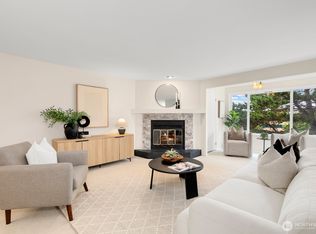
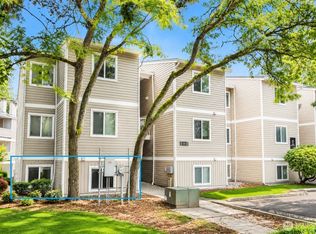
Top-floor privacy, complete interior updates & a desirable Maple Leaf setting come together in this move-in-ready Highland Terrace condo. Recent improvements include new LVP floors, new carpet, fresh interior paint, new trim, updated bathrooms, new lighting & new granite countertops. The open living room offers a comfortable layout centered around a wood-burning fireplace, w/ an oversized sliding glass door leading to a private balcony. The updated kitchen features SS appliances, granite surfaces & a refreshed design that connects easily to the main living space. Washer & dryer are included, & the private storage room provides useful extra space. Reserved parking adds everyday ease, while low HOA dues & a well-managed HOA make this an especially attractive option for buyers seeking value & low-maintenance living. Located in Seattle’s Maple Leaf area near parks, neighborhood amenities, shopping, dining, transit options, Northgate, UW & commuter routes.
Active
Listed by: AQUA Real Estate • Jesse Tronson
Price cut: $5K (7/8)
$390,000
8812 20th Avenue NE #A302, Seattle, WA 98115
2beds
971sqft
:
Get pre-qualified$3,078/mo
Condominium
Built in 1979
-- sqft lot
$387,200 Zestimate®
$402/sqft
$628/mo HOA
What's special
Private balconyWood-burning fireplaceReserved parkingUpdated kitchenUpdated bathroomsNew granite countertopsNew trim
- 79 days |
- 230 |
- 15 |
Zillow last checked:
Listing updated:
Listed by:
Jesse Tronson,
AQUA Real Estate
Source: NWMLS as distributed by MLS GRID,MLS#: 2494689
Facts & features
Interior
Bedrooms & bathrooms
- Bedrooms: 2
- Bathrooms: 2
- Full bathrooms: 1
- 1/2 bathrooms: 1
- Main level bathrooms: 2
- Main level bedrooms: 2
Primary bedroom
- Level: Main
Bedroom
- Level: Main
Bathroom full
- Level: Main
Other
- Level: Main
Dining room
- Level: Main
Entry hall
- Level: Main
Kitchen with eating space
- Level: Main
Heating
- Fireplace, Baseboard, Radiator, Electric, Wood
Cooling
- None
Appliances
- Included: Dishwasher, Dryer, Refrigerator, Washer, Dishwasher(s), Dryer(s), Refrigerator(s), Washer(s), Water Heater: Electric, Water Heater Location: Closet
Features
- Flooring: Vinyl, Carpet
- Number of fireplaces: 1
- Fireplace features: Wood Burning, Main Level: 1, Fireplace
Interior area
- Total structure area: 971
- Total interior livable area: 971 sqft
Video & virtual tour
Property
Parking
- Total spaces: 1
- Parking features: Uncovered
- Uncovered spaces: 1
Features
- Levels: One
- Stories: 1
- Entry location: Main
- Patio & porch: Fireplace, Primary Bathroom, Top Floor, Walk-In Closet(s), Water Heater
- Has view: Yes
- View description: Partial, Territorial
Lot
- Features: Curbs, Paved, Sidewalk
Details
- Parcel number: 3299720150
- Special conditions: Standard
- Other equipment: Leased Equipment: None
Construction
Type & style
- Home type: Condo
- Architectural style: Condo (1 Level)
- Property subtype: Condominium
Materials
- Wood Siding
- Roof: Flat
Condition
- Year built: 1979
Utilities & green energy
- Electric: Company: Seattle City Light
- Sewer: Company: Provided by HOA
- Water: Company: Provided by HOA
- Utilities for property: Xfinity, Xfinity
Community & HOA
Community
- Features: Cable TV, Outside Entry
- Security: Fire Sprinkler System
- Subdivision: Maple Leaf
HOA
- Services included: Central Hot Water, Common Area Maintenance, Maintenance Grounds, Road Maintenance, Sewer, Snow Removal, Water
- HOA fee: $628 monthly
- HOA phone: 206-935-7951
Location
- Region: Seattle
Financial & listing details
- Price per square foot: $402/sqft
- Annual tax amount: $3,943
- Date on market: 5/13/2026
- Cumulative days on market: 81 days
- Listing terms: Conventional
- Inclusions: Dishwasher(s), Dryer(s), Leased Equipment, Refrigerator(s), Washer(s)
Estimated market value
$387,200
$368,000 - $407,000
$2,566/mo
Price history
| Date | Event | Price |
|---|---|---|
| 7/8/2026 | Price change | $390,000-1.3%$402/sqft |
Source:  NWMLS as distributed by MLS GRID #2494689 Report a problem NWMLS as distributed by MLS GRID #2494689 Report a problem | ||
| 5/14/2026 | Listed for sale | $395,000$407/sqft |
Source: NWMLS as distributed by MLS GRID #2494689 Report a problem | ||
Public tax history
Tax history is unavailable.
Monthly payment
Est. payment
Payment breakdown
Explore the cost of this home by adjusting the details. Changes won't be saved.Climate risks
Neighborhood: Maple Leaf
Nearby schools
GreatSchools rating
- 8/10Sacajawea Elementary SchoolGrades: PK-5Distance: 0.4 mi
- 8/10Jane Addams Middle SchoolGrades: 6-8Distance: 1.3 mi
- 7/10Nathan Hale High SchoolGrades: 9-12Distance: 1.2 mi
Schools provided by the listing agent
- Elementary: Sacajawea
- Middle: Jane Addams
- High: Nathan Hale High
Source: NWMLS as distributed by MLS GRID. This data may not be complete. We recommend contacting the local school district to confirm school assignments for this home.
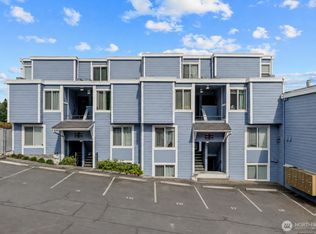
- $280,0001 bd1 ba664 sqft8812 20th Ave NE APT A105, Seattle, WA 98115For Sale
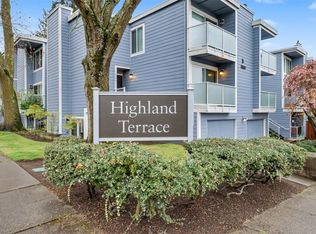
- $350,0002 bd2 ba960 sqft8800 20th Ave NE APT B101, Seattle, WA 98115For Sale
- $440,0002 bd2 ba1k sqft8800 20th Ave NE APT B202, Seattle, WA 98115For Sale

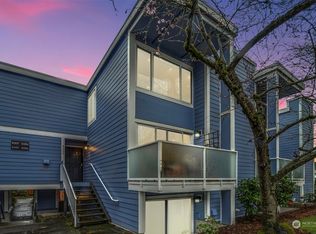
- $450,0002 bd2 ba1k sqft8800 20th Ave NE APT B206, Seattle, WA 98115Sold
- $449,5002 bd2 ba1k sqft8800 20th Ave NE APT B208, Seattle, WA 98115For Sale
- $3,689,900-- bd-- ba11k sqft2015 NE 89th St, Seattle, WA 98115Off Market
- $1,035,0003 bd4 ba1.7k sqft8813 20th Ave NE, Seattle, WA 98115Sold
- $625,0002 bd2 ba1.1k sqft8813 20th Ave NE #B, Seattle, WA 98115Sold
A local agent can set up tours, give advice and negotiate with sellers.
Similar homes
- $350,0002 bd2 ba960 sqftHighland Terrace Condo, Seattle, WA 98115ActiveMLS ID #2557922, Philip N. Gerisilo. NWMLS as distributed by MLS GRID
- $454,9502 bd2 ba1.1k sqftHighlands North Condominiums, Seattle, WA 98115Active
 MLS ID #2547635, Brad Howell. NWMLS as distributed by MLS GRID
 - $395,0002 bd1 ba707 sqftBallard Ridge, Seattle, WA 98117Active
 MLS ID #2535561, Chris Gurnee. NWMLS as distributed by MLS GRID
 - $379,9802 bd1 ba847 sqftSalish Village Condo, Kirkland, WA 98034Active
 MLS ID #2560626, Yongchu Yang. NWMLS as distributed by MLS GRID
 - $380,0001 bd1 ba719 sqftThe Court At Sandpoint, Seattle, WA 98115ActiveMLS ID #2542349, Mario Husmillo. NWMLS as distributed by MLS GRID
- $379,9501 bd1 ba773 sqftMaison D'or, Seattle, WA 98102ActiveMLS ID #2561468, Beth Phillips-York. NWMLS as distributed by MLS GRID
- $399,9992 bd1 ba977 sqftWindermere Vista, Seattle, WA 98105ActiveMLS ID #2509826, Benjamin K. Young. NWMLS as distributed by MLS GRID
- $354,9002 bd1 ba744 sqftLa Vida Condo, Seattle, WA 98117ActiveMLS ID #2546159, David K Marks. NWMLS as distributed by MLS GRID
- $439,0002 bd2 ba1k sqftPierre Marquis Condo, Seattle, WA 98119ActiveMLS ID #2560686, Xiaolu Zhang. NWMLS as distributed by MLS GRID
- $399,0002 bd2 ba905 sqftNorth Lake Two, Kenmore, WA 98028ActiveMLS ID #2555668, Tracie Dalke. NWMLS as distributed by MLS GRID
- $319,9501 bd1 ba676 sqftSand Piper, Seattle, WA 98115ActiveMLS ID #2560319, Alexandra Fotouhi. NWMLS as distributed by MLS GRID
- $389,9952 bd1 ba840 sqftJuanita, Kirkland, WA 98034ActiveMLS ID #2517577, Ralph Castano. NWMLS as distributed by MLS GRID
- $350,0001 bd2 ba590 sqftRoosevelt Court Condominiums, Seattle, WA 98105ActiveMLS ID #2534685, David K Marks. NWMLS as distributed by MLS GRID
- $399,9002 bd2 ba912 sqftSammamish Bluffs, Issaquah, WA 98027ActiveMLS ID #2560503, Sheri Nickel. NWMLS as distributed by MLS GRID
- $474,9002 bd1 ba817 sqftBiscayne Condo, Seattle, WA 98103ActiveMLS ID #2557785, Chandra Gordon. NWMLS as distributed by MLS GRID
- $380,0002 bd2 ba1k sqftCedarwood Park A Condo, Mountlake Terrace, WA 98043ActiveMLS ID #2518690, Ryan Cutler. NWMLS as distributed by MLS GRID
- $394,9502 bd1 ba899 sqftCountry Trace Condominiums, Kirkland, WA 98034ActiveMLS ID #2492578, Stacie Whitfield. NWMLS as distributed by MLS GRID
- $400,0002 bd2 ba962 sqftGolden Leaves Condominum, Edmonds, WA 98026ActiveMLS ID #2497015, Tami O'Brien. NWMLS as distributed by MLS GRID
- $269,0001 bd1 ba630 sqftCambridge Court, Seattle, WA 98115ActiveMLS ID #2549419, Richard Wang. NWMLS as distributed by MLS GRID
- $448,0002 bd1 ba770 sqftThe Biscayne, Seattle, WA 98103ActiveMLS ID #2516142, Igor Shubin. NWMLS as distributed by MLS GRID
