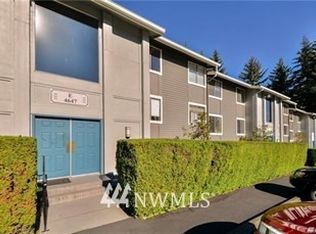
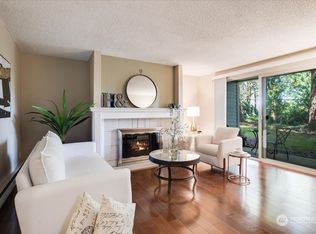
[INVESTORS & FIRST-TIME BUYERS] This refreshed top-floor 2 bed, 1.75 bath condo is a standout value with major building upgrades already paid by the seller! Enjoy vaulted ceilings, great natural light, and a private deck overlooking landscaped grounds and the pool. Fresh interior paint, new sliding doors, and new deck flooring make this home bright and move-in ready. The spacious primary suite offers an en-suite bath, while the flexible second bedroom is ideal for guests or a home office. In-unit washer/dryer, abundant storage, and assigned parking (#165) right outside the door, add everyday convenience. Community amenities include pool, tennis, playground, and clubhouse. HOA dues cover water, sewer, garbage, exterior maintenance, and insurance. NO RENTAL CAP makes this an excellent investment opportunity. The new building envelope—roof, attics, subfloors, plumbing, and exterior paint—is complete, with the special assessment paid in full by the seller. Minutes to light rail, I-90, major employers and Lake Sammamish parks. A smart, affordable choice for buyers, investors, downsizers, or commuters.
Active
Listed by: Coldwell Banker Bain • Sheri Nickel
$399,900
4641 W Lake Sammamish Parkway SE #F305, Issaquah, WA 98027
2beds
912sqft
Condominium
Built in 1979
-- sqft lot
$392,900 Zestimate®
$438/sqft
$584/mo HOA
What's special
Great natural lightNew sliding doorsNew deck flooringFresh interior paintVaulted ceilingsAbundant storage
- 30 days
- 907
- 30
Zillow last checked:
Listing updated:
Listed by:
Sheri Nickel,
Coldwell Banker Bain
Source: NWMLS as distributed by MLS GRID,MLS#: 2560503
Facts & features
Interior
Bedrooms & bathrooms
- Bedrooms: 2
- Bathrooms: 2
- Full bathrooms: 1
- 3/4 bathrooms: 1
- Main level bathrooms: 2
- Main level bedrooms: 2
Primary bedroom
- Level: Main
Bedroom
- Level: Main
Bathroom three quarter
- Level: Main
Bathroom full
- Level: Main
Dining room
- Level: Main
Entry hall
- Level: Main
Kitchen with eating space
- Level: Main
Living room
- Level: Main
Utility room
- Level: Main
Heating
- Fireplace, Wall Furnace, Electric
Cooling
- None
Appliances
- Included: Dishwasher, Disposal, Dryer, Microwave, Refrigerator, Stove(s)/Range(s), Washer, Dishwasher(s), Dryer(s), Garbage Disposal, Microwave(s), Refrigerator(s), Washer(s), Cooking - Electric Hookup, Cooking-Electric, Dryer-Electric
- Laundry: Electric Dryer Hookup, Washer Hookup
Features
- Flooring: Ceramic Tile, Vinyl, Carpet
- Windows: Insulated Windows, Coverings: Blinds
- Number of fireplaces: 1
- Fireplace features: Wood Burning, Main Level: 1, Fireplace
Interior area
- Total structure area: 912
- Total interior livable area: 912 sqft
Video & virtual tour
Property
Parking
- Parking features: Off Street, Uncovered
Features
- Levels: One
- Stories: 1
- Entry location: Main
- Patio & porch: Cooking-Electric, Dryer-Electric, Fireplace, Insulated Windows, Primary Bathroom, Sprinkler System, Top Floor, Vaulted Ceiling(s), Washer
- Spa features: Community
- Has view: Yes
- View description: See Remarks
Lot
- Features: Curbs, Paved, Sidewalk
Details
- Parcel number: 7524971250
- Special conditions: Standard
Construction
Type & style
- Home type: Condo
- Architectural style: Contemporary,Condo (1 Level)
- Property subtype: Condominium
Materials
- Wood Siding, Wood Products
- Roof: Composition
Condition
- Year built: 1979
Utilities & green energy
- Electric: Company: Puget Sound Energy
- Sewer: Company: HOA
- Water: Company: HOA
- Utilities for property: Comcast/Xfinity, Comcast/Xfinity
Green energy
- Energy efficient items: Insulated Windows
Community & HOA
Community
- Features: Athletic Court, Clubhouse, Game/Rec Rm, Lobby Entrance, Outside Entry, Playground, Pool
- Security: Fire Sprinkler System
- Subdivision: West Lake Sammamish
HOA
- Services included: Common Area Maintenance, Earthquake Insurance, Maintenance Grounds, Sewer, Water
- HOA fee: $584 monthly
- HOA phone: 206-935-7951
Location
- Region: Issaquah
Financial & listing details
- Price per square foot: $438/sqft
- Tax assessed value: $412,000
- Annual tax amount: $3,271
- Date on market: 7/29/2026
- Cumulative days on market: 32 days
- Listing terms: Conventional
- Inclusions: Dishwasher(s), Dryer(s), Garbage Disposal, Microwave(s), Refrigerator(s), Stove(s)/Range(s), Washer(s)
Estimated market value
$392,900
$373,000 - $413,000
$2,559/mo
Price history
| Date | Event | Price |
|---|---|---|
| 7/31/2026 | Listed for sale | $399,900+53.2%$438/sqft |
Source:  NWMLS as distributed by MLS GRID #2560503 Report a problem NWMLS as distributed by MLS GRID #2560503 Report a problem | ||
| 4/1/2016 | Sold | $261,000+24.9%$286/sqft |
Source: NWMLS as distributed by MLS GRID #902552 Report a problem | ||
| 1/9/2006 | Sold | $209,000+49.8%$229/sqft |
Source: NWMLS as distributed by MLS GRID #25175188 Report a problem | ||
| 4/27/2001 | Sold | $139,500$153/sqft |
Source: Public Record Report a problem | ||
Public tax history
| Year | Property taxes | Tax assessment |
|---|---|---|
| 2025 | $3,441 +5.2% | $412,000 +4.3% |
| 2024 | $3,271 -11.6% | $395,000 -7.9% |
| 2023 | $3,700 +17.8% | $429,000 +4.1% |
| 2022 | $3,142 -7.4% | $412,000 +12.9% |
| 2021 | $3,391 +8% | $365,000 +16.2% |
| 2020 | $3,141 -2.7% | $314,000 -4.6% |
| 2019 | $3,228 +11.6% | $329,000 +6.1% |
| 2018 | $2,892 +9.2% | $310,000 +21.1% |
| 2017 | $2,649 +65.8% | $256,000 +34.7% |
| 2016 | $1,598 | $190,000 +13.1% |
| 2015 | $1,598 | $168,000 +9.1% |
| 2014 | $1,598 | $154,000 +38.7% |
| 2013 | $1,598 | $111,000 -1.8% |
| 2012 | -- | $113,000 -21% |
| 2011 | -- | $143,000 -22.7% |
| 2010 | -- | $185,000 |
| 2009 | -- | $185,000 +12.1% |
| 2007 | -- | $165,000 +13% |
| 2006 | -- | $146,000 +5.8% |
| 2005 | -- | $138,000 +30.1% |
| 2001 | $1,443 +31.7% | $106,100 +41.5% |
| 2000 | $1,096 | $75,000 |
Find assessor info on the county website
Monthly payment
Est. payment
Payment breakdown
Explore the cost of this home by adjusting the details. Changes won't be saved.Climate risks
Neighborhood: South Lake Sammamish
Nearby schools
Schools provided by the listing agent
- Elementary: Sunset Elem
- Middle: Issaquah Mid
- High: Issaquah High
Source: NWMLS as distributed by MLS GRID. This data may not be complete. We recommend contacting the local school district to confirm school assignments for this home.
- $275,0001 bd1 ba753 sqft4737 W Lake Sammamish Pkwy SE APT A202, Issaquah, WA 98027Sold

- $425,0003 bd2 ba1.1k sqft4629 W Lake Sammamish Pkwy SE APT H206, Issaquah, WA 98027Sold

- $609,1002 bd2 ba912 sqft4647 W Lake Dr, Issaquah, WA 98027Off Market
- $332,5001 bd1 ba753 sqft4737 W Lake Sammamish Pkwy SE APT A101, Issaquah, WA 98027Sold
Similar homes
- $384,9502 bd2 ba1k sqftArrington Place Condominium, Issaquah, WA 98027Active
 MLS ID #2543423, Cherie Hasson. NWMLS as distributed by MLS GRID
 - $360,0002 bd2 ba1k sqftArrington Place, Issaquah, WA 98027Active
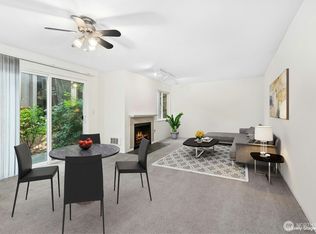 MLS ID #2562871, Eric Kinzler. NWMLS as distributed by MLS GRID
 - $429,0002 bd2 ba1k sqftArjanwood, Bellevue, WA 98007Active
 MLS ID #2575032, Ievgen Dimov. NWMLS as distributed by MLS GRID
 - $429,8002 bd2 ba955 sqftOutlook At Issaquah Highland, Issaquah, WA 98027Active
 MLS ID #2504940, Kyong E. Kwon. NWMLS as distributed by MLS GRID
