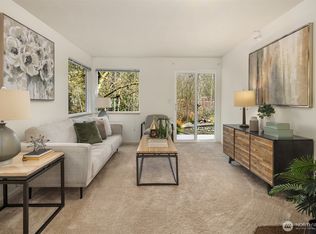
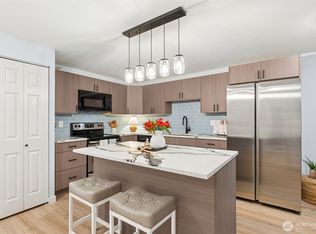
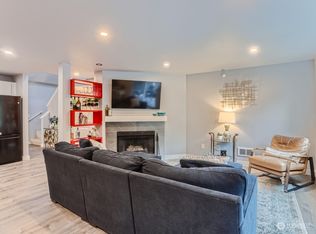
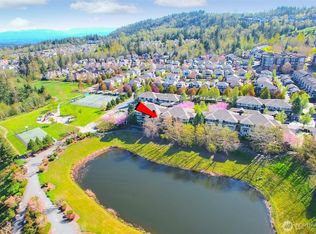
"The mountains are calling." At the gateway to the Cascade Mountain foothills and just beyond Issaquah's charming, vibrant Olde Town lies this beautifully updated ground-floor corner condo, perfectly positioned for those who love both convenience and the outdoors. Enjoy level entry with no stairs from parking to your front door, plus quick, easy access in and out thanks to its prime front location in Building A. New flooring throughout the main living areas and bedrooms, new slab countertops & sinks in kitchen and bathrooms, a brand new oven, built-in microwave and refrigerator, plus newer dishwasher and washer/dryer make this home truly move-in ready. The open floor plan features a breakfast bar, separate dining area, pantry, wood-burning fireplace, private patio, and dedicated storage. Two assigned parking spaces (one covered, one not) are included, and there's no rental cap, making this an exceptional opportunity for both homeowners and investors. The clubhouse is just steps away for secure mail and package pickup, fitness, entertaining, and relaxing in the outdoor hot tub. Nestled on 5.83 acres of lush greenery bordering a peaceful greenbelt, you'll feel tucked away in a woodland retreat while remaining minutes from Front Street's renowned restaurants, shopping, and events. Miles of nearby trails, incl Squak Mountain, Tiger Mountain, Rattlesnake Ledge & Mount Si are near. Easy access to I-90 & transit.
Active
Listed by: Windermere R E Mount Baker • Cherie Hasson
Price cut: $12K (9/24)
$357,950
700 Front Street S #A108, Issaquah, WA 98027
2beds
1,034sqft
Condominium
Built in 1987
-- sqft lot
$353,300 Zestimate®
$346/sqft
$711/mo HOA
What's special
Wood-burning fireplaceOpen floor planBrand new ovenDedicated storagePrivate patioBuilt-in microwave and refrigeratorBreakfast bar
- --
- on Zillow
- 702
- views
- 55
- saves
Zillow last checked:
Listing updated:
Listed by:
Cherie Hasson,
Windermere R E Mount Baker
Source: NWMLS as distributed by MLS GRID,MLS#: 2543423
Facts & features
Interior
Bedrooms & bathrooms
- Bedrooms: 2
- Bathrooms: 2
- Full bathrooms: 2
- Main level bathrooms: 2
- Main level bedrooms: 2
Primary bedroom
- Level: Main
Bedroom
- Level: Main
Bathroom full
- Level: Main
Bathroom full
- Level: Main
Dining room
- Level: Main
Entry hall
- Level: Main
Kitchen with eating space
- Level: Main
Living room
- Level: Main
Heating
- Fireplace, Baseboard, Wall Furnace, Electric
Cooling
- None
Appliances
- Included: Dishwasher, Disposal, Dryer, Microwave, Refrigerator, Stove(s)/Range(s), Washer, Dishwasher(s), Dryer(s), Garbage Disposal, Microwave(s), Refrigerator(s), Washer(s), Water Heater: electric, Water Heater Location: closet in unit, Cooking - Electric Hookup, Cooking-Electric, Dryer-Electric
- Laundry: Electric Dryer Hookup, Washer Hookup
Features
- Flooring: Ceramic Tile, Laminate
- Windows: Insulated Windows, Coverings: miniblinds
- Number of fireplaces: 1
- Fireplace features: Wood Burning, Main Level: 1, Fireplace
Interior area
- Total structure area: 1,034
- Total interior livable area: 1,034 sqft
Property
Parking
- Total spaces: 2
- Parking features: Carport, Off Street, Uncovered
- Has carport: Yes
- Covered spaces: 1
- Uncovered spaces: 1
Features
- Levels: One
- Stories: 1
- Entry location: Main
- Patio & porch: Cooking-Electric, Dryer-Electric, End Unit, Fireplace, Ground Floor, Insulated Windows, Primary Bathroom, Sprinkler System, Washer, Water Heater
- Spa features: Community
Lot
- Size: 5.83 Acres
- Features: Curbs, Paved, Sidewalk
Details
- Parcel number: 0279500080
- Special conditions: Standard
Construction
Type & style
- Home type: Condo
- Architectural style: Contemporary,Condo (1 Level)
- Property subtype: Condominium
Materials
- Wood Siding
- Roof: Composition
Condition
- Year built: 1987
- Major remodel year: 2007
Utilities & green energy
- Electric: Company: Puget Sound Energy
- Sewer: Company: covered by HOA dues
- Water: Company: covered by HOA dues
- Utilities for property: Xfinity, Xfinity
Green energy
- Energy efficient items: Insulated Windows
Community & HOA
Community
- Features: Cable TV, Clubhouse, Fitness Center, Game/Rec Rm, Outside Entry, Trail(s)
- Security: Fire Sprinkler System
- Subdivision: Issaquah
HOA
- Services included: Common Area Maintenance, Earthquake Insurance, Maintenance Grounds, Sewer, Snow Removal, Water
- HOA fee: $711 monthly
- HOA phone: 425-747-5900
Location
- Region: Issaquah
Financial & listing details
- Price per square foot: $346/sqft
- Tax assessed value: $405,000
- Annual tax amount: $3,383
- Date on market: 7/28/2026
- Listing terms: Conventional,VA Loan
- Inclusions: Dishwasher(s), Dryer(s), Garbage Disposal, Microwave(s), Refrigerator(s), Stove(s)/Range(s), Washer(s)
Estimated market value
$353,300
$336,000 - $371,000
$2,416/mo
Price history
| Date | Event | Price |
|---|---|---|
| 9/24/2026 | Price change | $357,950-3.2%$346/sqft |
Source:  NWMLS as distributed by MLS GRID #2543423 Report a problem NWMLS as distributed by MLS GRID #2543423 Report a problem | ||
| 9/12/2026 | Price change | $369,950-3.9%$358/sqft |
Source: NWMLS as distributed by MLS GRID #2543423 Report a problem | ||
| 7/28/2026 | Listed for sale | $384,950-5.2%$372/sqft |
Source: NWMLS as distributed by MLS GRID #2543423 Report a problem | ||
| 11/30/2021 | Listing removed | -- |
Source: Zillow Rental Manager Report a problem | ||
| 11/16/2021 | Listed for rent | $2,200$2/sqft |
Source: Zillow Rental Manager Report a problem | ||
| 3/27/2018 | Sold | $406,000+17.7%$393/sqft |
Source: NWMLS as distributed by MLS GRID #1251627 Report a problem | ||
| 3/5/2018 | Pending sale | $344,950$334/sqft |
Source: Skyline Properties, Inc. #1251627 Report a problem | ||
| 3/1/2018 | Listed for sale | $344,950+46.8%$334/sqft |
Source: Skyline Properties, Inc. #1251627 Report a problem | ||
| 7/10/2015 | Sold | $235,000-2.1%$227/sqft |
Source: NWMLS as distributed by MLS GRID #776657 Report a problem | ||
| 6/5/2015 | Pending sale | $239,967$232/sqft |
Source: John L Scott Real Estate #776657 Report a problem | ||
| 5/31/2015 | Price change | $239,967-4%$232/sqft |
Source: John L Scott Real Estate #776657 Report a problem | ||
| 4/24/2015 | Listed for sale | $249,967-12%$242/sqft |
Source: John L. Scott Real Estate Report a problem | ||
| 8/30/2007 | Sold | $283,900$275/sqft |
Source: NWMLS as distributed by MLS GRID #27084520 Report a problem | ||
Public tax history
| Year | Property taxes | Tax assessment |
|---|---|---|
| 2025 | $3,383 -2.2% | $405,000 -3.1% |
| 2024 | $3,460 -15.3% | $418,000 -11.8% |
| 2023 | $4,086 +30.4% | $474,000 +15.3% |
| 2022 | $3,134 -4.5% | $411,000 +16.4% |
| 2021 | $3,280 -2% | $353,000 +5.4% |
| 2020 | $3,349 -0.4% | $335,000 -2.3% |
| 2019 | $3,363 +12.8% | $343,000 +7.2% |
| 2018 | $2,983 +8.1% | $320,000 +19.9% |
| 2017 | $2,760 +56.2% | $267,000 +18.1% |
| 2016 | $1,766 | $226,000 +7.1% |
| 2015 | $1,766 | $211,000 +23.4% |
| 2014 | $1,766 | $171,000 +31.5% |
| 2013 | $1,766 | $130,000 -9.1% |
| 2012 | -- | $143,000 -10.6% |
| 2011 | -- | $160,000 -27.3% |
| 2010 | -- | $220,000 |
| 2009 | -- | $220,000 +74.9% |
| 2007 | -- | $125,812 |
Find assessor info on the county website
Monthly payment
Est. payment
Payment breakdown
Explore the cost of this home by adjusting the details. Changes won't be saved.Climate risks
Neighborhood: Olde Town

Similar homes
- $335,0001 bd1 ba797 sqftArrington Place, Issaquah, WA 98027Active
 MLS ID #2580602, Luis Guzman Rivera. NWMLS as distributed by MLS GRID
 - $425,0002 bd2 ba1.1k sqftArrington Place, Issaquah, WA 98027Active
 MLS ID #2588206, Betsy Weyer. NWMLS as distributed by MLS GRID
 - $429,8002 bd2 ba953 sqftOutlook At Issaquah Highland, Issaquah, WA 98027Active
 MLS ID #2593278, Kyong E. Kwon. NWMLS as distributed by MLS GRID
 - $435,0002 bd2 ba969 sqftIssaquah Creek Condominiums, Issaquah, WA 98027Active
 MLS ID #2583336, Cary Porter. NWMLS as distributed by MLS GRID
