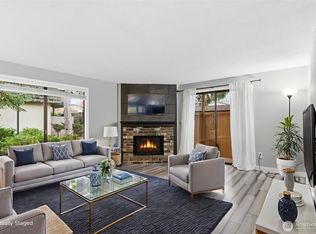
Whether the goal is a first time home purchase or to secure your next investment opportunity, this home is one you don't want to miss. Thoughtfully updated with fresh paint, new carpet, and LVP flooring throughout, this home has a layout that's accommodating to many lifestyles. Primary suite features an updated full bathroom and walk-in closet with sliding barn doors. Use the nice-sized second bedroom as a guest room, office or both! Stay cozy in the winter with a wood burning stove in the living room, and embrace the warmer weather on the private deck. Situated on a dead end street, parking is not an issue with a dedicated 1-car detached garage and ample street parking. Complete with a handy in-unit laundry room with newer washer and dryer. Small, well-managed HOA with no rental cap. Close to Westwood Village Shopping Plaza, Southwest Community Center, with easy access to public transportation. Welcome home!
Pending
Listed by: SCOUT • Tyler Webster • 206-478-7203
$365,000
8609 25th Avenue SW #B, Seattle, WA 98106
2beds
1,022sqft
Condominium
Built in 1981
-- sqft lot
$357,800 Zestimate®
$357/sqft
$310/mo HOA
What's special
Ample street parkingPrivate deckLvp flooring throughoutNew carpet
- --
- on Zillow
- 451
- views
- 39
- saves
Zillow last checked:
Listing updated:
Listed by:
Tyler Webster 206-478-7203 tyler@scoutrealestate.com,
SCOUT
Source: NWMLS as distributed by MLS GRID,MLS#: 2590344
Facts & features
Interior
Bedrooms & bathrooms
- Bedrooms: 2
- Bathrooms: 2
- Full bathrooms: 1
- 3/4 bathrooms: 1
- Main level bathrooms: 2
- Main level bedrooms: 2
Primary bedroom
- Level: Main
Bedroom
- Level: Main
Bathroom full
- Level: Main
Bathroom three quarter
- Level: Main
Dining room
- Level: Main
Entry hall
- Level: Main
Kitchen without eating space
- Level: Main
Living room
- Level: Main
Utility room
- Level: Main
Heating
- Fireplace, Baseboard, Electric
Cooling
- None
Appliances
- Included: Dishwasher, Disposal, Dryer, Microwave, Refrigerator, Stove(s)/Range(s), Washer, Dishwasher(s), Dryer(s), Garbage Disposal, Microwave(s), Refrigerator(s), Washer(s), Water Heater: Electric, Water Heater Location: Laundry Closet, Cooking - Electric Hookup, Cooking-Electric, Dryer-Electric
- Laundry: Electric Dryer Hookup, Washer Hookup
Features
- Flooring: Ceramic Tile, Vinyl Plank, Carpet
- Number of fireplaces: 1
- Fireplace features: Wood Burning, Main Level: 1, Fireplace
Interior area
- Total structure area: 1,022
- Total interior livable area: 1,022 sqft
Property
Parking
- Total spaces: 1
- Parking features: Individual Garage
- Has garage: Yes
- Covered spaces: 1
Features
- Levels: One
- Stories: 1
- Entry location: Main
- Patio & porch: Cooking-Electric, Dryer-Electric, End Unit, Fireplace, Ground Floor, Primary Bathroom, Walk-In Closet(s), Washer, Water Heater
- Has view: Yes
- View description: Territorial
Lot
- Features: Dead End Street, Paved
Details
- Parcel number: 9324610020
- Special conditions: Standard
Construction
Type & style
- Home type: Condo
- Architectural style: Condo (1 Level)
- Property subtype: Condominium
Materials
- Stucco, Wood Siding
- Roof: Composition
Condition
- Year built: 1981
Utilities & green energy
- Electric: Company: Seattle City Light
- Sewer: Company: HOA
- Water: Company: HOA
Community & HOA
Community
- Features: Cable TV
- Subdivision: Westwood
HOA
- Services included: Common Area Maintenance, Sewer, Water
- HOA fee: $310 monthly
Location
- Region: Seattle
Financial & listing details
- Price per square foot: $357/sqft
- Tax assessed value: $351,000
- Annual tax amount: $3,792
- Date on market: 10/2/2026
- Listing terms: Conventional
- Inclusions: Dishwasher(s), Dryer(s), Garbage Disposal, Microwave(s), Refrigerator(s), Stove(s)/Range(s), Washer(s)
Estimated market value
$357,800
$340,000 - $376,000
$2,312/mo
Price history
| Date | Event | Price |
|---|---|---|
| 10/31/2026 | Pending sale | $365,000$357/sqft |
Source:  NWMLS as distributed by MLS GRID #2590344 Report a problem | ||
| 10/2/2026 | Listed for sale | $365,000+52.1%$357/sqft |
Source: NWMLS as distributed by MLS GRID #2590344 Report a problem | ||
| 5/22/2017 | Sold | $240,000+2.8%$235/sqft |
Source: Public Record Report a problem | ||
| 2/28/2007 | Sold | $233,450$228/sqft |
Source: NWMLS as distributed by MLS GRID #26195413 Report a problem | ||
Public tax history
| Year | Property taxes | Tax assessment |
|---|---|---|
| 2025 | $3,792 +10.6% | $351,000 +2.6% |
| 2024 | $3,430 +4.4% | $342,000 +2.4% |
| 2023 | $3,286 +33.4% | $334,000 +22.3% |
| 2022 | $2,464 -2.2% | $273,000 +5.4% |
| 2021 | $2,521 +3.1% | $259,000 +8.4% |
| 2020 | $2,444 -1.6% | $239,000 -3.2% |
| 2019 | $2,484 +16.3% | $247,000 +5.1% |
| 2018 | $2,135 -7.5% | $235,000 +5.4% |
| 2017 | $2,309 +43.5% | $223,000 +19.3% |
| 2016 | $1,609 | $187,000 +15.4% |
| 2015 | $1,609 | $162,000 +1.9% |
| 2014 | $1,609 | $159,000 +34.7% |
| 2013 | $1,609 | $118,000 +12.4% |
| 2012 | -- | $105,000 -31.8% |
| 2011 | -- | $154,000 -20.2% |
| 2010 | -- | $193,000 |
| 2009 | -- | $193,000 -5.9% |
| 2007 | -- | $205,000 +31.4% |
| 2006 | -- | $156,000 +4.7% |
| 2005 | -- | $149,000 |
Find assessor info on the county website
Monthly payment
Est. payment
Payment breakdown
Explore the cost of this home by adjusting the details. Changes won't be saved.Climate risks
Neighborhood: Roxhill
Nearby schools
Schools provided by the listing agent
- Elementary: Roxhill
- Middle: Denny Mid
- High: Sealth High
Source: NWMLS as distributed by MLS GRID. This data may not be complete. We recommend contacting the local school district to confirm school assignments for this home.

Similar homes
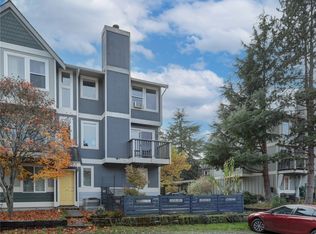
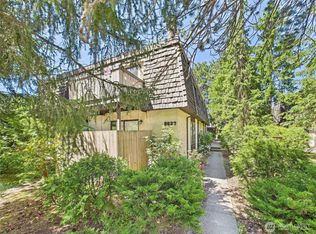
- $329,9502 bd2 ba1k sqftVillage Square, Seattle, WA 98106Active
 MLS ID #2568802, Michael Zuppe. NWMLS as distributed by MLS GRID
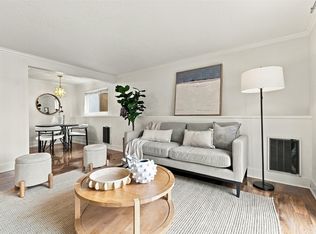
- $375,0002 bd1 ba795 sqftFairway Vista, Seattle, WA 98119Active
 MLS ID #2601630, Estelle Erhardt. NWMLS as distributed by MLS GRID
- $335,0003 bd2 ba1.1k sqftAltamonte Condominium, Renton, WA 98057Active
 MLS ID #2580936, Mariia Kozlovets. NWMLS as distributed by MLS GRID
- $380,0002 bd2 ba932 sqftGreenwood Arms, Seattle, WA 98103Active
 MLS ID #2589843, MaryLou MacKay. NWMLS as distributed by MLS GRID
