Freshly updated, light-filled, and completely move-in ready! This turnkey 3-bedroom, 1.5-bath, two-story end-unit condo offers the perfect blend of modern comfort, privacy, and exceptional value. Step inside to discover a bright, inviting interior featuring fresh paint throughout, beautiful wide-plank luxury vinyl flooring, new carpeting, and energy-efficient double-pane windows. The thoughtfully designed floor plan offers spacious living and dining areas on the main level, while all three bedrooms are tucked upstairs for added privacy. Enjoy your covered patio overlooking peaceful community green space—ideal for relaxing, entertaining, or simply enjoying the outdoors. Outstanding HOA amenities include a swimming pool, exercise room, and clubhouse, while major exterior improvements, including a new roof and gutters, provide added peace of mind. Nestled in a serene community surrounded by mature trees and lush landscaping, yet just minutes from the Des Moines waterfront, marina, parks, restaurants, shopping, and neighboring Normandy Park. Convenient access to freeways, light rail, and transit makes commuting a breeze. Simply unpack and start enjoying your new home!
Active
Listed by: Windermere Real Estate Midtown • Tamara P. Canero
$389,000
1227 S 238th Lane #804, Des Moines, WA 98198
3beds
1,280sqft
:
Get pre-qualified$2,997/mo
Condominium
Built in 1982
-- sqft lot
$-- Zestimate®
$304/sqft
$554/mo HOA
What's special
New carpetingThoughtfully designed floor planNew roof and guttersFreshly updatedEnergy-efficient double-pane windowsFresh paint throughoutBright inviting interior
- 5 days |
- 309 |
- 20 |
Zillow last checked:
Listing updated:
Offers reviewed: Aug 05
Listed by:
Tamara P. Canero,
Windermere Real Estate Midtown
Source: NWMLS as distributed by MLS GRID,MLS#: 2561851
Facts & features
Interior
Bedrooms & bathrooms
- Bedrooms: 3
- Bathrooms: 2
- Full bathrooms: 1
- 1/2 bathrooms: 1
- Main level bathrooms: 1
Bedroom
- Level: Second
Bedroom
- Level: Second
Bedroom
- Level: Second
Bathroom full
- Level: Second
Other
- Level: Main
Dining room
- Level: Main
Entry hall
- Level: Main
Kitchen with eating space
- Level: Main
Living room
- Level: Main
Utility room
- Level: Second
Heating
- Fireplace, Wall Furnace, Electric
Cooling
- None
Appliances
- Included: Dishwasher, Disposal, Dryer, Microwave, Refrigerator, Stove(s)/Range(s), Washer, Dishwasher(s), Dryer(s), Garbage Disposal, Microwave(s), Refrigerator(s), Washer(s), Water Heater: Electric, Water Heater Location: Upstairs Closet
Features
- Flooring: Ceramic Tile, Vinyl Plank, Carpet
- Windows: Insulated Windows
- Number of fireplaces: 1
- Fireplace features: Wood Burning, Main Level: 1, Fireplace
Interior area
- Total structure area: 1,280
- Total interior livable area: 1,280 sqft
Property
Parking
- Total spaces: 1
- Parking features: Carport
- Has carport: Yes
- Covered spaces: 1
Features
- Levels: Two
- Stories: 2
- Entry location: Main
- Patio & porch: End Unit, Fireplace, Insulated Windows, Water Heater
Lot
- Features: Corner Lot, Curbs, Paved, Sidewalk
Details
- Parcel number: 3300780700
- Special conditions: Standard
Construction
Type & style
- Home type: Condo
- Architectural style: Condo (2 Levels)
- Property subtype: Condominium
Materials
- Wood Siding
- Roof: Composition
Condition
- Year built: 1982
Utilities & green energy
- Electric: Company: Puget Sound Energy
- Sewer: Company: HOA
- Water: Company: HOA
- Utilities for property: Xfinity, Xfinity
Green energy
- Energy efficient items: Insulated Windows
Community & HOA
Community
- Features: Cable TV, Clubhouse, Fitness Center, Pool, Trail(s)
- Subdivision: Des Moines
HOA
- Services included: Common Area Maintenance, Earthquake Insurance, Maintenance Grounds, See Remarks, Sewer, Water
- HOA fee: $554 monthly
Location
- Region: Seattle
Financial & listing details
- Price per square foot: $304/sqft
- Annual tax amount: $5,183
- Offers reviewed: 08/05/2026
- Date on market: 7/28/2026
- Cumulative days on market: 7 days
- Listing terms: FHA,See Remarks
- Inclusions: Dishwasher(s), Dryer(s), Garbage Disposal, Microwave(s), Refrigerator(s), Stove(s)/Range(s), Washer(s)
Estimated market value
Not available
Estimated sales range
Not available
Not available
Price history
| Date | Event | Price |
|---|---|---|
| 7/29/2026 | Listed for sale | $389,000$304/sqft |
Source:  NWMLS as distributed by MLS GRID #2561851 Report a problem NWMLS as distributed by MLS GRID #2561851 Report a problem | ||
Public tax history
Tax history is unavailable.
Monthly payment
Est. payment
Payment breakdown
Explore the cost of this home by adjusting the details. Changes won't be saved.Climate risks
Neighborhood: Zenith
Nearby schools
GreatSchools rating
- 4/10Des Moines Elementary SchoolGrades: PK-5Distance: 1.2 mi
- 5/10Pacific Middle SchoolGrades: 6-8Distance: 0.9 mi
- 5/10Mount Rainier High SchoolGrades: 9-12Distance: 0.9 mi
- $409,3003 bd2 ba1.2k sqft1227 S 238th Ln #803-DES, Seattle, WA 98198Off Market

- $400,0003 bd2 ba1.2k sqft1227 S 238th Ln APT 801, Des Moines, WA 98198Sold
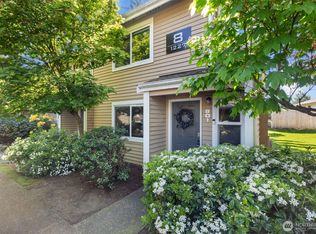
- $342,5002 bd2 ba1k sqft1221 S 238th Ln APT 603, Seattle, WA 98198Sold
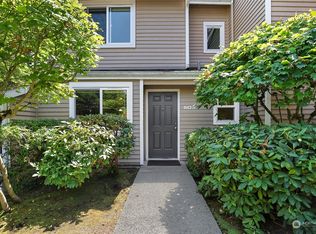
- $405,0003 bd2 ba1.2k sqft1221 S 238th Ln #604, Seattle, WA 98198Sold
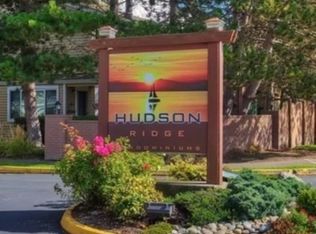
- $360,0002 bd2 ba1.2k sqft23816 12th Pl S #401, Des Moines, WA 98198For Sale
- $329,9502 bd2 ba1.2k sqft23816 12th Pl S APT 405, Des Moines, WA 98198For Sale
- $375,0002 bd2 ba1k sqft23810 12th Pl S APT 507, Des Moines, WA 98198For Sale
- $395,0002 bd3 ba1.2k sqft23707 13th Pl S APT 1202, Des Moines, WA 98198For Sale
A local agent can set up tours, give advice and negotiate with sellers.
Similar homes
- $329,0003 bd2 ba1.1k sqftHillwood Condominiums, Des Moines, WA 98198Active
 MLS ID #2547652, Genet Solomon. NWMLS as distributed by MLS GRID
 - $365,0002 bd2 ba1.4k sqftVilla Enzian Condominium, Seattle, WA 98198Active
 MLS ID #2550931, Saundra Mock. NWMLS as distributed by MLS GRID
 - $425,0002 bd2 ba1.3k sqftHuntington Park Condos, Des Moines, WA 98198Active
 MLS ID #2541203, Cary Porter. NWMLS as distributed by MLS GRID
 - $410,0002 bd2 ba1.3k sqftHuntington Park West, Des Moines, WA 98198Active
 MLS ID #2517146, Tracy Romano. NWMLS as distributed by MLS GRID
 - $360,0002 bd2 ba1k sqftHudson Ridge, Des Moines, WA 98198ActiveMLS ID #2457605, Marina Early. NWMLS as distributed by MLS GRID
- $424,5002 bd2 ba1.1k sqft24440 13th Avenue S, Des Moines, WA 98198ContingentMLS ID #2529532, Amber Burton. NWMLS as distributed by MLS GRID
- $499,9502 bd2 ba1.3k sqftHuntington Park, Des Moines, WA 98198ActiveMLS ID #2562108, Joshua Kumar. NWMLS as distributed by MLS GRID
- $435,0002 bd2 ba1k sqftHuntington Park, Des Moines, WA 98198ActiveMLS ID #2543791, Lauri Carter. NWMLS as distributed by MLS GRID
- $384,9502 bd2 ba1k sqftArrington Place Condominium, Issaquah, WA 98027ActiveMLS ID #2543423, Cherie Hasson. NWMLS as distributed by MLS GRID
- $569,9503 bd2 ba1.1k sqft24855 16TH Avenue S, Des Moines, WA 98198ActiveMLS ID #2526064, Devin Howell. NWMLS as distributed by MLS GRID
- $359,9502 bd3 ba1.1k sqftLexington Park, Kent, WA 98032ActiveMLS ID #2537880, Adisu Fanta. NWMLS as distributed by MLS GRID
- $399,9993 bd1 ba885 sqftMercer Park Condo, Bellevue, WA 98005ActiveMLS ID #2562812, Lawton Coursey. NWMLS as distributed by MLS GRID
- $439,9502 bd2 ba1k sqftPointe At Riverview, Kent, WA 98032ActiveMLS ID #2549683, Devin Howell. NWMLS as distributed by MLS GRID
- $324,9502 bd2 ba991 sqftMorningview Townhomes, SeaTac, WA 98168ActiveMLS ID #2556807, Angela Cramer. NWMLS as distributed by MLS GRID
- $374,9002 bd3 ba1.2k sqftGreencrest Villa, Federal Way, WA 98003ActiveMLS ID #2559441, Aaron LeFebvre. NWMLS as distributed by MLS GRID
- $314,0003 bd2 ba1.1k sqftValley High Condominium, Kent, WA 98031ActiveMLS ID #2527541, Cora R. Cruspero. NWMLS as distributed by MLS GRID
- $419,4503 bd3 ba1.5k sqftAshlyn Court, Puyallup, WA 98372ActiveMLS ID #2558331, Julie Pero. NWMLS as distributed by MLS GRID
- $279,0002 bd2 ba989 sqftGainsborough Commons, Renton, WA 98058ActiveMLS ID #2562770, Joana Evans. NWMLS as distributed by MLS GRID
- $310,0001 bd1 ba702 sqftKent Shires, Kent, WA 98030ActiveMLS ID #2562329, Aminta Granera. NWMLS as distributed by MLS GRID
- $319,9952 bd2 ba914 sqftSunset Garden, Renton, WA 98056ActiveMLS ID #2562090, La Donna Fry. NWMLS as distributed by MLS GRID
