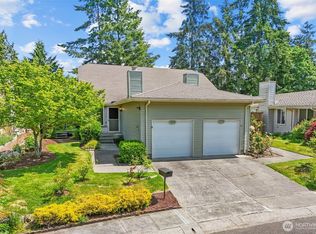
Welcome home to this meticulously maintained home in the Huntington Park 55+ Community! Enjoy the ease of single-level living in this spacious 1,390 sq. ft. home, filled with natural light from expansive windows that frame peaceful, park-like views. Relax or entertain on two private decks overlooking the surrounding greenery. The inviting living room features a cozy fireplace and flows seamlessly into the open kitchen and dining area. The generous primary suite offers dual closets and a beautifully updated walk-in tile shower. Additional guest bedroom + guest bath. Downstairs, the expansive basement provides exceptional storage space, a workshop area, or endless possibilities for hobbies. Outside, you'll love the charming courtyard entry, ample gardening space, and walking trails just beyond your backyard. Major updates include a 3-year-old roof and a 2-year-old furnace and heat pump for added peace of mind. Enjoy an active lifestyle with fantastic community amenities including a clubhouse, pool, hot tub, fitness classes, holiday events, breakfasts, bingo, trivia, and more.
Pending inspection
Listed by: Windermere RE/Lake Tapps, Inc • Joshua Kumar
Price cut: $25K (8/21)
$475,000
1111 S 249th Place, Des Moines, WA 98198
2beds
1,390sqft
Single Family Residence
Built in 1981
1,886 Square Feet Lot
$461,700 Zestimate®
$342/sqft
$170/mo HOA
What's special
Cozy fireplaceWorkshop areaAdditional guest bedroomGenerous primary suiteSingle-level livingAmple gardening spaceGuest bath
- --
- on Zillow
- 549
- views
- 13
- saves
Zillow last checked:
Listing updated:
Listed by:
Joshua Kumar,
Windermere RE/Lake Tapps, Inc
Source: NWMLS as distributed by MLS GRID,MLS#: 2562108
Facts & features
Interior
Bedrooms & bathrooms
- Bedrooms: 2
- Bathrooms: 2
- Full bathrooms: 1
- 3/4 bathrooms: 1
- Main level bathrooms: 2
- Main level bedrooms: 2
Primary bedroom
- Level: Main
Bedroom
- Level: Main
Bathroom full
- Level: Main
Bathroom three quarter
- Level: Main
Entry hall
- Level: Main
Family room
- Level: Main
Kitchen with eating space
- Level: Main
Utility room
- Level: Main
Heating
- Fireplace, Forced Air, Heat Pump, Electric, Propane
Cooling
- Forced Air, Heat Pump
Appliances
- Included: Dishwasher, Dryer, Microwave, Refrigerator, Stove(s)/Range(s), Washer, Dishwasher(s), Dryer(s), Microwave(s), Refrigerator(s), Washer(s), Water Heater: Electric, Water Heater Location: Basement
Features
- Bath Off Primary, Dining Room
- Flooring: Ceramic Tile, Engineered Hardwood, Hardwood, Carpet
- Windows: Dbl Pane/Storm Window
- Basement: Unfinished
- Number of fireplaces: 1
- Fireplace features: See Remarks, Main Level: 1, Fireplace
Interior area
- Total structure area: 1,390
- Total interior livable area: 1,390 sqft
Property
Parking
- Total spaces: 2
- Parking features: Detached Garage, Off Street, RV Parking
- Has garage: Yes
- Covered spaces: 2
Features
- Levels: One
- Stories: 1
- Entry location: Main
- Patio & porch: Bath Off Primary, Dbl Pane/Storm Window, Dining Room, Fireplace, Water Heater
- Pool features: Community
- Has view: Yes
- View description: Territorial
Lot
- Size: 1,886 Square Feet
- Features: Cul-De-Sac, Dead End Street, Paved, Sidewalk, Cable TV, Deck, Gas Available, High Speed Internet, RV Parking, Sprinkler System
- Topography: Level,Partial Slope
- Residential vegetation: Brush, Fruit Trees, Garden Space, Wooded
Details
- Parcel number: 3530530020
- Special conditions: Standard
Construction
Type & style
- Home type: SingleFamily
- Architectural style: 1 Story
- Property subtype: Single Family Residence
Materials
- Metal/Vinyl
- Foundation: Poured Concrete
- Roof: Composition
Condition
- Very Good
- Year built: 1981
Utilities & green energy
- Sewer: Sewer Connected
- Water: Public
Community & HOA
Community
- Features: CCRs, Clubhouse, Trail(s)
- Subdivision: Huntington Park
HOA
- Services included: Common Area Maintenance, Maintenance Grounds, Snow Removal
- HOA fee: $170 monthly
- HOA phone: 206-878-2744
Location
- Region: Des Moines
Financial & listing details
- Price per square foot: $342/sqft
- Tax assessed value: $460,000
- Annual tax amount: $5,822
- Date on market: 7/30/2026
- Listing terms: Conventional,FHA,VA Loan
- Inclusions: Dishwasher(s), Dryer(s), Microwave(s), Refrigerator(s), Stove(s)/Range(s), Washer(s)
Estimated market value
$461,700
$439,000 - $485,000
$2,943/mo
Price history
| Date | Event | Price |
|---|---|---|
| 10/12/2026 | Pending sale | $475,000$342/sqft |
Source:  NWMLS as distributed by MLS GRID #2562108 Report a problem NWMLS as distributed by MLS GRID #2562108 Report a problem | ||
| 8/21/2026 | Price change | $475,000-5%$342/sqft |
Source: NWMLS as distributed by MLS GRID #2562108 Report a problem | ||
| 7/30/2026 | Listed for sale | $499,950$360/sqft |
Source: NWMLS as distributed by MLS GRID #2562108 Report a problem | ||
Public tax history
| Year | Property taxes | Tax assessment |
|---|---|---|
| 2025 | $5,822 +6.6% | $460,000 +0.7% |
| 2024 | $5,460 +6.4% | $457,000 +11.5% |
| 2023 | $5,131 -0.1% | $410,000 -7.9% |
| 2022 | $5,136 +4.6% | $445,000 +19% |
| 2021 | $4,910 +2.8% | $374,000 +8.4% |
| 2020 | $4,775 +4.8% | $345,000 +3.9% |
| 2019 | $4,558 +1.8% | $332,000 -5.4% |
| 2018 | $4,477 -5.3% | $351,000 +10.7% |
| 2017 | $4,728 +34% | $317,000 +21.5% |
| 2016 | $3,529 | $261,000 +13.5% |
| 2015 | $3,529 | $230,000 -3.8% |
| 2014 | $3,529 | $239,000 +21.9% |
| 2013 | $3,529 | $196,000 +8.3% |
| 2012 | -- | $181,000 -7.7% |
| 2011 | -- | $196,000 -11.7% |
| 2010 | -- | $222,000 |
| 2009 | -- | $222,000 +7.2% |
| 2007 | -- | $207,000 +5.6% |
| 2006 | -- | $196,000 +4.3% |
| 2005 | -- | $188,000 +27.9% |
| 2001 | $1,940 -1% | $147,000 +5% |
| 2000 | $1,960 | $140,000 |
Find assessor info on the county website
Monthly payment
Est. payment
Payment breakdown
Explore the cost of this home by adjusting the details. Changes won't be saved.Climate risks
Neighborhood: Zenith
Similar homes
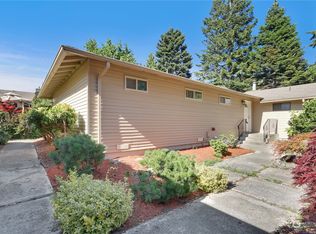
- $441,6802 bd2 ba1.1k sqftHuntington Park W, Des Moines, WA 98198Active
 MLS ID #2573947, Saundra Mock. NWMLS as distributed by MLS GRID
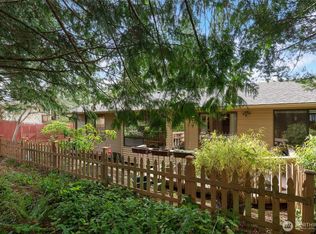
 - $403,0002 bd2 ba1.1k sqft24440 13th Avenue S, Des Moines, WA 98198Active
 MLS ID #2589623, Amber Burton. NWMLS as distributed by MLS GRID
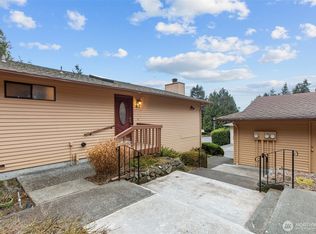
 - $399,0002 bd2 ba1k sqftHuntington Park, Des Moines, WA 98198Active
 MLS ID #2543791, Lauri Carter. NWMLS as distributed by MLS GRID
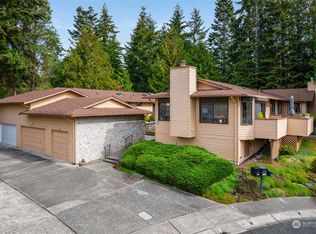
 - $389,0003 bd2 ba1.2k sqftHudson Ridge, Des Moines, WA 98198Active
 MLS ID #2561851, Tamara P. Canero. NWMLS as distributed by MLS GRID
