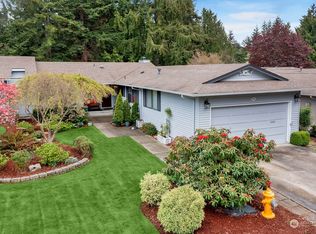
Welcome to this well maintained home in Huntington Park West. Are you ready to downsize your home maintaince and enjoy an active 55+ community? Enter at courtyard with colorful plantings and fragrance leading you to the front door & just steps way from your detached roomy 2 car garage. This rambler features light filled entry, 2 bedrooms, 1 & 3/4 bathrooms, comfortable Kitchen with eating bar, Living rm has wood burning frplc, beautiful built-in bookcase, windows bringing light in and looking out at a beautiful park like setting. Slider off dining area opens to a generous deck in private side yard. Some of the recent updates include wood plank flooring, fresh interior paint, new floor to ceiling tile surround at tub and 3/4 shower, garbage disposal & hot water tank. This home is situated so you enjoy being in the neighborhood yet a true sense of privacy. On the North side of the lot you can stroll over to the community pea patch. Take in all that this community has to offer or just a few... your choice. There is a beautiful club house with hot tub/ pool, also has Bingo, card games, exercise classes, seasonal events and more. Walk the extensive scenic walking trails or tend a plot at the pea patch. Fenced RV parking yard for minimal $ if room is available. Short drive to all that downtown Des Moines has to offer too! Marina, Restaurants, Library, etc. Easy access to Sea-Tac Airport/ I-5/ Light rail/ Southcenter shopping and much more!
Sold
Listed by: Windermere West Metro • Thelma J. Stefnik • 206-947-0461
Bought with: Windermere West Metro
$475,000
24913 11th Avenue S, Des Moines, WA 98198
2beds
1,160sqft
Single Family Residence
Built in 1980
4,125 Square Feet Lot
$472,700 Zestimate®
$409/sqft
$2,833 Estimated rent
Home value
$472,700
$440,000 - $511,000
$2,833/mo
Zestimate® history
Owner options
List your home for rent
$2,833/mo
Rent Zestimate®
Find your next renter with Zillow Rental Manager. Plus, with online applications, you can quickly screen prospective tenants – for free.
$2,833/mo
Rent Zestimate®
Refinance and save
$3,242/mo
Est. payment
Refinancing to a lower rate could help reduce your monthly payments and save thousands over the life of the loan.
$3,242/mo
Est. payment
Explore your selling options
Work with a Zillow partner agent
Leverage their expertise and Zillow's premium Showcase listings to get your home seen by more buyers.
Get startedList with your own agent
Get your home in front of millions of buyers by listing it on Zillow.
Learn how to do itSell it yourself
Take full control of how buyers see your home on Zillow by listing For Sale by Owner (FSBO).
List your homeWhat's special
Hot water tankBeautiful built-in bookcaseWood plank flooringGarbage disposalFresh interior paintFenced rv parking yardLight filled entry
Zillow last checked:
Listing updated:
Listed by:
Thelma J. Stefnik 206-947-0461 tstefnik@windermere.com,
Windermere West Metro
Bought with:
Thelma J. Stefnik, 38565
Windermere West Metro
Source: NWMLS as distributed by MLS GRID,MLS#: 2565674
Facts & features
Interior
Bedrooms & bathrooms
- Bedrooms: 2
- Bathrooms: 2
- Full bathrooms: 1
- 3/4 bathrooms: 1
- Main level bathrooms: 2
- Main level bedrooms: 2
Primary bedroom
- Level: Main
Bedroom
- Level: Main
Bathroom full
- Level: Main
Bathroom three quarter
- Level: Main
Dining room
- Level: Main
Entry hall
- Level: Main
Kitchen with eating space
- Level: Main
Living room
- Level: Main
Utility room
- Level: Main
Heating
- Fireplace, Baseboard, Wall Furnace, Electric
Cooling
- None
Appliances
- Included: Dishwasher, Disposal, Dryer, Refrigerator, Stove(s)/Range(s), Washer, Dishwasher(s), Dryer(s), Garbage Disposal, Refrigerator(s), Washer(s), Water Heater: Electric, Water Heater Location: Closet
Features
- Bath Off Primary, Dining Room
- Flooring: Laminate
- Windows: Dbl Pane/Storm Window
- Basement: None
- Number of fireplaces: 1
- Fireplace features: Wood Burning, Main Level: 1, Fireplace
Interior area
- Total structure area: 1,160
- Total interior livable area: 1,160 sqft
Property
Parking
- Total spaces: 2
- Parking features: Attached Garage
- Has attached garage: Yes
- Covered spaces: 2
Features
- Levels: One
- Stories: 1
- Entry location: Main
- Patio & porch: Bath Off Primary, Dbl Pane/Storm Window, Dining Room, Fireplace, Walk-In Closet(s), Water Heater
- Pool features: Community
- Has view: Yes
- View description: Territorial
Lot
- Size: 4,125 Square Feet
- Features: Curbs, Dead End Street, Open Lot, Paved, Sidewalk, Cable TV, Deck, High Speed Internet
- Topography: Level
- Residential vegetation: Garden Space, Wooded
Details
- Parcel number: 3530500020
- Zoning: RS-7200
- Zoning description: Jurisdiction: City
- Special conditions: Standard
- Other equipment: Leased Equipment: None
Construction
Type & style
- Home type: SingleFamily
- Architectural style: Traditional,1 Story
- Property subtype: Single Family Residence
Materials
- Metal/Vinyl
- Foundation: Poured Concrete
- Roof: Composition
Condition
- Good
- Year built: 1980
Utilities & green energy
- Electric: Company: PSE
- Sewer: Sewer Connected, Company: Midway
- Water: Public, Company: Highline
- Utilities for property: Xfinity, Xfinity
Community & HOA
Community
- Features: Age Restriction, CCRs, Clubhouse, Park, Trail(s)
- Senior community: Yes
- Subdivision: Huntington Park
HOA
- Services included: Maintenance Grounds, Snow Removal
- HOA fee: $170 monthly
- HOA phone: 206-878-2744
Location
- Region: Des Moines
Financial & listing details
- Price per square foot: $409/sqft
- Tax assessed value: $417,000
- Annual tax amount: $4,876
- Date on market: 8/7/2026
- Listing terms: Conventional,FHA,VA Loan
- Inclusions: Dishwasher(s), Dryer(s), Garbage Disposal, Leased Equipment, Refrigerator(s), Stove(s)/Range(s), Washer(s)
Price history
| Date | Event | Price |
|---|---|---|
| 9/2/2026 | Sold | $475,000$409/sqft |
Source:  NWMLS as distributed by MLS GRID #2565674 Report a problem NWMLS as distributed by MLS GRID #2565674 Report a problem | ||
| 8/12/2026 | Pending sale | $475,000$409/sqft |
Source: NWMLS as distributed by MLS GRID #2565674 Report a problem | ||
| 8/7/2026 | Listed for sale | $475,000$409/sqft |
Source: NWMLS as distributed by MLS GRID #2565674 Report a problem | ||
Public tax history
| Year | Property taxes | Tax assessment |
|---|---|---|
| 2025 | $5,315 +9% | $417,000 +3.2% |
| 2024 | $4,876 +6.4% | $404,000 +11.3% |
| 2023 | $4,585 -0.1% | $363,000 -7.9% |
| 2022 | $4,587 +4.7% | $394,000 +19% |
| 2021 | $4,381 +2.9% | $331,000 +8.5% |
| 2020 | $4,256 +4.6% | $305,000 +3.7% |
| 2019 | $4,069 -2.9% | $294,000 -10.1% |
| 2018 | $4,190 -5.2% | $327,000 +10.8% |
| 2017 | $4,417 +33.6% | $295,000 +21.4% |
| 2016 | $3,306 | $243,000 +13.6% |
| 2015 | $3,306 | $214,000 -4% |
| 2014 | $3,306 | $223,000 +21.9% |
| 2013 | $3,306 | $183,000 +7.6% |
| 2012 | -- | $170,000 -7.6% |
| 2011 | -- | $184,000 -11.5% |
| 2010 | -- | $208,000 |
| 2009 | -- | $208,000 +5.1% |
| 2007 | -- | $198,000 +5.9% |
| 2006 | -- | $187,000 +1.1% |
| 2005 | -- | $185,000 +29.4% |
| 2001 | $405 -4.6% | $143,000 +48.5% |
| 2000 | $424 | $96,300 |
Find assessor info on the county website
Neighborhood: Zenith
Nearby homes
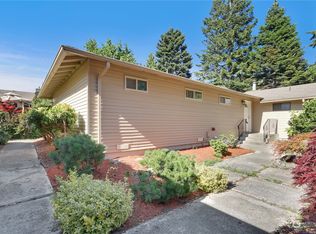
- $579,0002 bd2 ba1.3k sqft24832 11th Ave S, Seattle, WA 98198Sold
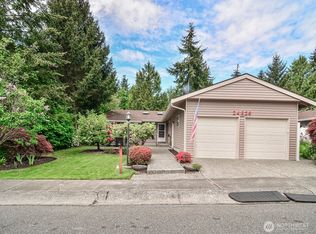
- $485,0002 bd2 ba1.4k sqft24918 11th Ave S, Des Moines, WA 98198Sold
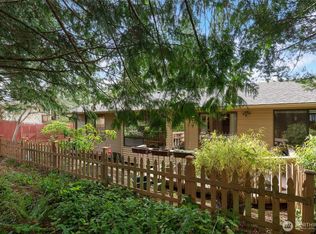
- $560,0002 bd2 ba1.3k sqft24829 11th Ave S, Seattle, WA 98198Sold
- $509,9502 bd2 ba1.4k sqft24920 11th Ave S, Des Moines, WA 98198Sold
- $399,0002 bd1 ba920 sqft24931 11th Ave S, Seattle, WA 98198Sold
- $475,0002 bd2 ba1.3k sqft1111 S 249th Pl, Des Moines, WA 98198Pending
- $414,0002 bd2 ba1k sqft24935 11th Ave S, Des Moines, WA 98198Sold
- $490,0002 bd1 ba1k sqft24820 11th Ave S, Des Moines, WA 98198Sold
Nearby schools
GreatSchools rating
- 2/10Parkside Elementary SchoolGrades: PK-5Distance: 0.7 mi
- 5/10Pacific Middle SchoolGrades: 6-8Distance: 1.6 mi
- 5/10Mount Rainier High SchoolGrades: 9-12Distance: 1.6 mi
Get a cash offer in 3 minutes
Find out how much your home could sell for in as little as 3 minutes with a no-obligation cash offer.
Estimated market value
$472,700
Get a cash offer in 3 minutes
Find out how much your home could sell for in as little as 3 minutes with a no-obligation cash offer.
Estimated market value
$472,700
- Washington
- King County
- Des Moines
- 98198
- Zenith
- 24913 11th Avenue S
