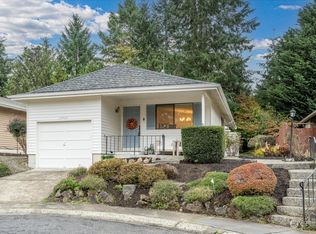
MOVE-IN READY rambler with so many updates! Welcome to the good life at Huntington Park, Des Moines' premier 55+ community. Extensively updated so you can move in with ease & peace of mind: 3 year old roof, gutter guards, copper plumbing, a 200-amp electrical panel, newer water heater & furnace, Pella vinyl windows and high-end blinds. A sweet courtyard entry draws you into a stairs-free layout with attached 1-car garage. Warm & inviting, this 2 bedroom, 1.5 bath home's kitchen is equipped with Corian countertops, stainless appliances & luxury vinyl plank floors, while the remodeled bathrooms include new vanities & a special non-slip tub. The primary bedroom includes an attached half bath & a walk-in closet, and both bedrooms look out to idyllic treed views. A slider from the spacious living room leads you out onto a private patio surrounded by lush greenery w/ songbirds overhead. Attached garage includes extra built-in shelving for all your gear PLUS you get an additional off-street parking space for guests or an extra car. Come be a part of this beloved community w/ friendly neighbors, tree-lined streets, wooded walking trails & great community amenities in the clubhouse, including a pool, gym, hot tub & fun events. Set only moments from groceries, dining, the Marina, new light rail & freeways. Pre-inspected and some allowance for owners 40+!
Active
Listed by: RE/MAX Northwest • Lauri Carter • 206-383-9331
Price cut: $16K (9/21)
$399,000
24832 12th Avenue S, Des Moines, WA 98198
2beds
1,000sqft
Single Family Residence
Built in 1976
3,458 Square Feet Lot
$-- Zestimate®
$399/sqft
$170/mo HOA
What's special
Additional off-street parking spaceTree-lined streetsWooded walking trailsStairs-free layoutRemodeled bathroomsWalk-in closetNew vanities
- --
- on Zillow
- 1,484
- views
- 101
- saves
Zillow last checked:
Listing updated:
Listed by:
Lauri Carter 206-383-9331 lauri@lcarterrealestate.com,
RE/MAX Northwest,
Fletch Newland 206-931-8706,
SPIRE ONE Realty
Source: NWMLS as distributed by MLS GRID,MLS#: 2543791
Facts & features
Interior
Bedrooms & bathrooms
- Bedrooms: 2
- Bathrooms: 2
- Full bathrooms: 1
- 1/2 bathrooms: 1
- Main level bathrooms: 2
- Main level bedrooms: 2
Primary bedroom
- Level: Main
Bedroom
- Level: Main
Bathroom full
- Level: Main
Other
- Level: Main
Dining room
- Level: Main
Entry hall
- Level: Main
Kitchen with eating space
- Level: Main
Living room
- Level: Main
Utility room
- Level: Main
Heating
- Forced Air, Electric
Cooling
- None
Appliances
- Included: Dishwasher, Disposal, Dryer, Microwave, Refrigerator, Stove(s)/Range(s), Washer, Dishwasher(s), Dryer(s), Garbage Disposal, Microwave(s), Refrigerator(s), Washer(s), Water Heater: Electric, Water Heater Location: Front Closet
Features
- Bath Off Primary, Dining Room
- Flooring: Ceramic Tile, Vinyl, Vinyl Plank, Carpet
- Windows: Dbl Pane/Storm Window
- Basement: None
- Has fireplace: No
Interior area
- Total structure area: 1,000
- Total interior livable area: 1,000 sqft
Video & virtual tour
Property
Parking
- Total spaces: 2
- Parking features: Driveway, Attached Garage
- Has attached garage: Yes
- Covered spaces: 1
- Uncovered spaces: 1
Features
- Levels: One
- Stories: 1
- Entry location: Main
- Patio & porch: Bath Off Primary, Dbl Pane/Storm Window, Dining Room, Walk-In Closet(s), Water Heater
- Has view: Yes
- View description: Territorial
Lot
- Size: 3,458 Square Feet
- Features: Cul-De-Sac, Curbs, Dead End Street, Paved, Sidewalk, Cable TV, High Speed Internet, Patio
- Topography: Level
- Residential vegetation: Garden Space, Wooded
Details
- Parcel number: 3530410201
- Special conditions: Standard
Construction
Type & style
- Home type: SingleFamily
- Architectural style: 1 Story
- Property subtype: Single Family Residence
Materials
- Metal/Vinyl
- Foundation: Poured Concrete
- Roof: Composition
Condition
- Year built: 1976
Utilities & green energy
- Electric: Company: Puget Sound Energy
- Sewer: Sewer Connected, Company: Midway
- Water: Public, Company: Highline
- Utilities for property: Xfinity, Xfinity
Community & HOA
Community
- Features: Age Restriction, CCRs, Clubhouse, Trail(s)
- Senior community: Yes
- Subdivision: Huntington Park
HOA
- Services included: Common Area Maintenance, Maintenance Grounds, Road Maintenance, See Remarks, Snow Removal
- HOA fee: $170 monthly
- HOA phone: 206-878-2744
Location
- Region: Des Moines
Financial & listing details
- Price per square foot: $399/sqft
- Tax assessed value: $373,000
- Annual tax amount: $4,920
- Date on market: 6/25/2026
- Listing terms: Conventional,FHA,VA Loan
- Inclusions: Dishwasher(s), Dryer(s), Garbage Disposal, Microwave(s), Refrigerator(s), Stove(s)/Range(s), Washer(s)
Estimated market value
Not available
Estimated sales range
Not available
Not available
Price history
| Date | Event | Price |
|---|---|---|
| 9/21/2026 | Price change | $399,000-3.9%$399/sqft |
Source:  NWMLS as distributed by MLS GRID #2543791 Report a problem NWMLS as distributed by MLS GRID #2543791 Report a problem | ||
| 8/26/2026 | Price change | $415,000-4.6%$415/sqft |
Source: NWMLS as distributed by MLS GRID #2543791 Report a problem | ||
| 7/17/2026 | Price change | $435,000-3.3%$435/sqft |
Source: NWMLS as distributed by MLS GRID #2543791 Report a problem | ||
| 6/25/2026 | Listed for sale | $450,000+55.2%$450/sqft |
Source: NWMLS as distributed by MLS GRID #2543791 Report a problem | ||
| 4/24/2017 | Sold | $290,000+3.6%$290/sqft |
Source: NWMLS as distributed by MLS GRID #1080873 Report a problem | ||
| 3/22/2017 | Pending sale | $280,000$280/sqft |
Source: RE/MAX NORTHWEST REALTORS #1080873 Report a problem | ||
| 3/16/2017 | Listed for sale | $280,000$280/sqft |
Source: RE/MAX NORTHWEST REALTORS #1080873 Report a problem | ||
Public tax history
| Year | Property taxes | Tax assessment |
|---|---|---|
| 2025 | $4,920 +8.7% | $373,000 +3% |
| 2024 | $4,525 +7% | $362,000 +11.4% |
| 2023 | $4,230 +0% | $325,000 -7.9% |
| 2022 | $4,230 +4.7% | $353,000 +18.9% |
| 2021 | $4,039 +2.9% | $297,000 +8.4% |
| 2020 | $3,925 +4.6% | $274,000 +3.8% |
| 2019 | $3,752 -1.9% | $264,000 -9.3% |
| 2018 | $3,823 -5% | $291,000 +10.6% |
| 2017 | $4,025 +1470.4% | $263,000 +21.2% |
| 2016 | $256 | $217,000 +13.6% |
| 2015 | $256 | $191,000 -4% |
| 2014 | $256 | $199,000 +22.1% |
| 2013 | $256 | $163,000 +5.8% |
| 2012 | -- | $154,000 +70.5% |
| 2011 | -- | $90,300 |
| 2010 | -- | $90,300 |
| 2009 | -- | $90,300 |
| 2007 | -- | $90,300 |
| 2006 | -- | $90,300 |
| 2005 | -- | $90,300 |
| 2001 | $760 -5.6% | $90,300 |
| 2000 | $805 | $90,300 |
Find assessor info on the county website
Monthly payment
Est. payment
Payment breakdown
Explore the cost of this home by adjusting the details. Changes won't be saved.Climate risks
Neighborhood: Zenith

Similar homes
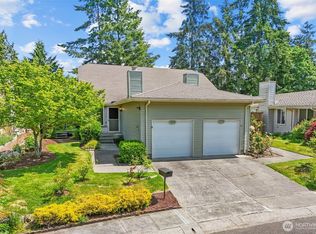
- $403,0002 bd2 ba1.1k sqft24440 13th Avenue S, Des Moines, WA 98198Active
 MLS ID #2589623, Amber Burton. NWMLS as distributed by MLS GRID
 - $441,6802 bd2 ba1.1k sqftHuntington Park W, Des Moines, WA 98198Active
 MLS ID #2573947, Saundra Mock. NWMLS as distributed by MLS GRID
 - $389,0003 bd2 ba1.2k sqftHudson Ridge, Des Moines, WA 98198Active
 MLS ID #2561851, Tamara P. Canero. NWMLS as distributed by MLS GRID
 - $469,0002 bd2 ba640 sqftRedondo Condo Condominiums, Des Moines, WA 98198Active
 MLS ID #2549230, Laurel Robinson. NWMLS as distributed by MLS GRID
