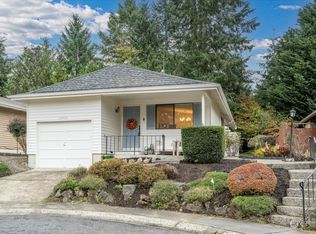
There's more than meets the eye in this Huntington Park rambler! A scenic courtyard leads you into the desirable single-level layout where mid-century flair meshes perfectly w/ modern updates. Oak hardwood floors bring timeless beauty & warmth to the home, and plentiful windows look out to a private wooded setting - connecting the indoors to the outdoors. Designer paint colors and a retro-cozy corner fireplace add style & ambiance while upgrades like vinyl windows, newer roof & efficient heat pump (provides both heat & A/C!) mean less worries, and more time relaxing in your peaceful space. The kitchen comes equipped w/ newer SS appliances and quartz countertops - perfect for hosting get-togethers and cooking to your heart's content. Both bedrooms include an impressive amount of storage; the primary boasting an ensuite half bath/dressing room and full bank of closets. The super-private backyard running the length of the home acts as the perfect continuation of the living spaces, seamlessly blending the indoors & the out. Raised garden beds await your green thumb - and if you have a pup, there’s a great little area for a dog run. The detached 1-car garage offers extra storage space for outdoor & garden gear, plus you have an additional off-street driveway parking spot. Delightful 55+ community w/ a well-run HOA, minimal dues, great amenities & events to mingle w/ neighbors. Only moments away from charming downtown Des Moines/marina, Light rail & access to I-5. Welcome home!
Active
Listed by: RE/MAX Northwest • Lauri Carter • 206-383-9331
Price cut: $10K (10/15)
$420,000
24830 12th Avenue S, Des Moines, WA 98198
2beds
920sqft
Single Family Residence
Built in 1976
2,892 Square Feet Lot
$-- Zestimate®
$457/sqft
$170/mo HOA
What's special
Desirable single-level layoutRaised garden bedsPrivate wooded settingScenic courtyardDesigner paint colorsQuartz countertopsNewer roof
- --
- on Zillow
- 833
- views
- 44
- saves
Likely to sell faster than
Zillow last checked:
Listing updated:
Listed by:
Lauri Carter 206-383-9331 lauri@lcarterrealestate.com,
RE/MAX Northwest
Source: NWMLS as distributed by MLS GRID,MLS#: 2583553
Facts & features
Interior
Bedrooms & bathrooms
- Bedrooms: 2
- Bathrooms: 2
- Full bathrooms: 1
- 1/2 bathrooms: 1
- Main level bathrooms: 2
- Main level bedrooms: 2
Heating
- Fireplace, Baseboard, Heat Pump, Electric
Cooling
- Ductless
Appliances
- Included: Dishwasher, Dryer, Microwave, Refrigerator, Stove(s)/Range(s), Washer, Dishwasher(s), Dryer(s), Microwave(s), Refrigerator(s), Washer(s), Water Heater: Electric, Water Heater Location: Closet
Features
- Bath Off Primary, Dining Room
- Flooring: Ceramic Tile, Hardwood
- Windows: Dbl Pane/Storm Window
- Basement: None
- Number of fireplaces: 1
- Fireplace features: Electric, Main Level: 1, Fireplace
Interior area
- Total structure area: 920
- Total interior livable area: 920 sqft
Video & virtual tour
Property
Parking
- Total spaces: 2
- Parking features: Detached Garage, Off Street
- Has garage: Yes
- Covered spaces: 1
- Uncovered spaces: 1
Features
- Levels: One
- Stories: 1
- Entry location: Main
- Patio & porch: Bath Off Primary, Dbl Pane/Storm Window, Dining Room, Fireplace, Water Heater
- Has view: Yes
- View description: Territorial
Lot
- Size: 2,892 Square Feet
- Features: Cul-De-Sac, Curbs, Dead End Street, Paved, Sidewalk, Cable TV, Deck, High Speed Internet, Patio
- Topography: Level
- Residential vegetation: Garden Space, Wooded
Details
- Parcel number: 3530410200
- Special conditions: Standard
Construction
Type & style
- Home type: SingleFamily
- Architectural style: Contemporary,1 Story
- Property subtype: Single Family Residence
Materials
- Metal/Vinyl
- Foundation: Poured Concrete
- Roof: Composition
Condition
- Year built: 1976
Utilities & green energy
- Electric: Company: Puget Sound Energy
- Sewer: Sewer Connected, Company: Midway Sewer District
- Water: Public, Company: Highline Water District
- Utilities for property: Comcast, Xfinity
Community & HOA
Community
- Features: Age Restriction, CCRs, Clubhouse, Trail(s)
- Senior community: Yes
- Subdivision: Huntington Park
HOA
- Services included: Common Area Maintenance, Maintenance Grounds, Road Maintenance, See Remarks
- HOA fee: $170 monthly
- HOA phone: 206-878-2744
Location
- Region: Des Moines
Financial & listing details
- Price per square foot: $457/sqft
- Tax assessed value: $371,000
- Annual tax amount: $4,797
- Date on market: 9/18/2026
- Listing terms: Conventional,FHA,VA Loan
- Inclusions: Dishwasher(s), Dryer(s), Microwave(s), Refrigerator(s), Stove(s)/Range(s), Washer(s)
Estimated market value
Not available
Estimated sales range
Not available
Not available
Price history
| Date | Event | Price |
|---|---|---|
| 10/15/2026 | Price change | $420,000-2.3%$457/sqft |
Source:  NWMLS as distributed by MLS GRID #2583553 Report a problem | ||
| 9/18/2026 | Listed for sale | $430,000+17.8%$467/sqft |
Source: NWMLS as distributed by MLS GRID #2583553 Report a problem | ||
| 5/28/2021 | Sold | $365,000+9%$397/sqft |
Source: NWMLS as distributed by MLS GRID #1753966 Report a problem | ||
| 4/13/2021 | Pending sale | $335,000$364/sqft |
Source: NWMLS as distributed by MLS GRID #1753966 Report a problem | ||
| 4/8/2021 | Listed for sale | $335,000+31.4%$364/sqft |
Source: NWMLS as distributed by MLS GRID #1753966 Report a problem | ||
| 1/29/2019 | Sold | $255,000-3.7%$277/sqft |
Source: NWMLS as distributed by MLS GRID #1337490 Report a problem | ||
| 1/11/2019 | Pending sale | $264,800$288/sqft |
Source: John L Scott Real Estate #1337490 Report a problem | ||
| 10/25/2018 | Price change | $264,800-1.9%$288/sqft |
Source: John L Scott Real Estate #1337490 Report a problem | ||
| 9/19/2018 | Price change | $269,800-3.6%$293/sqft |
Source: John L Scott Real Estate #1337490 Report a problem | ||
| 8/2/2018 | Listed for sale | $279,800$304/sqft |
Source: John L Scott Real Estate #1337490 Report a problem | ||
Public tax history
| Year | Property taxes | Tax assessment |
|---|---|---|
| 2025 | $4,798 +8.6% | $371,000 +2.8% |
| 2024 | $4,417 +6.9% | $361,000 +11.4% |
| 2023 | $4,131 -0.1% | $324,000 -8% |
| 2022 | $4,135 +7.1% | $352,000 +18.9% |
| 2021 | $3,862 +0.6% | $296,000 +8.4% |
| 2020 | $3,841 +4.6% | $273,000 +3.8% |
| 2019 | $3,670 +7% | $263,000 +201.6% |
| 2018 | $3,430 +1511.8% | $87,200 -66.1% |
| 2017 | $213 -48.4% | $257,000 +21.2% |
| 2016 | $412 | $212,000 +13.4% |
| 2015 | $412 | $187,000 -4.1% |
| 2014 | $412 | $195,000 +21.9% |
| 2013 | $412 | $160,000 +2.6% |
| 2012 | -- | $156,000 +78.9% |
| 2011 | -- | $87,200 |
| 2010 | -- | $87,200 |
| 2009 | -- | $87,200 |
| 2007 | -- | $87,200 |
| 2006 | -- | $87,200 |
| 2005 | -- | $87,200 |
| 2001 | $811 -5.1% | $87,200 |
| 2000 | $855 | $87,200 |
Find assessor info on the county website
Monthly payment
Est. payment
Payment breakdown
Explore the cost of this home by adjusting the details. Changes won't be saved.Climate risks
Neighborhood: Zenith
Similar homes
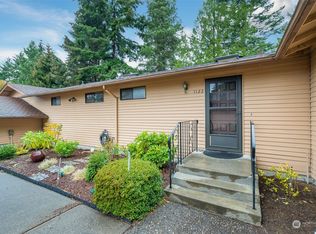
- $432,5002 bd2 ba1k sqft24849 13th Avenue S, Des Moines, WA 98198Active
 MLS ID #2588187, Simone Bouterse. NWMLS as distributed by MLS GRID
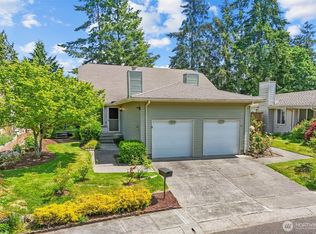
- $403,0002 bd2 ba1.1k sqft24440 13th Avenue S, Des Moines, WA 98198Active
 MLS ID #2589623, Amber Burton. NWMLS as distributed by MLS GRID
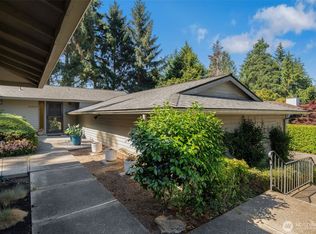
- $399,0002 bd2 ba1k sqftHuntington Park, Des Moines, WA 98198Active
 MLS ID #2543791, Lauri Carter. NWMLS as distributed by MLS GRID
- $441,6802 bd2 ba1.1k sqftHuntington Park W, Des Moines, WA 98198Active
 MLS ID #2573947, Saundra Mock. NWMLS as distributed by MLS GRID
