Discover the timeless appeal of this mid-century single-story home, ideally situated on a spacious, flat 8,000 sq ft lot near Angle Lake Light Rail Station. The well-maintained three-bedroom, one-bath home offers classic mid-century character, comfortable one-level living, and a generous lot with exceptional future potential.A standout feature is the oversized shop, offering substantial enclosed space with room to accommodate two RVs, recreational vehicles, a workshop, storage, or a variety of hobbies and projects.The expansive lot may also provide an exciting opportunity for future development, with potential to add up to two detached 1,000 sq ft DADUs, subject to city approval and applicable zoning and development requirements. Whether you’re looking for a charming mid-century home, an oversized shop, or a property with significant long-term potential, this is a rare opportunity to create something special.Conveniently located near Angle Lake Light Rail Station, major commuter routes, shopping, dining, parks, and other amenities, this property combines established neighborhood appeal with outstanding versatility and future possibilities.
Pending
Listed by: Best Choice Realty • Issachar Nistrian • 206-249-6868
$399,950
20436 13th Avenue S, SeaTac, WA 98198
3beds
1,210sqft
Single Family Residence
Built in 1954
8,001 Square Feet Lot
$397,800 Zestimate®
$331/sqft
$-- HOA
What's special
Comfortable one-level livingOversized shopSubstantial enclosed spaceWell-maintained three-bedroom one-bath homeClassic mid-century characterMid-century single-story home
- --
- on Zillow
- 595
- views
- 79
- saves
Zillow last checked:
Listing updated:
Listed by:
Issachar Nistrian 206-249-6868 inistrian@gmail.com,
Best Choice Realty
Source: NWMLS as distributed by MLS GRID,MLS#: 2591397
Facts & features
Interior
Bedrooms & bathrooms
- Bedrooms: 3
- Bathrooms: 1
- Full bathrooms: 1
- Main level bathrooms: 1
- Main level bedrooms: 3
Bedroom
- Level: Main
Bedroom
- Level: Main
Bedroom
- Level: Main
Bathroom full
- Level: Main
Entry hall
- Level: Main
Kitchen with eating space
- Level: Main
Living room
- Level: Main
Heating
- Forced Air, Electric
Cooling
- Forced Air
Features
- Basement: None
- Has fireplace: No
Interior area
- Total structure area: 1,210
- Total interior livable area: 1,210 sqft
Property
Parking
- Total spaces: 9
- Parking features: Driveway, Attached Garage, RV Parking
- Has attached garage: Yes
- Covered spaces: 3
- Uncovered spaces: 6
Features
- Levels: One
- Stories: 1
- Entry location: Main
Lot
- Size: 8,001 Square Feet
- Features: Corner Lot, Paved, Fenced-Fully, Patio, RV Parking
- Topography: Level
- Residential vegetation: Garden Space
Details
- Parcel number: 7686204040
- Special conditions: Standard
Construction
Type & style
- Home type: SingleFamily
- Architectural style: 1 Story
- Property subtype: Single Family Residence
Materials
- Wood Products
- Roof: Composition
Condition
- Year built: 1954
Utilities & green energy
- Electric: Company: Puget Sound Energy
- Sewer: Septic Tank, Company: Septic
- Water: Public, Company: Highline
Community & HOA
Community
- Subdivision: SeaTac
Location
- Region: Seattle
Financial & listing details
- Price per square foot: $331/sqft
- Tax assessed value: $490,000
- Annual tax amount: $405
- Date on market: 10/7/2026
- Listing terms: Conventional,FHA,VA Loan
Estimated market value
$397,800
$378,000 - $418,000
$2,985/mo
Price history
| Date | Event | Price |
|---|---|---|
| 10/24/2026 | Pending sale | $399,950$331/sqft |
Source:  NWMLS as distributed by MLS GRID #2591397 Report a problem | ||
| 10/19/2026 | Listed for sale | $399,950$331/sqft |
Source: NWMLS as distributed by MLS GRID #2591397 Report a problem | ||
| 10/13/2026 | Pending sale | $399,950$331/sqft |
Source: NWMLS as distributed by MLS GRID #2591397 Report a problem | ||
| 10/7/2026 | Listed for sale | $399,950$331/sqft |
Source: NWMLS as distributed by MLS GRID #2591397 Report a problem | ||
Public tax history
| Year | Property taxes | Tax assessment |
|---|---|---|
| 2025 | $411 +1.4% | $161,000 |
| 2024 | $405 -3% | $161,000 |
| 2023 | $418 | $161,000 |
| 2022 | -- | $161,000 |
| 2021 | $471 -2% | $161,000 |
| 2020 | $480 -0.6% | $161,000 |
| 2019 | $483 -36% | $161,000 |
| 2018 | $755 -5.9% | $161,000 -36.6% |
| 2017 | $803 -39.3% | $254,000 +21.5% |
| 2016 | $1,322 | $209,000 +9.4% |
| 2015 | $1,322 | $191,000 +7.3% |
| 2014 | $1,322 | $178,000 +31.9% |
| 2013 | $1,322 | $135,000 -22.4% |
| 2012 | -- | $174,000 -7.4% |
| 2011 | -- | $188,000 +16.8% |
| 2010 | -- | $161,000 -24.1% |
| 2009 | -- | $212,000 +31.7% |
| 2007 | -- | $161,000 |
| 2006 | -- | $161,000 |
| 2005 | -- | $161,000 +29.8% |
| 2001 | $1,573 +4% | $124,000 +9.7% |
| 2000 | $1,513 | $113,000 |
Find assessor info on the county website
Monthly payment
Est. payment
Payment breakdown
Explore the cost of this home by adjusting the details. Changes won't be saved.Climate risks
Neighborhood: 98198
Nearby schools
Schools provided by the listing agent
- Elementary: North Hill-Primary
- Middle: Sylvester Mid
- High: Mount Rainier High
Source: NWMLS as distributed by MLS GRID. This data may not be complete. We recommend contacting the local school district to confirm school assignments for this home.
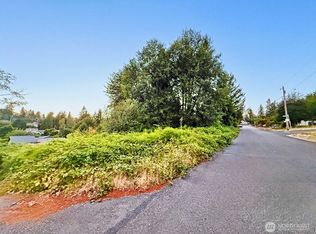


Similar homes
- $449,0003 bd2 ba1.1k sqftHillmans Garden, Seattle, WA 98168Active
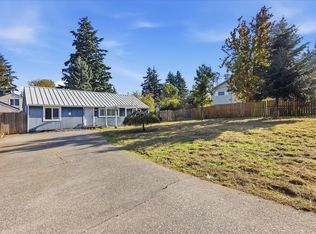 MLS ID #2601716, Adriano Tori. NWMLS as distributed by MLS GRID
- $490,0003 bd1 ba1.2k sqft3206 S 221st Street, SeaTac, WA 98198Active
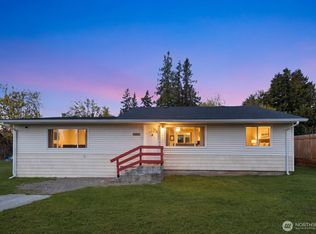 MLS ID #2505743, Adair Zholdubaev. NWMLS as distributed by MLS GRID
- $430,0003 bd1 ba1.2k sqft2304 S 300th Street, Federal Way, WA 98003Active
 MLS ID #2584145, Corey Harvey. NWMLS as distributed by MLS GRID
- $425,0003 bd1 ba1.3k sqft5436 S Thompson Avenue, Tacoma, WA 98404Active
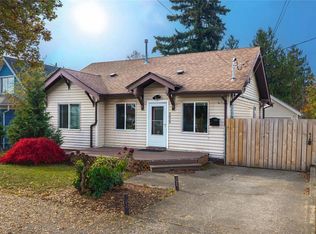 MLS ID #2602040, Matthew Harber. NWMLS as distributed by MLS GRID
