Well maintained 3-bed, 1-bath rambler in Kent's highly desirable East Hill neighborhood. Home offers hardwood floors, double pane-windows, a functional kitchen, and a peace of mind with a newer high-efficiency furnace and A/C system installed in 2022. Enjoy the versatile double car garage with front to back access adding additional parking in the rear. Step outside to a spacious, level backyard, perfect for entertaining, gardening, and outdoor activities. Prime location near Sound Transit, Kent Station with it's variety of restaurants and cinema, Kent Commons CC for year-round recreation, and easy access to the ShoWare Center, a multi-purpose arena hosting concerts, family shows, and sporting events, home to Seattle Thunderbirds and Tacoma Stars.
Active
Listed by: John L. Scott, Inc • Roel M. Borja
$529,000
10609 SE 232nd Street, Kent, WA 98031
3beds
990sqft
Single Family Residence
Built in 1961
7,348 Square Feet Lot
$523,600 Zestimate®
$534/sqft
$-- HOA
What's special
Functional kitchenSpacious level backyardHardwood floorsDouble pane-windows
- --
- on Zillow
- 249
- views
- 12
- saves
Zillow last checked:
Listing updated:
Listed by:
Roel M. Borja,
John L. Scott, Inc
Source: NWMLS as distributed by MLS GRID,MLS#: 2560660
Facts & features
Interior
Bedrooms & bathrooms
- Bedrooms: 3
- Bathrooms: 1
- Full bathrooms: 1
- Main level bathrooms: 1
- Main level bedrooms: 3
Bedroom
- Level: Main
Bedroom
- Level: Main
Bedroom
- Level: Main
Bathroom full
- Level: Main
Entry hall
- Level: Main
Kitchen with eating space
- Level: Main
Living room
- Level: Main
Utility room
- Level: Main
Heating
- Forced Air, Electric, Natural Gas
Cooling
- Forced Air
Appliances
- Included: Dryer, Refrigerator, Stove(s)/Range(s), Washer, Dryer(s), Refrigerator(s), Washer(s)
Features
- Dining Room
- Flooring: Ceramic Tile, Hardwood
- Windows: Dbl Pane/Storm Window
- Basement: None
- Has fireplace: No
Interior area
- Total structure area: 990
- Total interior livable area: 990 sqft
Property
Parking
- Total spaces: 2
- Parking features: Driveway, Attached Garage, Off Street
- Has attached garage: Yes
- Covered spaces: 2
Features
- Levels: One
- Stories: 1
- Entry location: Main
- Patio & porch: Dbl Pane/Storm Window, Dining Room
- Has view: Yes
- View description: Territorial
Lot
- Size: 7,348 Square Feet
- Dimensions: 7350
- Features: Curbs, Paved, Sidewalk, Deck, Fenced-Fully
- Topography: Level
Details
- Parcel number: 3387800560
- Special conditions: Standard
Construction
Type & style
- Home type: SingleFamily
- Architectural style: 1 Story
- Property subtype: Single Family Residence
Materials
- Metal/Vinyl
- Foundation: Poured Concrete
- Roof: Composition
Condition
- Good
- Year built: 1961
- Major remodel year: 1961
Utilities & green energy
- Electric: Company: PSE
- Sewer: Sewer Connected, Company: City of Kent
- Water: Public, Company: City of Kent
Community & HOA
Community
- Subdivision: Kent
Location
- Region: Kent
Financial & listing details
- Price per square foot: $534/sqft
- Tax assessed value: $485,000
- Annual tax amount: $5,176
- Date on market: 8/7/2026
- Listing terms: Conventional,FHA,USDA Loan,VA Loan
- Inclusions: Dryer(s), Refrigerator(s), Stove(s)/Range(s), Washer(s)
Estimated market value
$523,600
$497,000 - $550,000
$2,624/mo
Price history
| Date | Event | Price |
|---|---|---|
| 8/7/2026 | Listed for sale | $529,000+193.9%$534/sqft |
Source:  NWMLS as distributed by MLS GRID #2560660 Report a problem NWMLS as distributed by MLS GRID #2560660 Report a problem | ||
| 6/11/2010 | Sold | $180,000+5.9%$182/sqft |
Source: NWMLS as distributed by MLS GRID #29136634 Report a problem | ||
| 11/16/2009 | Listing removed | $170,000$172/sqft |
Source: Windermere Real Estate/Auburn Inc #29136634 Report a problem | ||
| 11/14/2009 | Price change | $170,000-5.6%$172/sqft |
Source: Windermere Real Estate/Auburn Inc #29136634 Report a problem | ||
| 11/1/2009 | Price change | $180,000-5.3%$182/sqft |
Source: Windermere Real Estate/Auburn Inc #29136634 Report a problem | ||
| 10/11/2009 | Price change | $190,000-5%$192/sqft |
Source: Windermere Real Estate/Auburn Inc #29136634 Report a problem | ||
| 9/28/2009 | Listed for sale | $200,000-25.1%$202/sqft |
Source: Windermere Real Estate/Auburn Inc #29136634 Report a problem | ||
| 7/27/2006 | Sold | $267,000+59.9%$270/sqft |
Source: Public Record Report a problem | ||
| 3/26/2002 | Sold | $167,000$169/sqft |
Source: Public Record Report a problem | ||
Public tax history
| Year | Property taxes | Tax assessment |
|---|---|---|
| 2025 | $5,177 +9.4% | $485,000 +3.9% |
| 2024 | $4,731 +5.7% | $467,000 +10.4% |
| 2023 | $4,477 -8% | $423,000 -9.2% |
| 2022 | $4,867 +21.4% | $466,000 +39.5% |
| 2021 | $4,007 +12.3% | $334,000 +18.4% |
| 2020 | $3,568 +3.3% | $282,000 +3.3% |
| 2019 | $3,456 +10.7% | $273,000 +5.8% |
| 2018 | $3,123 -2.2% | $258,000 +8.4% |
| 2017 | $3,194 +15.6% | $238,000 +17.2% |
| 2016 | $2,762 | $203,000 +8% |
| 2015 | $2,762 | $188,000 -3.1% |
| 2014 | $2,762 | $194,000 +15.5% |
| 2013 | $2,762 | $168,000 +14.3% |
| 2012 | -- | $147,000 -13% |
| 2011 | -- | $169,000 -8.2% |
| 2010 | -- | $184,000 |
| 2009 | -- | $184,000 -7.5% |
| 2007 | -- | $199,000 +5.9% |
| 2006 | -- | $188,000 +6.8% |
| 2005 | -- | $176,000 +32.3% |
| 2001 | $2,003 +7.1% | $133,000 +11.8% |
| 2000 | $1,869 | $119,000 |
Find assessor info on the county website
Monthly payment
Est. payment
Payment breakdown
Explore the cost of this home by adjusting the details. Changes won't be saved.Climate risks
Neighborhood: East Hill-Meridian
Nearby schools
Schools provided by the listing agent
- Elementary: Park Orchard Elem
- Middle: Meridian Jnr High
- High: Kentwood High
Source: NWMLS as distributed by MLS GRID. This data may not be complete. We recommend contacting the local school district to confirm school assignments for this home.
Similar homes
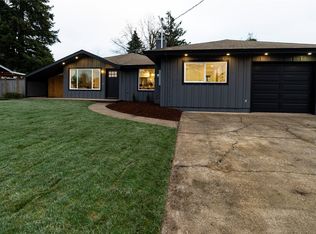
- $589,9503 bd3 ba1.3k sqft10319 SE 228th Street, Kent, WA 98031Active
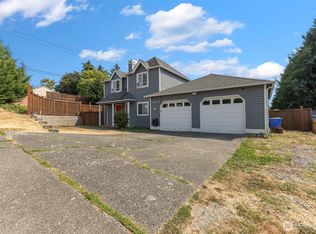 MLS ID #2570749, Erin Houfek. NWMLS as distributed by MLS GRID
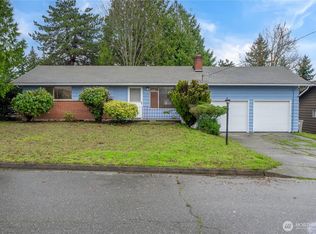
 - $588,9953 bd2 ba1.3k sqft10837 SE 217th Street, Kent, WA 98031Active
 MLS ID #2570611, Stacie Whitfield. NWMLS as distributed by MLS GRID
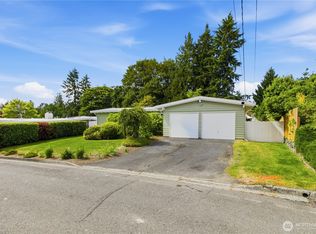
 - $525,0003 bd2 ba1.2k sqft1535 M Street NE, Auburn, WA 98002Active
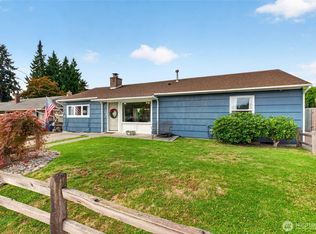 MLS ID #2581501, Brent Trummert. NWMLS as distributed by MLS GRID
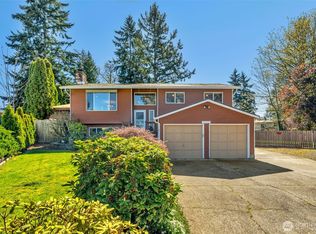
 - $515,0003 bd2 ba1.1k sqft25527 151 Place SE, Covington, WA 98042Active
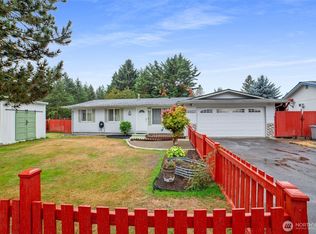 MLS ID #2577773, Robert Ellis. NWMLS as distributed by MLS GRID
