Charming & Updated 1967 Rambler – Perfect for First-Time Buyers and Downsizers! Welcome home to this solid, well-maintained 1-story rambler that perfectly blends classic mid-century bones with modern peace of mind. Ideally suited for a first-time homebuyer, this property offers a comfortable, move-in-ready layout with just enough room for you to add your own personal style over time.Freshly The interior was just professionally painted offering a clean, bright, and modern canvas from day one. Big-Ticket Comforts: Rest easy knowing the furnace and central AC were newly installed just 2 years ago, and the roof was completely replaced within the last 6 years.Kitchen & Bath: Features a beautifully remodeled bathroom and a kitchen equipped with appliances all updated within thelast 6 years.Parking & Projects: Attached garage, perfect for vehicle parking, extra storage, or a weekend workshop.A Gardener’s Paradise, Step outside into a fully fenced backyard that is an absolute dream for anyone with a green thumb.Whether you want to cultivate a vibrant vegetable garden, build stunning flower beds, or create an outdoor entertaining oasis, this space is ready for your vision. Plus, two backyard sheds provide excellent storage for all your lawn and garden tools.With major mechanicals and structural updates already done, this home is a rare find. Schedule your tour today!
Sold
Listed by: Coldwell Banker Bain • Tony Gregg • 253-350-3828
Bought with: COMPASS
$550,000
10510 SE 233rd Place, Kent, WA 98031
3beds
1,250sqft
Single Family Residence
Built in 1967
10,267 Square Feet Lot
$542,800 Zestimate®
$440/sqft
$2,837 Estimated rent
Home value
$542,800
$505,000 - $586,000
$2,837/mo
Zestimate® history
Owner options
List your home for rent
$2,837/mo
Rent Zestimate®
Find your next renter with Zillow Rental Manager. Plus, with online applications, you can quickly screen prospective tenants – for free.
$2,837/mo
Rent Zestimate®
Refinance and save
$3,539/mo
Est. payment
Refinancing to a lower rate could help reduce your monthly payments and save thousands over the life of the loan.
$3,539/mo
Est. payment
Explore your selling options
Work with a Zillow partner agent
Leverage their expertise and Zillow's premium Showcase listings to get your home seen by more buyers.
Get startedList with your own agent
Get your home in front of millions of buyers by listing it on Zillow.
Learn how to do itSell it yourself
Take full control of how buyers see your home on Zillow by listing For Sale by Owner (FSBO).
List your homeWhat's special
Fully fenced backyardBeautifully remodeled bathroom
Zillow last checked:
Listing updated:
Listed by:
Tony Gregg 253-350-3828 BrokerTonyGregg@gmail.com,
Coldwell Banker Bain
Bought with:
Quyen T Phan, 133713
COMPASS
Zack Nguyen, 25009870
COMPASS
Source: NWMLS as distributed by MLS GRID,MLS#: 2535423
Facts & features
Interior
Bedrooms & bathrooms
- Bedrooms: 3
- Bathrooms: 2
- Full bathrooms: 1
- 1/2 bathrooms: 1
- Main level bathrooms: 2
- Main level bedrooms: 3
Primary bedroom
- Level: Main
Bedroom
- Level: Main
Bedroom
- Level: Main
Bathroom full
- Level: Main
Other
- Level: Main
Entry hall
- Level: Main
Family room
- Level: Main
Kitchen with eating space
- Level: Main
Living room
- Level: Main
Utility room
- Level: Main
Heating
- Fireplace, Forced Air, Electric, Natural Gas
Cooling
- Has cooling: Yes
Appliances
- Included: Dishwasher, Disposal, Double Oven, Dryer, Microwave, Refrigerator, Stove(s)/Range(s), Washer, Dishwasher(s), Dryer(s), Garbage Disposal, Microwave(s), Refrigerator(s), Washer(s), Water Heater: GAS, Water Heater Location: Utility
Features
- Flooring: Hardwood, Vinyl
- Windows: Skylight(s)
- Basement: None
- Number of fireplaces: 1
- Fireplace features: Wood Burning, Main Level: 1, Fireplace
Interior area
- Total structure area: 1,250
- Total interior livable area: 1,250 sqft
Property
Parking
- Total spaces: 4
- Parking features: Driveway, Attached Garage
- Has attached garage: Yes
- Covered spaces: 2
- Uncovered spaces: 2
Features
- Levels: One
- Stories: 1
- Entry location: Main
- Patio & porch: Fireplace, Skylight(s), Water Heater
Lot
- Size: 10,267 Square Feet
- Features: Paved, Cable TV, Fenced-Partially, Gas Available, Outbuildings, Patio
- Topography: Partial Slope
- Residential vegetation: Garden Space
Details
- Parcel number: 6648700170
- Zoning: RS
- Zoning description: Jurisdiction: City
- Special conditions: Standard
Construction
Type & style
- Home type: SingleFamily
- Architectural style: Traditional,1 Story
- Property subtype: Single Family Residence
Materials
- Wood Siding
- Foundation: Poured Concrete
- Roof: Torch Down
Condition
- Good
- Year built: 1967
- Major remodel year: 1967
Utilities & green energy
- Electric: Company: Kent
- Sewer: Sewer Connected, Company: Kent
- Water: Public, Company: Kent
- Utilities for property: Comcast, Comcast
Community & HOA
Community
- Subdivision: Park Orchard
HOA
- Services included: Common Area Maintenance
Location
- Region: Kent
Financial & listing details
- Price per square foot: $440/sqft
- Tax assessed value: $534,000
- Annual tax amount: $5,194
- Date on market: 6/11/2026
- Listing terms: Conventional,FHA,State Bond,VA Loan
- Inclusions: Dishwasher(s), Double Oven, Dryer(s), Garbage Disposal, Microwave(s), Refrigerator(s), Stove(s)/Range(s), Washer(s)
Price history
| Date | Event | Price |
|---|---|---|
| 7/22/2026 | Sold | $550,000-3.5%$440/sqft |
Source:  NWMLS as distributed by MLS GRID #2535423 Report a problem NWMLS as distributed by MLS GRID #2535423 Report a problem | ||
| 7/1/2026 | Pending sale | $570,000+212.3%$456/sqft |
Source: NWMLS as distributed by MLS GRID #2535423 Report a problem | ||
| 6/20/2002 | Sold | $182,500$146/sqft |
Source: NWMLS as distributed by MLS GRID #22026766 Report a problem | ||
Public tax history
| Year | Property taxes | Tax assessment |
|---|---|---|
| 2025 | $5,686 +9.5% | $534,000 +3.9% |
| 2024 | $5,194 +5.8% | $514,000 +10.5% |
| 2023 | $4,909 -8% | $465,000 -9.2% |
| 2022 | $5,337 +21.2% | $512,000 +39.1% |
| 2021 | $4,405 +12.2% | $368,000 +18.3% |
| 2020 | $3,924 +3.3% | $311,000 +3.3% |
| 2019 | $3,801 +10.6% | $301,000 +5.6% |
| 2018 | $3,437 -2.3% | $285,000 +8.4% |
| 2017 | $3,517 +20% | $263,000 +16.9% |
| 2016 | $2,931 | $225,000 +7.7% |
| 2015 | $2,931 | $209,000 +1.5% |
| 2014 | $2,931 | $206,000 +15.1% |
| 2013 | $2,931 | $179,000 +14% |
| 2012 | -- | $157,000 -13.3% |
| 2011 | -- | $181,000 -9.5% |
| 2010 | -- | $200,000 |
| 2009 | -- | $200,000 -7.4% |
| 2007 | -- | $216,000 +5.9% |
| 2006 | -- | $204,000 +12.1% |
| 2005 | -- | $182,000 +27.3% |
| 2001 | $2,146 +4.8% | $143,000 +9.2% |
| 2000 | $2,049 | $131,000 |
Find assessor info on the county website
Neighborhood: East Hill-Meridian
Nearby homes
- $520,0003 bd3 ba2.1k sqft23260 105th Ave SE, Kent, WA 98031Sold
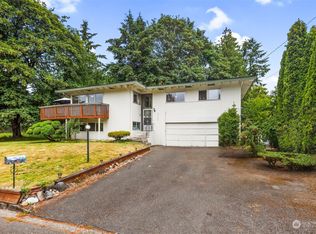
- $555,0004 bd2 ba1.4k sqft23325 105th Ave SE, Kent, WA 98031Sold

- $625,0004 bd2 ba1.2k sqft10527 SE 232nd St, Kent, WA 98031Sold
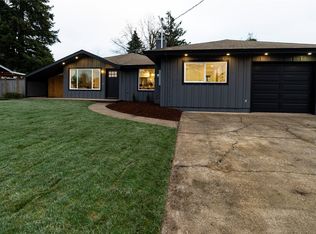
- $529,0003 bd1 ba990 sqft10609 SE 232nd St, Kent, WA 98031For Sale

- $505,0003 bd2 ba1.2k sqft10515 SE 232nd St, Kent, WA 98031Sold
- $565,0004 bd2 ba1.4k sqft23334 105th Ave SE, Kent, WA 98031Sold
- $635,0004 bd2 ba1.5k sqft10711 SE 232nd Pl, Kent, WA 98031Sold
- $527,0003 bd1 ba1k sqft10809 SE 235th St, Kent, WA 98031Sold
Nearby schools
GreatSchools rating
- 5/10Park Orchard Elementary SchoolGrades: PK-5Distance: 0.3 mi
- 7/10Meridian Middle SchoolGrades: 6-8Distance: 0.9 mi
- 4/10Kentwood High SchoolGrades: 9-12Distance: 4.1 mi
Get a cash offer in 3 minutes
Find out how much your home could sell for in as little as 3 minutes with a no-obligation cash offer.
Estimated market value
$542,800
Get a cash offer in 3 minutes
Find out how much your home could sell for in as little as 3 minutes with a no-obligation cash offer.
Estimated market value
$542,800
- Washington
- King County
- Kent
- 98031
- East Hill-Meridian
- 10510 SE 233rd Place
