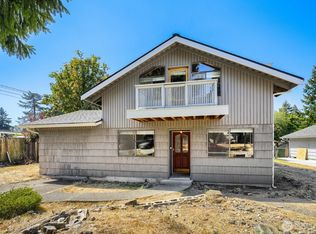
Space, versatility and convenient single-level living! Set on a very level 11,000+ sq ft lot, this 3-bedroom, 1.5-bath Federal Way rambler offers generous outdoor space plus a detached 2-car garage, carport and two driveways for exceptional parking flexibility. A spacious living room with gas fireplace and a large family room provide plenty of room to gather, relax and entertain. Original hardwood flooring adds classic character, while the galley kitchen keeps everything within easy reach. The updated full bath features a new bathtub and shower surround, and a repainted exterior and newer roof add to the home's appeal. Enjoy room for gardening, outdoor gatherings and hobbies, with everyday conveniences nearby. Shop and dine at The Commons and surrounding downtown businesses, enjoy lakefront picnics and the playground at Steel Lake Park, or spend an afternoon outdoors at Town Square Park. The Performing Arts & Event Center brings live shows and community events close to home, adding more ways to enjoy your neighborhood. Nearby Federal Way Downtown light rail offers convenient connections to Sea-Tac Airport and Seattle for commuting, travel or a day in the city. Local and regional bus connections at the station provide additional options for getting around. Come home to the ease of rambler living, abundant parking and a spacious lot with room to make it your own!
Active
Listed by: Keller Williams Rlty Bellevue • Wes Jones
$510,000
31330 11th Place S, Federal Way, WA 98003
3beds
1,436sqft
Single Family Residence
Built in 1956
0.27 Acres Lot
$507,500 Zestimate®
$355/sqft
$-- HOA
What's special
- --
- on Zillow
- 109
- views
- 23
- saves
Zillow last checked:
Listing updated:
Offers reviewed: Oct 14
Listed by:
Wes Jones,
Keller Williams Rlty Bellevue,
Ebbie Smith,
Keller Williams Rlty Bellevue
Source: NWMLS as distributed by MLS GRID,MLS#: 2589227
Facts & features
Interior
Bedrooms & bathrooms
- Bedrooms: 3
- Bathrooms: 2
- Full bathrooms: 1
- 1/2 bathrooms: 1
- Main level bathrooms: 2
- Main level bedrooms: 3
Primary bedroom
- Level: Main
Bedroom
- Level: Main
Bedroom
- Level: Main
Bathroom full
- Level: Main
Other
- Level: Main
Dining room
- Level: Main
Entry hall
- Level: Main
Family room
- Level: Main
Kitchen without eating space
- Level: Main
Living room
- Level: Main
Utility room
- Level: Main
Heating
- Fireplace, Forced Air, Natural Gas
Cooling
- None
Appliances
- Included: Refrigerator, Stove(s)/Range(s), Refrigerator(s), Water Heater: Electric, Water Heater Location: Tankless
Features
- Flooring: Hardwood, Vinyl, Carpet
- Windows: Dbl Pane/Storm Window
- Basement: None
- Number of fireplaces: 1
- Fireplace features: Gas, Main Level: 1, Fireplace
Interior area
- Total structure area: 1,436
- Total interior livable area: 1,436 sqft
Video & virtual tour
Property
Parking
- Total spaces: 7
- Parking features: Detached Carport, Driveway, Detached Garage
- Has garage: Yes
- Has carport: Yes
- Covered spaces: 2
- Uncovered spaces: 5
Features
- Levels: One
- Stories: 1
- Entry location: Main
- Patio & porch: Dbl Pane/Storm Window, Fireplace, Water Heater
Lot
- Size: 0.27 Acres
- Features: Paved, Cable TV, Fenced-Fully, Gas Available, High Speed Internet, Outbuildings, Patio, Shop
- Topography: Level
Details
- Parcel number: 7875400135
- Zoning: RS7.2
- Zoning description: Jurisdiction: City
- Special conditions: Standard
Construction
Type & style
- Home type: SingleFamily
- Architectural style: 1 Story
- Property subtype: Single Family Residence
Materials
- Wood Siding
- Foundation: Poured Concrete
- Roof: Composition
Condition
- Good
- Year built: 1956
Utilities & green energy
- Electric: Company: PSE
- Sewer: Sewer Connected, Company: Lake Haven
- Water: Public, Company: Lake Haven
- Utilities for property: Comcast, Xfinity
Community & HOA
Community
- Subdivision: Adelaide
Location
- Region: Federal Way
Financial & listing details
- Price per square foot: $355/sqft
- Tax assessed value: $506,000
- Annual tax amount: $5,190
- Offers reviewed: 10/14/2026
- Date on market: 10/8/2026
- Listing terms: Conventional,FHA,See Remarks,VA Loan
- Inclusions: Refrigerator(s), Stove(s)/Range(s)
Estimated market value
$507,500
$482,000 - $533,000
$2,444/mo
Price history
| Date | Event | Price |
|---|---|---|
| 10/8/2026 | Listed for sale | $510,000+174.8%$355/sqft |
Source:  NWMLS as distributed by MLS GRID #2589227 Report a problem NWMLS as distributed by MLS GRID #2589227 Report a problem | ||
| 7/31/2006 | Sold | $185,566+9.2%$129/sqft |
Source: Public Record Report a problem | ||
| 9/23/2002 | Sold | $169,950$118/sqft |
Source: NWMLS as distributed by MLS GRID #22214418 Report a problem | ||
Public tax history
| Year | Property taxes | Tax assessment |
|---|---|---|
| 2025 | $5,191 +5.9% | $506,000 +3.3% |
| 2024 | $4,903 +0% | $490,000 +10.4% |
| 2023 | $4,902 +2.7% | $444,000 -7.9% |
| 2022 | $4,772 +9.4% | $482,000 +26.2% |
| 2021 | $4,363 +20.5% | $382,000 +29.1% |
| 2020 | $3,620 +8.7% | $296,000 +7.2% |
| 2019 | $3,331 +8.2% | $276,000 +4.5% |
| 2018 | $3,079 -8.5% | $264,000 +12.8% |
| 2017 | $3,366 +29.6% | $234,000 +17.6% |
| 2016 | $2,597 | $199,000 +7.6% |
| 2015 | $2,597 | $185,000 +5.1% |
| 2014 | $2,597 | $176,000 +18.1% |
| 2013 | $2,597 | $149,000 +4.9% |
| 2012 | -- | $142,000 -18.4% |
| 2011 | -- | $174,000 -13% |
| 2010 | -- | $200,000 |
| 2009 | -- | $200,000 +2% |
| 2007 | -- | $196,000 +7.7% |
| 2006 | -- | $182,000 +7.7% |
| 2005 | -- | $169,000 +29% |
| 2001 | $1,777 +6.6% | $131,000 +11% |
| 2000 | $1,668 | $118,000 |
Find assessor info on the county website
Monthly payment
Est. payment
Payment breakdown
Explore the cost of this home by adjusting the details. Changes won't be saved.Climate risks
Neighborhood: Mirror Lake
Nearby schools
Schools provided by the listing agent
- Elementary: Mirror Lake Elem
- Middle: Lakota Mid Sch
- High: Federal Way Snr High
Source: NWMLS as distributed by MLS GRID. This data may not be complete. We recommend contacting the local school district to confirm school assignments for this home.
Similar homes
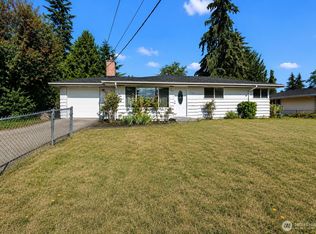
- $450,0004 bd3 ba1.7k sqft31227 7th Avenue S, Federal Way, WA 98003Active
 MLS ID #2581284, Sujin Cha. NWMLS as distributed by MLS GRID
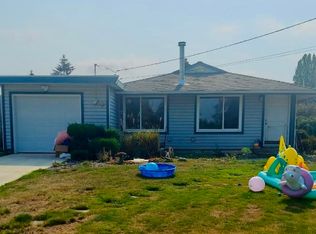
 - $499,9503 bd2 ba1.2k sqft31226 6th Avenue S, Federal Way, WA 98003Active
 MLS ID #2560643, Pete Warren. NWMLS as distributed by MLS GRID
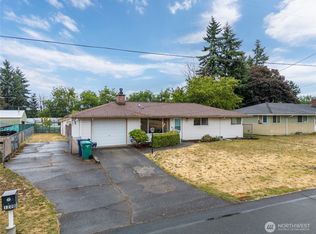
 - $499,9504 bd2 ba1.9k sqft31349 13th Avenue S, Federal Way, WA 98003Active
 MLS ID #2572839, Kenneth Patton. NWMLS as distributed by MLS GRID
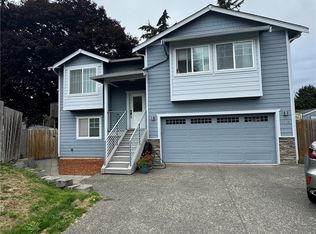
 - $499,9503 bd1 ba1k sqftSoundcrest Div 2, Federal Way, WA 98003Active
 MLS ID #2569814, Robert W. Hoffman. NWMLS as distributed by MLS GRID
