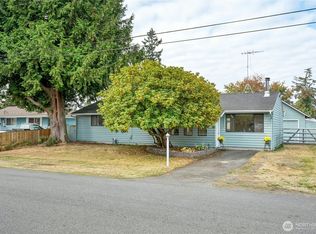
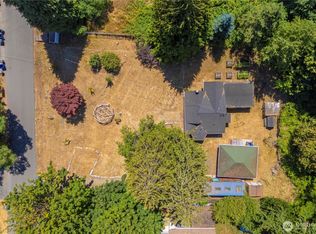
First time on the market in more than 65 years! Lovingly maintained by its original owner, this charming 1960 rambler offers a rare opportunity to own a well-cared-for home full of original character. Beautiful Swedish-finish hardwood floors run throughout, showcasing the quality craftsmanship of the era. The comfortable 3-bedroom, 1.5-bath floor plan features a spacious living area, attached one-car garage, additional off-street parking, and a private backyard with room to garden, entertain, or relax. Set on a 5,482 sq ft lot in a convenient Des Moines location, this home provides easy access to the Des Moines Marina, waterfront parks, Redondo Beach, Saltwater State Park, Des Moines Creek Trail, restaurants, shopping, Highline College, and schools. Enjoy a convenient commute to Seattle, Tacoma, Sea-Tac Airport, I-5, and SR-509 while living in a well-established neighborhood. A truly special opportunity to own a one-owner home with timeless appeal.
Active
Listed by: Best Choice Network • Jessica Meyer
$529,950
317 S 208th Street, Des Moines, WA 98198
3beds
1,100sqft
Single Family Residence
Built in 1960
5,479 Square Feet Lot
$521,500 Zestimate®
$482/sqft
$-- HOA
What's special
Additional off-street parkingAttached one-car garageBeautiful swedish-finish hardwood floors
- --
- on Zillow
- 1,230
- views
- 73
- saves
Likely to sell faster than
Zillow last checked:
Listing updated:
Listed by:
Jessica Meyer,
Best Choice Network
Source: NWMLS as distributed by MLS GRID,MLS#: 2558996
Facts & features
Interior
Bedrooms & bathrooms
- Bedrooms: 3
- Bathrooms: 2
- Full bathrooms: 1
- 1/2 bathrooms: 1
- Main level bathrooms: 2
- Main level bedrooms: 3
Primary bedroom
- Level: Main
Bedroom
- Level: Main
Bedroom
- Level: Main
Bathroom full
- Level: Main
Other
- Level: Main
Entry hall
- Level: Main
Great room
- Level: Main
Kitchen with eating space
- Level: Main
Heating
- Fireplace, Forced Air, Electric, Oil
Cooling
- None
Appliances
- Included: Dryer, Refrigerator, Stove(s)/Range(s), Washer, Dryer(s), Refrigerator(s), Washer(s)
Features
- Flooring: Hardwood, Vinyl Plank
- Doors: French Doors
- Basement: None
- Number of fireplaces: 1
- Fireplace features: Wood Burning, Main Level: 1, Fireplace
Interior area
- Total structure area: 1,100
- Total interior livable area: 1,100 sqft
Property
Parking
- Total spaces: 1
- Parking features: Attached Garage, Off Street, RV Parking
- Has attached garage: Yes
- Covered spaces: 1
Features
- Levels: One
- Stories: 1
- Entry location: Main
- Patio & porch: Fireplace, French Doors, Vaulted Ceiling(s)
Lot
- Size: 5,479 Square Feet
- Features: Corner Lot, Cable TV, High Speed Internet, Patio, RV Parking
- Residential vegetation: Garden Space
Details
- Parcel number: 7893807675
- Special conditions: Standard
Construction
Type & style
- Home type: SingleFamily
- Architectural style: 1 Story
- Property subtype: Single Family Residence
Materials
- Wood Siding
- Foundation: Poured Concrete
- Roof: Torch Down
Condition
- Year built: 1960
Utilities & green energy
- Electric: Company: PSE
- Sewer: Sewer Connected, Company: Midway Sewer
- Water: Public, Company: King County Water District
Community & HOA
Community
- Subdivision: North Hill
Location
- Region: Seattle
Financial & listing details
- Price per square foot: $482/sqft
- Tax assessed value: $475,000
- Annual tax amount: $6,013
- Date on market: 7/23/2026
- Listing terms: Conventional,FHA,VA Loan
- Inclusions: Dryer(s), Refrigerator(s), Stove(s)/Range(s), Washer(s)
Estimated market value
$521,500
$495,000 - $548,000
$3,142/mo
Price history
| Date | Event | Price |
|---|---|---|
| 7/23/2026 | Listed for sale | $529,950$482/sqft |
Source:  NWMLS as distributed by MLS GRID #2558996 Report a problem NWMLS as distributed by MLS GRID #2558996 Report a problem | ||
Public tax history
| Year | Property taxes | Tax assessment |
|---|---|---|
| 2025 | $6,014 +8.4% | $475,000 +2.6% |
| 2024 | $5,546 +6.2% | $463,000 +11.3% |
| 2023 | $5,221 -0.2% | $416,000 -8% |
| 2022 | $5,230 +7.5% | $452,000 +22.5% |
| 2021 | $4,865 +8% | $369,000 +14.2% |
| 2020 | $4,506 +4.7% | $323,000 +3.9% |
| 2019 | $4,303 +17.4% | $311,000 +10.3% |
| 2018 | $3,665 -5.2% | $282,000 +10.6% |
| 2017 | $3,866 +43.1% | $255,000 +21.4% |
| 2016 | $2,702 | $210,000 +9.4% |
| 2015 | $2,702 | $192,000 +7.3% |
| 2014 | $2,702 | $179,000 +31.6% |
| 2013 | $2,702 | $136,000 -22.3% |
| 2012 | -- | $175,000 -7.9% |
| 2011 | -- | $190,000 -11.6% |
| 2010 | -- | $215,000 |
| 2009 | -- | $215,000 +7% |
| 2007 | -- | $201,000 +7.5% |
| 2006 | -- | $187,000 +6.3% |
| 2005 | -- | $176,000 +29.4% |
| 2001 | $1,811 +3.1% | $136,000 +9.7% |
| 2000 | $1,756 | $124,000 |
Find assessor info on the county website
Monthly payment
Est. payment
Payment breakdown
Explore the cost of this home by adjusting the details. Changes won't be saved.Climate risks
Neighborhood: North Hill
Nearby schools
Schools provided by the listing agent
- Elementary: North Hill-Primary
- Middle: Sylvester Mid
- High: Mount Rainier High
Source: NWMLS as distributed by MLS GRID. This data may not be complete. We recommend contacting the local school district to confirm school assignments for this home.
Similar homes
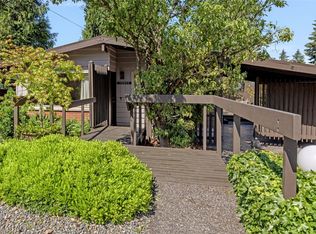
- $560,0003 bd1 ba1.1k sqft20630 8th Avenue S, Des Moines, WA 98198Contingent
 MLS ID #2580616, Sarah Smith. NWMLS as distributed by MLS GRID
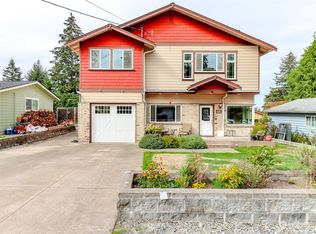
 - $550,0003 bd3 ba1.5k sqft30637 1st Place SW, Federal Way, WA 98023Active
 MLS ID #2582231, Tanya Franzen-Garrett. NWMLS as distributed by MLS GRID
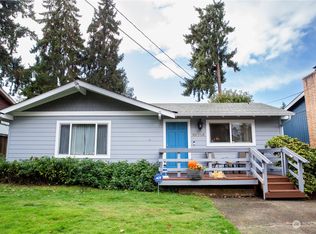
 - $520,0003 bd2 ba1.3k sqft12027 10th Avenue S, Seattle, WA 98168Active
 MLS ID #2530516, Briana Schiavone. NWMLS as distributed by MLS GRID
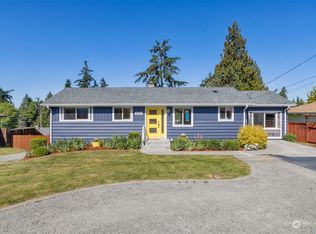
 - $525,0003 bd2 ba1.5k sqftEmberwood Add, Federal Way, WA 98003Active
 MLS ID #2548410, Maria Kuehlthau. NWMLS as distributed by MLS GRID
