Welcome to this remodeled, move-in ready rambler that perfectly combines modern interior updates with unmatched outdoor versatility. Seamless single-story living with nearly everything replaced and/or updated!! New Furnace, New Water heater, 3 updated bathrooms (1-full & 2 x 3/4), fresh interior & exterior paint, new lighting, new ceiling fans, & brand-new luxury vinyl flooring throughout. The functional floor plan includes three spacious bedrooms. The Primary suite boasts a "Condo Wall" (providing extra sound proofing in shared wall of adjoining bedroom), a ceiling fan & ensuite with a double-sink vanity. Stay comfortable year-round whether using the whole-home heating wood stove designed to save significantly on winter energy costs or the natural gas forced-air furnace. The kitchen comes equipped with a new refrigerator & stove. Outside, the fully fenced 8,400-square-foot level lot offers plum & cherry trees, rhubarb, blackberries, & blueberries. Storage is abundant with a massive 12-cord woodshed, two garden sheds, and a dedicated harvest/storage shed. The standout 28'x14' - detached SHOP features its own wood-burning stove, workbenches, an oil change pit, a sink, and a dedicated hot water tank. Complete with RV parking, a basketball hoop, no HOA, low 2025 taxes, & pre-completed home & septic inspections available upon request, this rare property delivers incredible value and utility.
Active
Listed by: Marketplace Sotheby's Intl Rty • Tanya Franzen-Garrett
$550,000
30637 1st Place SW, Federal Way, WA 98023
3beds
1,507sqft
Single Family Residence
Built in 1961
8,398 Square Feet Lot
$546,300 Zestimate®
$365/sqft
$-- HOA
What's special
Rv parkingModern interior updatesSeamless single-story livingNatural gas forced-air furnaceNew lightingNew ceiling fansBasketball hoop
- --
- on Zillow
- 377
- views
- 45
- saves
Zillow last checked:
Listing updated:
Listed by:
Tanya Franzen-Garrett,
Marketplace Sotheby's Intl Rty
Source: NWMLS as distributed by MLS GRID,MLS#: 2582231
Facts & features
Interior
Bedrooms & bathrooms
- Bedrooms: 3
- Bathrooms: 3
- Full bathrooms: 1
- 3/4 bathrooms: 2
- Main level bathrooms: 3
- Main level bedrooms: 3
Primary bedroom
- Level: Main
Bedroom
- Level: Main
Bedroom
- Level: Main
Bathroom full
- Level: Main
Bathroom three quarter
- Level: Main
Bathroom three quarter
- Level: Main
Entry hall
- Level: Main
Great room
- Level: Main
Kitchen without eating space
- Level: Main
Living room
- Level: Main
Heating
- Fireplace, Forced Air, Stove/Free Standing, Natural Gas, See Remarks, Wood
Cooling
- None
Appliances
- Included: Dishwasher, Microwave, Refrigerator, Stove(s)/Range(s), Dishwasher(s), Microwave(s), Refrigerator(s), Water Heater: Electric or Gas, Water Heater Location: Hallway closet
Features
- Bath Off Primary, Ceiling Fan(s)
- Flooring: Laminate
- Doors: French Doors
- Windows: Dbl Pane/Storm Window, Skylight(s)
- Basement: None
- Number of fireplaces: 1
- Fireplace features: See Remarks, Wood Burning, Main Level: 1, Fireplace
Interior area
- Total structure area: 1,507
- Total interior livable area: 1,507 sqft
Video & virtual tour
Property
Parking
- Total spaces: 1
- Parking features: Driveway, Detached Garage, Off Street, RV Parking
- Has garage: Yes
- Covered spaces: 1
Accessibility
- Accessibility features: Accessible Bath, Accessible Bedroom, Accessible Central Living Area
Features
- Levels: One
- Stories: 1
- Entry location: Main
- Patio & porch: Bath Off Primary, Ceiling Fan(s), Dbl Pane/Storm Window, Fireplace, French Doors, Skylight(s), Vaulted Ceiling(s), Water Heater, Wired for Generator
Lot
- Size: 8,398 Square Feet
- Features: Paved, Cable TV, Fenced-Fully, Gas Available, Outbuildings, Patio, RV Parking, Shop
- Topography: Level
- Residential vegetation: Fruit Trees, Garden Space
Details
- Parcel number: 5560000870
- Special conditions: Standard
- Other equipment: Wired for Generator
Construction
Type & style
- Home type: SingleFamily
- Architectural style: 1 Story
- Property subtype: Single Family Residence
Materials
- Wood Siding
- Foundation: Poured Concrete
- Roof: Composition
Condition
- Year built: 1961
Utilities & green energy
- Electric: Company: PSE
- Sewer: Septic Tank, Company: Septic
- Water: Public, Company: Lakehaven Water and Sewer
- Utilities for property: Dish, Century Link
Community & HOA
Community
- Subdivision: Mirror Lake
Location
- Region: Federal Way
Financial & listing details
- Price per square foot: $365/sqft
- Tax assessed value: $496,000
- Annual tax amount: $4,817
- Date on market: 9/17/2026
- Listing terms: Conventional,FHA,VA Loan
- Inclusions: Dishwasher(s), Microwave(s), Refrigerator(s), Stove(s)/Range(s)
Estimated market value
$546,300
$519,000 - $574,000
$2,923/mo
Price history
| Date | Event | Price |
|---|---|---|
| 9/17/2026 | Listed for sale | $550,000$365/sqft |
Source:  NWMLS as distributed by MLS GRID #2582231 Report a problem NWMLS as distributed by MLS GRID #2582231 Report a problem | ||
Public tax history
| Year | Property taxes | Tax assessment |
|---|---|---|
| 2025 | $5,093 +5.7% | $496,000 +3.1% |
| 2024 | $4,817 0% | $481,000 +10.3% |
| 2023 | $4,817 +2.6% | $436,000 -8% |
| 2022 | $4,696 +9.3% | $474,000 +26.1% |
| 2021 | $4,297 +23.1% | $376,000 +31.9% |
| 2020 | $3,491 +8.6% | $285,000 +7.1% |
| 2019 | $3,214 +8% | $266,000 +4.3% |
| 2018 | $2,977 -8.5% | $255,000 +12.8% |
| 2017 | $3,255 +29.6% | $226,000 +17.7% |
| 2016 | $2,512 | $192,000 +7.3% |
| 2015 | $2,512 | $179,000 +5.3% |
| 2014 | $2,512 | $170,000 +13.3% |
| 2013 | $2,512 | $150,000 +4.9% |
| 2012 | -- | $143,000 -18.3% |
| 2011 | -- | $175,000 -13.4% |
| 2010 | -- | $202,000 |
| 2009 | -- | $202,000 +4.7% |
| 2007 | -- | $193,000 +7.2% |
| 2006 | -- | $180,000 +7.8% |
| 2005 | -- | $167,000 +21% |
| 2001 | $1,868 +6% | $138,000 +10.4% |
| 2000 | $1,762 | $125,000 |
Find assessor info on the county website
Monthly payment
Est. payment
Payment breakdown
Explore the cost of this home by adjusting the details. Changes won't be saved.Climate risks
Neighborhood: Mirror Lake
Similar homes
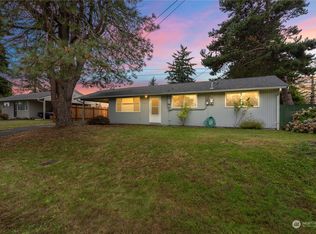
- $509,9903 bd1 ba980 sqft233 S 301st Street, Federal Way, WA 98003Active
 MLS ID #2572076, Shafiqullah Daqeeq. NWMLS as distributed by MLS GRID
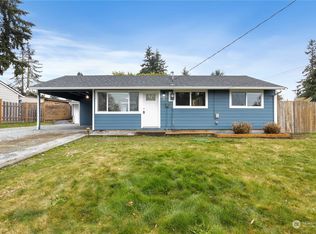
 - $550,0004 bd2 ba1.5k sqft11815 SE 323rd Place, Auburn, WA 98092Active
 MLS ID #2577579, Sena Johnston-Krause. NWMLS as distributed by MLS GRID
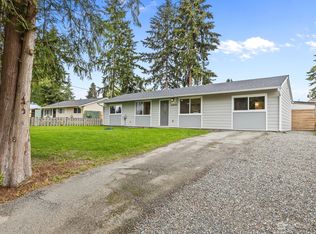
 - $599,9994 bd2 ba1.5k sqft730 Woodland Way, Kent, WA 98030Active
 MLS ID #2589500, Melynda Owens. NWMLS as distributed by MLS GRID
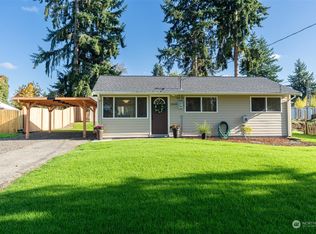
 - $606,4504 bd3 ba1.8k sqft4259 SW 338th Street, Federal Way, WA 98023Active
 MLS ID #2544648, Aline Ricardo. NWMLS as distributed by MLS GRID
