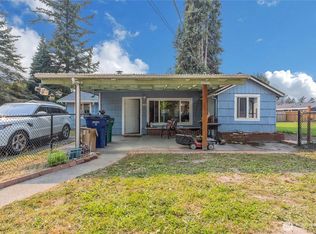
One level home has 3 bedrooms, 1.5 bathrooms, and about 2000 square feet. So much potential! As you enter, the formal living room invites you in with large window offering natural light and convenient built-in cabinets. Flowing into the galley-style kitchen, you'll notice a breakfast bar at one end, plenty of cabinets and counter space for all your cooking needs, and a huge BONUS ROOM off the other end of the kitchen. A wood stove will keep you toasty all winter long, and a sliding door offers convenient access to the backyard. All 3 bedrooms are located at the other end of the home, next to the full bathroom. Laundry room, conveniently located off the kitchen, is next to the half-bath, which has a private door to one of the bedrooms. Original hardwood flooring thru-out most of the home! Fully-fenced lot w/ mature landscaping offers room to add a garden or any personal touch. SHOP, located in the back corner of the yard, has power and lights - PLUS it's insulated and has 2nd floor storage. Would make a great art studio, workshop, guest quarters - whatever you want! Large covered patio is perfect for summer entertaining and offers enough privacy to add a hot tub. Oversized Carport easily fits 2 vehicles and there's RV parking available, too. NO HOA in this quiet, well-kept neighborhood. The city just updated the water lines and new asphalt is complete.
Active
Listed by: eXp Realty • Beth Rahman • 425-890-3059
Price cut: $4K (9/5)
$495,000
1425 33rd Street SE, Auburn, WA 98002
3beds
1,700sqft
Single Family Residence
Built in 1966
0.28 Acres Lot
$-- Zestimate®
$291/sqft
$-- HOA
What's special
- --
- on Zillow
- 463
- views
- 32
- saves
Zillow last checked:
Listing updated:
Listed by:
Beth Rahman 425-890-3059 2bethp@gmail.com,
eXp Realty
Source: NWMLS as distributed by MLS GRID,MLS#: 2439820
Facts & features
Interior
Bedrooms & bathrooms
- Bedrooms: 3
- Bathrooms: 2
- Full bathrooms: 1
- 1/2 bathrooms: 1
- Main level bathrooms: 2
- Main level bedrooms: 3
Primary bedroom
- Level: Main
Bedroom
- Level: Main
Bedroom
- Level: Main
Bathroom full
- Level: Main
Other
- Level: Main
Kitchen without eating space
- Level: Main
Living room
- Level: Main
Rec room
- Level: Main
Utility room
- Level: Main
Heating
- Forced Air, High Efficiency (Unspecified), Natural Gas
Cooling
- None
Appliances
- Included: Dishwasher, Dryer, Microwave, Refrigerator, Stove(s)/Range(s), Washer, Dishwasher(s), Dryer(s), Microwave(s), Refrigerator(s), Washer(s), Water Heater: electric, Water Heater Location: closet
Features
- Ceiling Fan(s)
- Flooring: Hardwood, Vinyl, Carpet
- Windows: Dbl Pane/Storm Window
- Basement: None
- Has fireplace: No
Interior area
- Total structure area: 1,700
- Total interior livable area: 1,700 sqft
Property
Parking
- Total spaces: 2
- Parking features: Attached Carport, RV Parking
- Carport spaces: 2
Features
- Levels: One
- Stories: 1
- Patio & porch: Ceiling Fan(s), Dbl Pane/Storm Window, Water Heater
Lot
- Size: 0.28 Acres
- Features: Curbs, Paved, Sidewalk, Cable TV, Fenced-Fully, Outbuildings, Patio, RV Parking, Shop
- Topography: Level
Details
- Parcel number: 3021059219
- Zoning description: Jurisdiction: City
- Special conditions: Standard
Construction
Type & style
- Home type: SingleFamily
- Architectural style: 1 Story
- Property subtype: Single Family Residence
Materials
- Wood Siding
- Foundation: Poured Concrete
- Roof: Composition
Condition
- Average
- Year built: 1966
Utilities & green energy
- Electric: Company: PSE
- Sewer: Sewer Connected, Company: City of Auburn
- Water: Public, Company: City of Auburn
Community & HOA
Community
- Subdivision: Game Farm
Location
- Region: Auburn
Financial & listing details
- Price per square foot: $291/sqft
- Tax assessed value: $503,000
- Annual tax amount: $6,407
- Date on market: 9/30/2025
- Listing terms: Conventional,FHA,VA Loan
- Inclusions: Dishwasher(s), Dryer(s), Microwave(s), Refrigerator(s), Stove(s)/Range(s), Washer(s)
Estimated market value
Not available
Estimated sales range
Not available
Not available
Price history
| Date | Event | Price |
|---|---|---|
| 10/2/2026 | Listed for sale | $495,000$291/sqft |
Source:  NWMLS as distributed by MLS GRID #2439820 Report a problem NWMLS as distributed by MLS GRID #2439820 Report a problem | ||
| 9/23/2026 | Pending sale | $495,000$291/sqft |
Source: eXp Realty #2439820 Report a problem | ||
| 9/5/2026 | Price change | $495,000-0.8%$291/sqft |
Source: NWMLS as distributed by MLS GRID #2439820 Report a problem | ||
| 8/18/2026 | Price change | $499,000-3.1%$294/sqft |
Source: NWMLS as distributed by MLS GRID #2439820 Report a problem | ||
| 7/19/2026 | Price change | $515,000-1.9%$303/sqft |
Source: NWMLS as distributed by MLS GRID #2439820 Report a problem | ||
| 5/27/2026 | Price change | $525,000-7.1%$309/sqft |
Source: NWMLS as distributed by MLS GRID #2439820 Report a problem | ||
| 4/2/2026 | Price change | $565,000-1.7%$332/sqft |
Source: eXp Realty #2439820 Report a problem | ||
| 11/12/2025 | Price change | $575,000-2.4%$338/sqft |
Source: NWMLS as distributed by MLS GRID #2439820 Report a problem | ||
| 10/22/2025 | Price change | $589,000-1.7%$346/sqft |
Source: NWMLS as distributed by MLS GRID #2439820 Report a problem | ||
| 9/30/2025 | Listed for sale | $599,000+307.6%$352/sqft |
Source: NWMLS as distributed by MLS GRID #2439820 Report a problem | ||
| 2/28/1991 | Sold | $146,950$86/sqft |
Source: Agent Provided Report a problem | ||
Public tax history
| Year | Property taxes | Tax assessment |
|---|---|---|
| 2025 | $6,390 -0.3% | $503,000 -6.7% |
| 2024 | $6,408 +7.3% | $539,000 +11.6% |
| 2023 | $5,970 +2.9% | $483,000 -4.4% |
| 2022 | $5,801 +8.3% | $505,000 +25.9% |
| 2021 | $5,357 +3.9% | $401,000 +9.9% |
| 2020 | $5,156 +10.2% | $365,000 +10.6% |
| 2019 | $4,678 +26.7% | $330,000 +13% |
| 2018 | $3,692 -12.4% | $292,000 +9.4% |
| 2017 | $4,217 +34.6% | $267,000 +10.8% |
| 2016 | $3,134 | $241,000 +13.7% |
| 2015 | $3,134 | $212,000 +4.4% |
| 2014 | $3,134 | $203,000 +26.1% |
| 2013 | $3,134 | $161,000 -1.8% |
| 2012 | -- | $164,000 -15% |
| 2011 | -- | $193,000 -15% |
| 2010 | -- | $227,000 |
| 2009 | -- | $227,000 +6.1% |
| 2007 | -- | $214,000 +5.9% |
| 2006 | -- | $202,000 +6.3% |
| 2005 | -- | $190,000 +23.4% |
| 2001 | $2,175 +1.1% | $154,000 +6.2% |
| 2000 | $2,150 | $145,000 |
Find assessor info on the county website
Monthly payment
Est. payment
Payment breakdown
Explore the cost of this home by adjusting the details. Changes won't be saved.Climate risks
Neighborhood: 98002


Similar homes
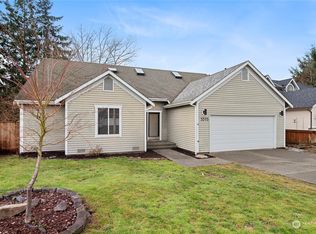
- $535,0003 bd3 ba1.5k sqft1318 28th Street SE, Auburn, WA 98002Active
 MLS ID #2582511, Edward Wealth. NWMLS as distributed by MLS GRID
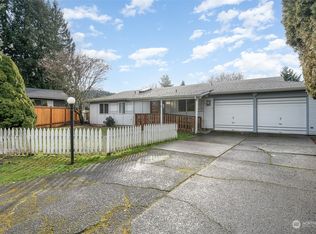
 - $464,9002 bd1 ba1k sqft208 M Street SE, Auburn, WA 98002Active
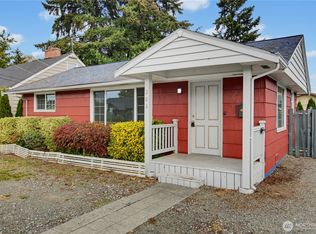 MLS ID #2594199, Tammy L Lundin. NWMLS as distributed by MLS GRID
 - $510,0002 bd2 ba1.3k sqft1313 F Street SE, Auburn, WA 98002Active
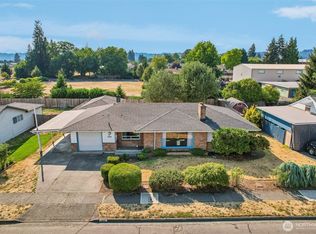 MLS ID #2573902, Sara Rieman. NWMLS as distributed by MLS GRID
 - $525,0004 bd3 ba2.3k sqft2107 D Street SE, Auburn, WA 98002Active
 MLS ID #2565474, Crin Danielson. NWMLS as distributed by MLS GRID
