Skip main navigation
Pending
  • Listed by: At Home WA Realty Group • Julie Pero
    $599,450

    1447 33rd Street SE, Auburn, WA 98002

    4beds
    2,070sqft
    Single Family Residence
    Built in 1991
    8,163 Square Feet Lot
    $600,700 Zestimate®
    $290/sqft
    $-- HOA

    What's special

    Covered gated rv parkingGenerous kitchenTons of storageBeautiful formal dining roomPellet stoveTwo drivewaysLarge pantry
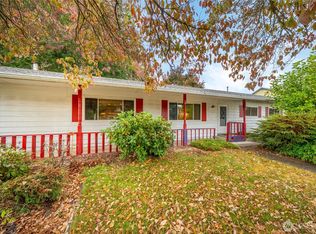
    First time on market! Spacious and inviting 4 bed, 3 bath with room for everyone! The generous kitchen features new stainless steel appliances and a large pantry, complemented by a beautiful formal dining room plus casual dining in the Great Room. Two large living spaces offer flexibility for entertaining or quiet evenings around the pellet stove. Oversized bedrooms include a versatile bedroom/office on the main, while the primary suite features a 5-piece bath. Enjoy A/C, a newer roof, tons of storage, oversized attached 2-car garage, two driveways, and covered, gated RV parking. Outside, gorgeous mature landscaping with in-ground sprinklers surrounds a huge covered patio with custom outdoor brick BBQ—perfect for year-round gatherings. All just blocks from Game Farm Park! This one has it all! Welcome Home
    13 days
    1,696
    127

    Likely to sell faster than

    Zillow last checked:

    Listing updated:

    Listed by:

    Julie Pero,

    At Home WA Realty Group,

    Carey A Powell,

    At Home WA Realty Group

    Source: NWMLS as distributed by MLS GRID,MLS#: 2568127MLS Logo

      Facts & features

      Interior

      Bedrooms & bathrooms
      • Bedrooms: 4
      • Bathrooms: 3
      • Full bathrooms: 2
      • 1/2 bathrooms: 1
      • Main level bathrooms: 1
      • Main level bedrooms: 1
      Primary bedroom
      • Level: Second
      Bedroom
      • Level: Second
      Bedroom
      • Level: Second
      Bedroom
      • Level: Main
      Bathroom full
      • Level: Second
      Bathroom full
      • Level: Second
      Other
      • Level: Main
      Den office
      • Level: Main
      Dining room
      • Level: Main
      Entry hall
      • Level: Main
      Family room
      • Level: Main
      Kitchen with eating space
      • Level: Main
      Living room
      • Level: Main
      Utility room
      • Level: Main
      Heating
      • Fireplace, 90%+ High Efficiency, Natural Gas
      Cooling
      • Has cooling: Yes
      Appliances
      • Included: Dishwasher, Dryer, Microwave, Stove(s)/Range(s), Washer, Dishwasher(s), Dryer(s), Microwave(s), Washer(s)
      Features
      • Bath Off Primary, Ceiling Fan(s), Dining Room
      • Flooring: Ceramic Tile, Hardwood, Vinyl, Carpet
      • Windows: Dbl Pane/Storm Window, Skylight(s)
      • Basement: None
      • Number of fireplaces: 1
      • Fireplace features: Pellet Stove, Main Level: 1, Fireplace
      Interior area
      • Total structure area: 2,070
      • Total interior livable area: 2,070 sqft

      Property

      Parking
      • Total spaces: 7
      • Parking features: Driveway, Attached Garage, Off Street, RV Parking
      • Has attached garage: Yes
      • Covered spaces: 3
      • Uncovered spaces: 4
      Features
      • Levels: Two
      • Stories: 2
      • Entry location: Main
      • Patio & porch: Bath Off Primary, Ceiling Fan(s), Dbl Pane/Storm Window, Dining Room, Fireplace, Skylight(s), Vaulted Ceiling(s), Walk-In Closet(s)
      Lot
      • Size: 8,163 Square Feet
      • Features: Curbs, Paved, Cable TV, Fenced-Fully, Gas Available, High Speed Internet, Outbuildings, Outdoor Fireplace, Patio, RV Parking, Sprinkler System
      • Topography: Level
      • Residential vegetation: Garden Space
      Details
      • Parcel number: 7794000180
      • Special conditions: Standard

      Construction

      Type & style
      • Home type: SingleFamily
      • Architectural style: 2 Story
      • Property subtype: Single Family Residence
      Materials
      • Metal/Vinyl
      • Foundation: Poured Concrete
      • Roof: Composition
      Condition
      • Very Good
      • Year built: 1991

      Utilities & green energy

      • Electric: Company: PSE
      • Sewer: Sewer Connected, Company: City of Auburn
      • Water: Public, Company: City of Auburn

      Community & HOA

      Community
      • Subdivision: Game Farm
      Location
      • Region: Auburn

      Financial & listing details

      • Price per square foot: $290/sqft
      • Tax assessed value: $576,000
      • Annual tax amount: $6,835
      • Date on market: 8/17/2026
      • Cumulative days on market: 14 days
      • Listing terms: Conventional,FHA,State Bond,VA Loan
      • Inclusions: Dishwasher(s), Dryer(s), Microwave(s), Stove(s)/Range(s), Washer(s)

        Estimated market value

        $600,700

        $571,000 - $631,000

        $3,157/mo

        Price history

        DateEventPrice
        8/25/2026Pending sale$599,450$290/sqft
        Source: NWMLS as distributed by MLS GRID #2568127 Report a problem
        8/18/2026Listed for sale$599,450+268.9%$290/sqft
        Source: NWMLS as distributed by MLS GRID #2568127 Report a problem
        8/19/1991Sold$162,500$79/sqft
        Source: Agent Provided Report a problem

        Public tax history

        YearProperty taxesTax assessment
        2025$7,344 +4.6%$576,000 -1.9%
        2024$7,022 +7.4%$587,000 +11.6%
        2023$6,540 +2.9%$526,000 -4.4%
        2022$6,355 +8.3%$550,000 +25.9%
        2021$5,869 +2.2%$437,000 +7.9%
        2020$5,745 +10%$405,000 +10.7%
        2019$5,221 +13.7%$366,000 +0.5%
        2018$4,591 -12.5%$364,000 +9.3%
        2017$5,248 +34.7%$333,000 +11%
        2016$3,896 $300,000 +13.6%
        2015$3,896 $264,000 +4.3%
        2014$3,896 $253,000 +26.5%
        2013$3,896 $200,000 +16.3%
        2012-- $172,000 -15.3%
        2011-- $203,000 -14.7%
        2010-- $238,000
        2009-- $238,000 -4%
        2007-- $248,000 +6%
        2006-- $234,000 +6.4%
        2005-- $220,000 +15.8%
        2001$2,682 +1.1%$190,000 +6.1%
        2000$2,653 $179,000
        Find assessor info on the county website

        Monthly payment

        Est. payment

        Payment breakdown

        Explore the cost of this home by adjusting the details. Changes won't be saved.
        All calculations are estimates and provided by Zillow, Inc. for informational purposes only. Actual amounts may vary.
        HOA fees may include property taxes on listings classified as Co-Ops. Contact the listing agent and/or owner for fee details.
        See how much you could borrow to make a competitive offer.

        Climate risks

        Neighborhood: 98002

        Getting around

        14 / 100
        Car-Dependent
        29 / 100
        Some Transit
        56 / 100
        Bikeable

        Nearby schools

        GreatSchools rating

        A local agent can set up tours, give advice and negotiate with sellers.

        Browse local experts