Welcome to this charming 4-bedroom, 1.5-bath home in Auburn offering a unique and versatile layout full of opportunity. From the moment you enter, you’re welcomed by an updated kitchen and cozy breakfast nook featuring crisp white cabinetry, clean countertops, and stainless steel appliances. The inviting living room centers around a warm fireplace and includes an additional flex space perfect for a home office, den, or reading area. The primary bedroom features its own private half bath, while the additional bedrooms offer flexibility for a variety of living arrangements. One secondary bedroom features an adjoining room, creating a unique and flexible space ideal for siblings, a nursery, home office, creative studio, or multi-generational living. A large bonus room adds even more flexibility to fit your lifestyle needs, whether for entertaining, hobbies, or additional living space. Outside, enjoy a spacious backyard with a level grassy area, covered patio, and pergola draped in beautiful grape vines, creating a peaceful outdoor setting for relaxing or entertaining. Additional highlights include a detached two-car garage with a separate storage area and a charming chicken coop. Conveniently located near Game Farm Park, schools, shopping, dining, and major commuting routes, this home combines character, functionality, and everyday convenience.
Sold
Listed by: John L. Scott, Inc • Jonathan D. Bye • 206-400-7586
Bought with: RSVP Brokers ERA
$560,000
3312 O Street SE, Auburn, WA 98002
4beds
1,850sqft
Single Family Residence
Built in 1964
10,842 Square Feet Lot
$549,600 Zestimate®
$303/sqft
$3,012 Estimated rent
Home value
$549,600
$522,000 - $577,000
$3,012/mo
Zestimate® history
Owner options
List your home for rent
$3,012/mo
Rent Zestimate®
Find your next renter with Zillow Rental Manager. Plus, with online applications, you can quickly screen prospective tenants – for free.
$3,012/mo
Rent Zestimate®
Refinance and save
$3,583/mo
Est. payment
Refinancing to a lower rate could help reduce your monthly payments and save thousands over the life of the loan.
$3,583/mo
Est. payment
Explore your selling options
Work with a Zillow partner agent
Leverage their expertise and Zillow's premium Showcase listings to get your home seen by more buyers.
Get startedList with your own agent
Get your home in front of millions of buyers by listing it on Zillow.
Learn how to do itSell it yourself
Take full control of how buyers see your home on Zillow by listing For Sale by Owner (FSBO).
List your homeWhat's special
Covered patioWarm fireplaceUpdated kitchenCharming chicken coopCozy breakfast nookStainless steel appliancesCrisp white cabinetry
Zillow last checked:
Listing updated:
Listed by:
Jonathan D. Bye 206-400-7586 transactions@jonbye.com,
John L. Scott, Inc
Bought with:
Vanessa Evangelista, 111515
RSVP Brokers ERA
Source: NWMLS as distributed by MLS GRID,MLS#: 2533064
Facts & features
Interior
Bedrooms & bathrooms
- Bedrooms: 4
- Bathrooms: 2
- Full bathrooms: 1
- 1/2 bathrooms: 1
- Main level bathrooms: 2
- Main level bedrooms: 4
Primary bedroom
- Level: Main
Bedroom
- Level: Main
Bedroom
- Level: Main
Bedroom
- Level: Main
Bathroom full
- Level: Main
Other
- Level: Main
Bonus room
- Level: Main
Den office
- Level: Main
Entry hall
- Level: Main
Kitchen with eating space
- Level: Main
Living room
- Level: Main
Utility room
- Level: Main
Heating
- Fireplace, Forced Air, Electric, Natural Gas
Cooling
- None
Appliances
- Included: Dishwasher, Dryer, Microwave, Refrigerator, Stove(s)/Range(s), Washer, Dishwasher(s), Dryer(s), Microwave(s), Refrigerator(s), Washer(s)
Features
- Bath Off Primary, Ceiling Fan(s), Dining Room
- Flooring: Vinyl, Vinyl Plank, Carpet
- Basement: None
- Number of fireplaces: 1
- Fireplace features: Wood Burning, Main Level: 1, Fireplace
Interior area
- Total structure area: 1,850
- Total interior livable area: 1,850 sqft
Property
Parking
- Total spaces: 2
- Parking features: Detached Garage
- Has garage: Yes
- Covered spaces: 2
Features
- Levels: One
- Stories: 1
- Entry location: Main
- Patio & porch: Bath Off Primary, Ceiling Fan(s), Dining Room, Fireplace
Lot
- Size: 10,842 Square Feet
- Features: Curbs, Paved, Fenced-Fully, Patio
- Topography: Level
Details
- Parcel number: 3802000090
- Special conditions: Standard
Construction
Type & style
- Home type: SingleFamily
- Architectural style: 1 Story
- Property subtype: Single Family Residence
Materials
- Wood Siding
- Roof: Composition
Condition
- Year built: 1964
Utilities & green energy
- Electric: Company: PSE
- Sewer: Septic Tank, Company: Septic
- Water: Public, Company: City of Auburn
Community & HOA
Community
- Subdivision: Game Farm
Location
- Region: Auburn
Financial & listing details
- Price per square foot: $303/sqft
- Tax assessed value: $526,000
- Annual tax amount: $6,581
- Date on market: 6/4/2026
- Listing terms: Conventional,FHA,VA Loan
- Inclusions: Dishwasher(s), Dryer(s), Microwave(s), Refrigerator(s), Stove(s)/Range(s), Washer(s)
Price history
| Date | Event | Price |
|---|---|---|
| 7/13/2026 | Sold | $560,000+2.2%$303/sqft |
Source:  NWMLS as distributed by MLS GRID #2533064 Report a problem NWMLS as distributed by MLS GRID #2533064 Report a problem | ||
| 6/10/2026 | Pending sale | $548,000$296/sqft |
Source: NWMLS as distributed by MLS GRID #2533064 Report a problem | ||
| 6/4/2026 | Listed for sale | $548,000$296/sqft |
Source: NWMLS as distributed by MLS GRID #2533064 Report a problem | ||
Public tax history
| Year | Property taxes | Tax assessment |
|---|---|---|
| 2025 | $6,721 +2.1% | $526,000 -4.4% |
| 2024 | $6,581 +7.3% | $550,000 +11.6% |
| 2023 | $6,132 +3% | $493,000 -4.3% |
| 2022 | $5,953 +8.3% | $515,000 +25.9% |
| 2021 | $5,495 +4% | $409,000 +9.9% |
| 2020 | $5,284 +10% | $372,000 +10.7% |
| 2019 | $4,802 +16.6% | $336,000 +3.4% |
| 2018 | $4,118 -12.4% | $325,000 +9.4% |
| 2017 | $4,699 +34.4% | $297,000 +10.8% |
| 2016 | $3,495 | $268,000 +13.6% |
| 2015 | $3,495 | $236,000 +4.4% |
| 2014 | $3,495 | $226,000 +26.3% |
| 2013 | $3,495 | $179,000 +6.5% |
| 2012 | -- | $168,000 -15.2% |
| 2011 | -- | $198,000 -15% |
| 2010 | -- | $233,000 |
| 2009 | -- | $233,000 +0.4% |
| 2007 | -- | $232,000 +5.9% |
| 2006 | -- | $219,000 +6.3% |
| 2005 | -- | $206,000 +31.2% |
| 2001 | $2,217 +1% | $157,000 +6.1% |
| 2000 | $2,195 | $148,000 |
Find assessor info on the county website
Neighborhood: 98002
Nearby homes
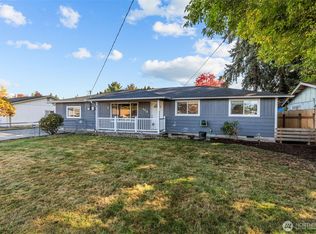
- $580,7693 bd2 ba1.9k sqft3316 O St SE, Auburn, WA 98002Sold
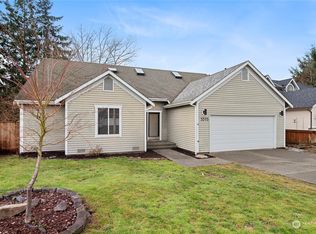
- $565,0003 bd2 ba1.8k sqft3315 Olympic St SE, Auburn, WA 98002Sold
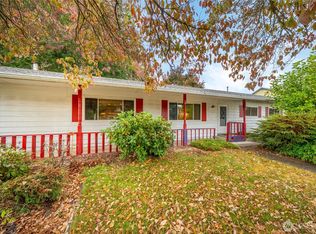
- $495,0003 bd2 ba1.7k sqft1425 33rd St SE, Auburn, WA 98002For Sale
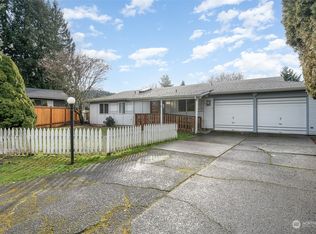
- $555,0003 bd3 ba1.4k sqft1320 32nd St SE, Auburn, WA 98002Sold
- $599,4504 bd3 ba2k sqft1447 33rd St SE, Auburn, WA 98002Sold
- $444,1003 bd6 ba1.4k sqft3417 B St SE #M, Auburn, WA 98001Off Market
- $595,5003 bd3 ba2k sqft1202 33rd St SE, Auburn, WA 98002Pending
- $574,6005 bd3 ba2.1k sqft3130 O St SE, Auburn, WA 98002Off Market
Nearby schools
GreatSchools rating
- 4/10Gildo Rey Elementary SchoolGrades: PK-5Distance: 0.2 mi
- 4/10Mt Baker Middle SchoolGrades: 6-8Distance: 0.5 mi
- 6/10Auburn Riverside High SchoolGrades: 9-12Distance: 0.9 mi
Schools provided by the listing agent
- Elementary: Gildo Rey Elem
- Middle: Mt Baker Mid
- High: Auburn Riverside Hig
Source: NWMLS as distributed by MLS GRID. This data may not be complete. We recommend contacting the local school district to confirm school assignments for this home.
Get a cash offer in 3 minutes
Find out how much your home could sell for in as little as 3 minutes with a no-obligation cash offer.
Estimated market value
$549,600
Get a cash offer in 3 minutes
Find out how much your home could sell for in as little as 3 minutes with a no-obligation cash offer.
Estimated market value
$549,600
- Washington
- King County
- Auburn
- 98002
- 3312 O Street SE
