Beautifully maintained home in Auburn close to Game Farm Park and schools. Great location! This one has it all. A/C, new flooring throughout, new paint. Beautifully updated kitchen with SS appliances, quartz counters, tons of cabinetry with buffet, under & over cabinet lighting. Main level offers formal living room, large family room, dining area, half bathroom, laundry & additional flex space-could be used as home office space, or formal dining. Upstairs are 2 bedrooms, and full bathroom. Large primary bedroom with vaulted ceilings, walk-in closet, & 3/4 bathroom. The yard is meticulously maintained with mature landscaping, large trex deck off family room and sweet trex front porch. This home truly shines, don't miss it!
Pending
Listed by: Real Broker LLC • Crin Danielson • 253-569-2639
$595,500
1202 33rd Street SE, Auburn, WA 98002
3beds
2,030sqft
Single Family Residence
Built in 1993
7,409 Square Feet Lot
$591,600 Zestimate®
$293/sqft
$-- HOA
What's special
Mature landscapingLarge family roomHalf bathroomAdditional flex spaceWalk-in closetDining areaSweet trex front porch
- --
- on Zillow
- 1,611
- views
- 184
- saves
Likely to sell faster than
Zillow last checked:
Listing updated:
Listed by:
Crin Danielson 253-569-2639 crindanielson@gmail.com,
Real Broker LLC
Source: NWMLS as distributed by MLS GRID,MLS#: 2587497
Facts & features
Interior
Bedrooms & bathrooms
- Bedrooms: 3
- Bathrooms: 3
- Full bathrooms: 1
- 3/4 bathrooms: 1
- 1/2 bathrooms: 1
- Main level bathrooms: 1
Primary bedroom
- Level: Second
Bedroom
- Level: Second
Bedroom
- Level: Second
Bathroom full
- Level: Second
Bathroom three quarter
- Level: Second
Other
- Level: Main
Dining room
- Level: Main
Entry hall
- Level: Main
Family room
- Level: Main
Kitchen with eating space
- Level: Main
Living room
- Level: Main
Utility room
- Level: Main
Heating
- Fireplace, Forced Air, Natural Gas
Cooling
- Has cooling: Yes
Appliances
- Included: Dishwasher, Disposal, Dryer, Microwave, Refrigerator, Stove(s)/Range(s), Washer, Dishwasher(s), Dryer(s), Garbage Disposal, Microwave(s), Refrigerator(s), Washer(s), Water Heater: Gas
Features
- Bath Off Primary, Dining Room
- Flooring: Vinyl, Vinyl Plank, Carpet
- Doors: French Doors
- Windows: Dbl Pane/Storm Window, Skylight(s)
- Basement: None
- Number of fireplaces: 1
- Fireplace features: Gas, Main Level: 1, Fireplace
Interior area
- Total structure area: 2,030
- Total interior livable area: 2,030 sqft
Property
Parking
- Total spaces: 4
- Parking features: Driveway, Attached Garage, Off Street
- Has attached garage: Yes
- Covered spaces: 2
- Uncovered spaces: 2
Features
- Levels: Two
- Stories: 2
- Entry location: Main
- Patio & porch: Bath Off Primary, Dbl Pane/Storm Window, Dining Room, Fireplace, French Doors, Skylight(s), Vaulted Ceiling(s), Walk-In Closet(s), Water Heater
Lot
- Size: 7,409 Square Feet
- Features: Corner Lot, Curbs, Paved, Sidewalk, Cable TV, Deck, Fenced-Fully, Gas Available, High Speed Internet
- Topography: Level
Details
- Parcel number: 3658000010
- Special conditions: Standard
- Other equipment: Leased Equipment: No
Construction
Type & style
- Home type: SingleFamily
- Architectural style: 2 Story
- Property subtype: Single Family Residence
Materials
- Metal/Vinyl
- Foundation: Poured Concrete
- Roof: Composition
Condition
- Very Good
- Year built: 1993
- Major remodel year: 1993
Utilities & green energy
- Electric: Company: PSE
- Sewer: Sewer Connected, Company: City of Auburn
- Water: Public, Company: City of Auburn
Community & HOA
Community
- Features: Park
- Subdivision: Game Farm
Location
- Region: Auburn
Financial & listing details
- Price per square foot: $293/sqft
- Tax assessed value: $536,000
- Annual tax amount: $1,093
- Date on market: 9/25/2026
- Listing terms: Conventional,FHA
- Inclusions: Dishwasher(s), Dryer(s), Garbage Disposal, Leased Equipment, Microwave(s), Refrigerator(s), Stove(s)/Range(s), Washer(s)
Estimated market value
$591,600
$562,000 - $621,000
$3,098/mo
Price history
| Date | Event | Price |
|---|---|---|
| 10/10/2026 | Pending sale | $595,500$293/sqft |
Source:  NWMLS as distributed by MLS GRID #2587497 Report a problem | ||
| 9/25/2026 | Listed for sale | $595,500+272.2%$293/sqft |
Source: NWMLS as distributed by MLS GRID #2587497 Report a problem | ||
| 8/21/1997 | Sold | $160,000+3.9%$79/sqft |
Source: Public Record Report a problem | ||
| 12/9/1994 | Sold | $154,000$76/sqft |
Source: Public Record Report a problem | ||
Public tax history
| Year | Property taxes | Tax assessment |
|---|---|---|
| 2025 | $1,093 +2.5% | $469,000 |
| 2024 | $1,066 -81.8% | $469,000 |
| 2023 | $5,869 +3% | $469,000 -4.3% |
| 2022 | $5,698 +8.4% | $490,000 +26% |
| 2021 | $5,255 +4% | $389,000 +9.9% |
| 2020 | $5,055 +9.7% | $354,000 +10.6% |
| 2019 | $4,608 +6.7% | $320,000 -6.2% |
| 2018 | $4,319 -12.5% | $341,000 +9.3% |
| 2017 | $4,934 +35.2% | $312,000 +11% |
| 2016 | $3,650 | $281,000 +13.8% |
| 2015 | $3,650 | $247,000 +4.7% |
| 2014 | $3,650 | $236,000 +26.2% |
| 2013 | $3,650 | $187,000 +14.7% |
| 2012 | -- | $163,000 -15.1% |
| 2011 | -- | $192,000 -15% |
| 2010 | -- | $226,000 |
| 2009 | -- | $226,000 -6.6% |
| 2007 | -- | $242,000 +6.1% |
| 2006 | -- | $228,000 +6.5% |
| 2005 | -- | $214,000 +20.9% |
| 2001 | $2,499 +0.9% | $177,000 +6% |
| 2000 | $2,476 | $167,000 |
Find assessor info on the county website
Monthly payment
Est. payment
Payment breakdown
Explore the cost of this home by adjusting the details. Changes won't be saved.Climate risks
Neighborhood: 98002
Nearby schools
Schools provided by the listing agent
- Elementary: Gildo Rey Elem
- Middle: Mt Baker Mid
- High: Auburn Riverside Hig
Source: NWMLS as distributed by MLS GRID. This data may not be complete. We recommend contacting the local school district to confirm school assignments for this home.


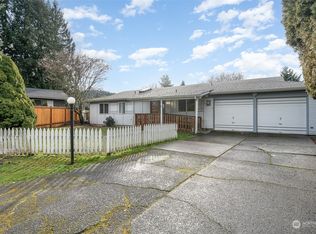
Similar homes
- $534,9503 bd2 ba1.4k sqftAuburn, Auburn, WA 98002Active
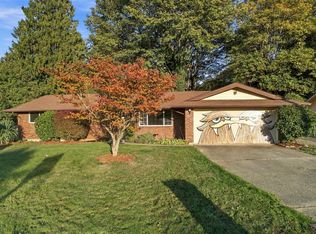 MLS ID #2596014, Don M. Goethals. NWMLS as distributed by MLS GRID
- $625,0006 bd3 ba2.4k sqft2732 Alpine Drive SE, Auburn, WA 98002Active
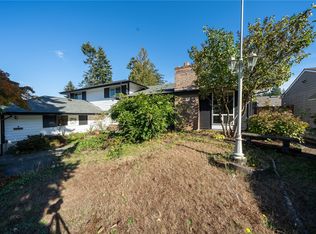 MLS ID #2596632, John Hurlbut. NWMLS as distributed by MLS GRID
- $485,0003 bd1 ba1k sqftEvergreen Estates Add, Auburn, WA 98002Active
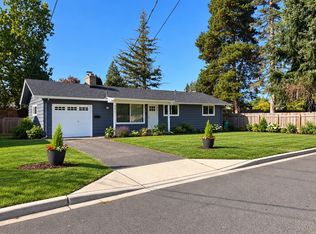 MLS ID #2597704, Scott B Lennard. NWMLS as distributed by MLS GRID
- $695,0003 bd3 ba2.4k sqftRiverwalk, Auburn, WA 98002Active
 MLS ID #2593489, Stephanie R. Herrmann. NWMLS as distributed by MLS GRID
