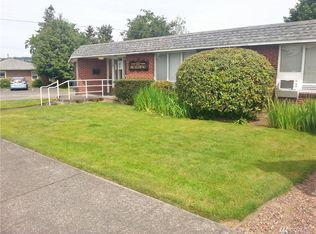
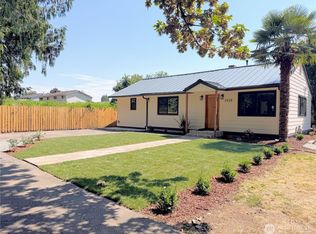
Total remodeling inside out
Plus ADDU finished I'm the back
For sale by owner
$540,000
505 B St NE, Auburn, WA 98002
3beds
1,600sqft
Single Family Residence
Built in 1945
7,200 Acres Lot
$-- Zestimate®
$338/sqft
$-- HOA
Overview
- 16 days
- 913
- 45
Zillow last checked:
Listed by:
Property Owner (425) 370-9950
Source: FSBO-Online.com
This property is for sale by owner and Zillow, Inc. is displaying it at the owner's request. It is not subject to a listing agreement with Zillow, Inc. or its affiliates.Facts & features
Interior
Bedrooms & bathrooms
- Bedrooms: 3
- Bathrooms: 2
- 3/4 bathrooms: 1
Appliances
- Included: Dishwasher, Dryer, Freezer, Microwave, Refrigerator, Washer
Features
- Flooring: Laminate
- Basement: None
Interior area
- Total structure area: 1,600
- Total interior livable area: 1,600 sqft
Property
Lot
- Size: 7,200 Acres
Details
- Parcel number: 6053400275
Construction
Type & style
- Home type: SingleFamily
- Property subtype: Single Family Residence
Condition
- Year built: 1945
Community & HOA
HOA
- Services included: HOA
Location
- Region: Auburn
Financial & listing details
- Price per square foot: $338/sqft
- Tax assessed value: $422,000
- Annual tax amount: $5,329
- Date on market: 10/4/2026
- Lease term: Contact For Details
Estimated market value
Not available
Estimated sales range
Not available
$2,462/mo
Price history
| Date | Event | Price |
|---|---|---|
| 10/4/2026 | Listed for sale | $540,000+64.1%$338/sqft |
Source: FSBO-Online.com Report a problem | ||
| 2/27/2026 | Sold | $329,000-18.7%$206/sqft |
Source:  NWMLS as distributed by MLS GRID #2455546 Report a problem NWMLS as distributed by MLS GRID #2455546 Report a problem | ||
| 1/1/2026 | Pending sale | $404,500$253/sqft |
Source: NWMLS as distributed by MLS GRID #2455546 Report a problem | ||
| 11/17/2025 | Listed for sale | $404,500-4.8%$253/sqft |
Source: NWMLS as distributed by MLS GRID #2455546 Report a problem | ||
| 3/7/2023 | Listing removed | -- |
Source:  RE/MAX International Report a problem RE/MAX International Report a problem | ||
| 2/16/2023 | Pending sale | $424,9500%$266/sqft |
Source: RE/MAX International Report a problem | ||
| 2/15/2023 | Sold | $425,000+0%$266/sqft |
Source: NWMLS as distributed by MLS GRID #2010587 Report a problem | ||
| 1/15/2023 | Pending sale | $424,950$266/sqft |
Source: NWMLS as distributed by MLS GRID #2010587 Report a problem | ||
| 12/6/2022 | Price change | $424,950-1.2%$266/sqft |
Source: NWMLS as distributed by MLS GRID #2010587 Report a problem | ||
| 11/21/2022 | Price change | $429,950-1.1%$269/sqft |
Source: NWMLS as distributed by MLS GRID #2010587 Report a problem | ||
| 11/9/2022 | Listed for sale | $434,950+45%$272/sqft |
Source: NWMLS as distributed by MLS GRID #2010587 Report a problem | ||
| 7/20/2020 | Sold | $300,000+0%$188/sqft |
Source: NWMLS as distributed by MLS GRID #1619446 Report a problem | ||
| 6/24/2020 | Pending sale | $299,950$187/sqft |
Source: RE/MAX Integrity #1619446 Report a problem | ||
| 6/23/2020 | Listed for sale | $299,950+23.4%$187/sqft |
Source: RE/MAX Integrity #1619446 Report a problem | ||
| 9/7/2006 | Sold | $243,000$152/sqft |
Source: Public Record Report a problem | ||
Public tax history
| Year | Property taxes | Tax assessment |
|---|---|---|
| 2025 | $5,329 +8.3% | $422,000 +1.9% |
| 2024 | $4,920 +9.3% | $414,000 +13.7% |
| 2023 | $4,503 +2.8% | $364,000 -4.5% |
| 2022 | $4,380 +8.1% | $381,000 +25.7% |
| 2021 | $4,051 +3.8% | $303,000 +9.8% |
| 2020 | $3,902 +10% | $276,000 +10.4% |
| 2019 | $3,546 +17.6% | $250,000 +4.2% |
| 2018 | $3,015 -12.8% | $240,000 +9.1% |
| 2017 | $3,456 +28.5% | $220,000 +11.1% |
| 2016 | $2,690 | $198,000 +7.6% |
| 2015 | $2,690 | $184,000 +4.5% |
| 2014 | $2,690 | $176,000 +30.4% |
| 2013 | $2,690 | $135,000 +4.7% |
| 2012 | -- | $129,000 -15.1% |
| 2011 | -- | $152,000 -15.1% |
| 2010 | -- | $179,000 |
| 2009 | -- | $179,000 +15.5% |
| 2007 | -- | $155,000 +6.2% |
| 2006 | -- | $146,000 +6.6% |
| 2005 | -- | $137,000 +29.2% |
| 2001 | $1,504 +0.9% | $106,000 +6% |
| 2000 | $1,490 | $100,000 |
Find assessor info on the county website
Monthly payment
Est. payment
Payment breakdown
Explore the cost of this home by adjusting the details. Changes won't be saved.Climate risks
Neighborhood: 98002

Similar homes
- $594,9993 bd2 ba1.5k sqft505 Riverview Drive, Auburn, WA 98002Active
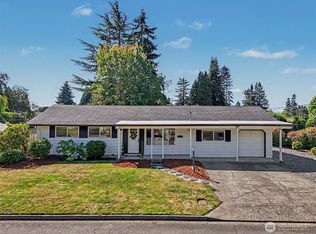 MLS ID #2580487, Rachel E. Jones. NWMLS as distributed by MLS GRID
 - $499,0004 bd3 ba2.3k sqft2107 D Street SE, Auburn, WA 98002Active
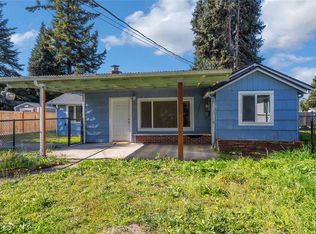 MLS ID #2565474, Crin Danielson. NWMLS as distributed by MLS GRID
 - $498,9003 bd1 ba1.2k sqftRailroad 2nd Add To Auburn, Auburn, WA 98002Active
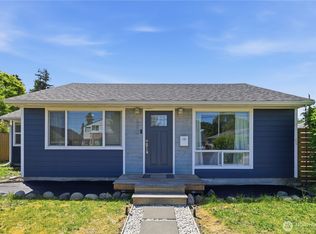 MLS ID #2543026, Clifford Lowell Martin III. NWMLS as distributed by MLS GRID
 - $470,0002 bd2 ba1.1k sqftA Street Homes, Auburn, WA 98002Active
 MLS ID #2573231, Elinor Dofredo. NWMLS as distributed by MLS GRID
