PRICE SLASHED FOR QUICK SALE!!! Sharp 3 Bedroom 1.75 Bath rambler with spacious bedroom closets. Features include: Fresh paint in & out, newer appliances, gas stove, laminate flooring in entry & central forced air conditioning . It has lots of natural light with dining space near rear patio door leading to patio with level fully fenced back yard with sunny western exposure. Other features include Port window package, gas hot water heater,& fireplace, 2 car garage, cedar siding with brick accents all within a nice walk to Salt Water Park & Des Moines Marina. This peaceful neighborhood with well maintained home are ready for a new owner to love!
Active
Listed by: Windermere West Metro • Candance Legg-Cadigan • 206-947-6488
Price cut: $17.3K (10/2)
$568,602
24415 14th Avenue S, Des Moines, WA 98198
3beds
1,220sqft
Single Family Residence
Built in 1967
6,198 Square Feet Lot
$567,500 Zestimate®
$466/sqft
$-- HOA
What's special
- --
- on Zillow
- 562
- views
- 46
- saves
Zillow last checked:
Listing updated:
Listed by:
Candance Legg-Cadigan 206-947-6488 candycadigan@msn.com,
Windermere West Metro
Source: NWMLS as distributed by MLS GRID,MLS#: 2535202
Facts & features
Interior
Bedrooms & bathrooms
- Bedrooms: 3
- Bathrooms: 2
- Full bathrooms: 1
- 3/4 bathrooms: 1
- Main level bathrooms: 2
- Main level bedrooms: 3
Bathroom full
- Level: Main
Heating
- Fireplace, Forced Air, Electric, Natural Gas
Cooling
- Forced Air
Appliances
- Included: Dishwasher, Disposal, Dryer, Refrigerator, Washer, Dishwasher(s), Dryer(s), Garbage Disposal, Refrigerator(s), Washer(s), Water Heater: gas
Features
- Bath Off Primary, Dining Room, High Tech Cabling
- Flooring: Engineered Hardwood, Vinyl, Carpet
- Windows: Dbl Pane/Storm Window, Triple Pane Windows
- Basement: None
- Number of fireplaces: 1
- Fireplace features: Gas, Main Level: 1, Fireplace
Interior area
- Total structure area: 1,220
- Total interior livable area: 1,220 sqft
Property
Parking
- Total spaces: 2
- Parking features: Attached Garage, RV Parking
- Has attached garage: Yes
- Covered spaces: 2
Features
- Levels: One
- Stories: 1
- Entry location: Main
- Patio & porch: Bath Off Primary, Dbl Pane/Storm Window, Dining Room, Fireplace, High Tech Cabling, Triple Pane Windows, Walk-In Closet(s), Water Heater
Lot
- Size: 6,198 Square Feet
- Features: Paved, Cable TV, Fenced-Fully, High Speed Internet, Patio, RV Parking
- Topography: Level
Details
- Parcel number: 2560801214
- Zoning description: Jurisdiction: City
- Special conditions: Standard
Construction
Type & style
- Home type: SingleFamily
- Architectural style: Modern,1 Story
- Property subtype: Single Family Residence
Materials
- Brick, Wood Siding
- Foundation: Poured Concrete
- Roof: Composition
Condition
- Year built: 1967
- Major remodel year: 1967
Utilities & green energy
- Electric: Company: PSE
- Sewer: Sewer Connected, Company: Midway
- Water: Public, Company: Highine
- Utilities for property: Xfinity, Xfinity
Community & HOA
Community
- Subdivision: Des Moines
Location
- Region: Des Moines
Financial & listing details
- Price per square foot: $466/sqft
- Tax assessed value: $513,000
- Annual tax amount: $6,464
- Date on market: 6/4/2026
- Listing terms: Conventional,FHA,VA Loan
- Inclusions: Dishwasher(s), Dryer(s), Garbage Disposal, Refrigerator(s), Washer(s)
Estimated market value
$567,500
$539,000 - $596,000
$3,019/mo
Price history
| Date | Event | Price |
|---|---|---|
| 10/2/2026 | Price change | $568,602-3%$466/sqft |
Source:  NWMLS as distributed by MLS GRID #2535202 Report a problem NWMLS as distributed by MLS GRID #2535202 Report a problem | ||
| 9/3/2026 | Listed for sale | $585,950$480/sqft |
Source: NWMLS as distributed by MLS GRID #2535202 Report a problem | ||
| 8/25/2026 | Pending sale | $585,950$480/sqft |
Source: NWMLS as distributed by MLS GRID #2535202 Report a problem | ||
| 8/24/2026 | Price change | $585,950-3.9%$480/sqft |
Source: NWMLS as distributed by MLS GRID #2535202 Report a problem | ||
| 8/11/2026 | Price change | $609,950-1.6%$500/sqft |
Source: NWMLS as distributed by MLS GRID #2535202 Report a problem | ||
| 8/10/2026 | Pending sale | $619,950$508/sqft |
Source: NWMLS as distributed by MLS GRID #2535202 Report a problem | ||
| 7/21/2026 | Price change | $619,950-3.1%$508/sqft |
Source: NWMLS as distributed by MLS GRID #2535202 Report a problem | ||
| 6/4/2026 | Listed for sale | $639,950+136.6%$525/sqft |
Source: NWMLS as distributed by MLS GRID #2535202 Report a problem | ||
| 7/24/2006 | Sold | $270,500+63.9%$222/sqft |
Source: NWMLS as distributed by MLS GRID #26090074 Report a problem | ||
| 12/1/2000 | Sold | $165,000$135/sqft |
Source: NWMLS as distributed by MLS GRID #20097652 Report a problem | ||
Public tax history
| Year | Property taxes | Tax assessment |
|---|---|---|
| 2025 | $6,464 +11.3% | $513,000 +5.6% |
| 2024 | $5,809 +6.5% | $486,000 +11.5% |
| 2023 | $5,453 0% | $436,000 -7.8% |
| 2022 | $5,456 +7.5% | $473,000 +22.5% |
| 2021 | $5,074 +8% | $386,000 +14.2% |
| 2020 | $4,700 +4.8% | $338,000 +4% |
| 2019 | $4,483 +18.8% | $325,000 +11.7% |
| 2018 | $3,773 -5.2% | $291,000 +10.6% |
| 2017 | $3,979 +48% | $263,000 +21.2% |
| 2016 | $2,688 | $217,000 +13.6% |
| 2015 | $2,688 | $191,000 +7.3% |
| 2014 | $2,688 | $178,000 +21.9% |
| 2013 | $2,688 | $146,000 -21.1% |
| 2012 | -- | $185,000 -7.5% |
| 2011 | -- | $200,000 -11.5% |
| 2010 | -- | $226,000 |
| 2009 | -- | $226,000 +6.6% |
| 2007 | -- | $212,000 +6% |
| 2006 | -- | $200,000 +7% |
| 2005 | -- | $187,000 +29% |
| 2001 | $1,914 +1.2% | $145,000 +7.4% |
| 2000 | $1,893 | $135,000 |
Find assessor info on the county website
Monthly payment
Est. payment
Payment breakdown
Explore the cost of this home by adjusting the details. Changes won't be saved.Climate risks
Neighborhood: Zenith
Nearby schools
Schools provided by the listing agent
- Elementary: Parkside Primary
- Middle: Pacific Mid
- High: Mount Rainier High
Source: NWMLS as distributed by MLS GRID. This data may not be complete. We recommend contacting the local school district to confirm school assignments for this home.
Similar homes
- $605,0002 bd2 ba1.1k sqft24833 13th Avenue S, Des Moines, WA 98198Active
 MLS ID #2594047, Vesselina Ivanova. NWMLS as distributed by MLS GRID
 - $599,0003 bd2 ba1.3k sqftDel Mar Add 08, Kent, WA 98032Active
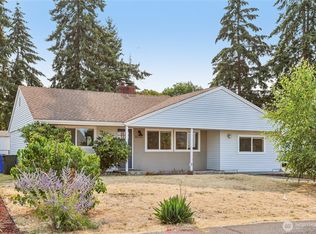 MLS ID #2563102, Bliss Ong. NWMLS as distributed by MLS GRID
 - $589,9994 bd2 ba1.5k sqft730 Woodland Way, Kent, WA 98030Active
 MLS ID #2589500, Melynda Owens. NWMLS as distributed by MLS GRID
 - $699,9993 bd3 ba1.7k sqftSouthern Pac Ld. Huntington Park Addition, Des Moines, WA 98198Active
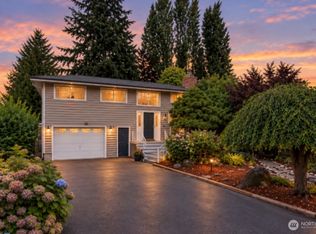 MLS ID #2570226, Jessica Jee. NWMLS as distributed by MLS GRID
