A rare opportunity to own a piece of architectural history in the desirable Marine Hills neighborhood. Originally featured as GE's "Home of the Future" at the 1962 World's Fair, this distinctive 3-bedroom, 2.5-bath rambler blends mid-century design with thoughtful updates for today's lifestyle.Designed to embrace indoor-outdoor living, the home wraps around a spacious new deck, creating a private central gathering space. The open kitchen overlooks the living room, where a large fireplace serves as the focal point. Fresh interior paint and newly resurfaced hardwood floors provide a clean, move-in-ready interior.The primary suite includes a spacious private bath with a jetted soaking tub & stand alone shower. Air conditioning adds year-round comfort, while the detached 3-car garage offers abundant space for vehicles, storage, or hobbies. Situated on a corner lot, the property is conveniently located just minutes from Redondo Beach and Boardwalk, waterfront parks, and the Marine Hills Swim & Tennis Club.Experience a home with a unique place in Pacific Northwest history, updated for modern living and ready for its next chapter.
Active
Listed by: Keller Williams Realty PS • Jacob Buckholz
Price cut: $25K (9/3)
$700,000
803 S 301st Place, Federal Way, WA 98003
3beds
1,680sqft
Single Family Residence
Built in 1961
0.27 Acres Lot
$695,100 Zestimate®
$417/sqft
$-- HOA
What's special
Newly resurfaced hardwood floorsJetted soaking tubMid-century designStand alone showerCorner lotFresh interior paintPrivate central gathering space
- --
- on Zillow
- 262
- views
- 36
- saves
Zillow last checked:
Listing updated:
Offers reviewed: Aug 04
Listed by:
Jacob Buckholz,
Keller Williams Realty PS
Source: NWMLS as distributed by MLS GRID,MLS#: 2561157
Facts & features
Interior
Bedrooms & bathrooms
- Bedrooms: 3
- Bathrooms: 3
- Full bathrooms: 2
- 1/2 bathrooms: 1
- Main level bathrooms: 3
- Main level bedrooms: 3
Primary bedroom
- Level: Main
Bedroom
- Level: Main
Bedroom
- Level: Main
Bathroom full
- Level: Main
Bathroom full
- Level: Main
Other
- Level: Main
Entry hall
- Level: Main
Family room
- Level: Main
Kitchen with eating space
- Level: Main
Utility room
- Level: Main
Heating
- Fireplace, Ductless, Electric
Cooling
- Ductless
Appliances
- Included: Dishwasher, Dryer, Microwave, Refrigerator, Stove(s)/Range(s), Washer, Dishwasher(s), Dryer(s), Microwave(s), Refrigerator(s), Washer(s)
Features
- Bath Off Primary, Dining Room
- Flooring: Hardwood, Vinyl Plank
- Doors: French Doors
- Windows: Dbl Pane/Storm Window, Triple Pane Windows
- Basement: None
- Number of fireplaces: 1
- Fireplace features: Wood Burning, Main Level: 1, Fireplace
Interior area
- Total structure area: 1,680
- Total interior livable area: 1,680 sqft
Video & virtual tour
Property
Parking
- Total spaces: 6
- Parking features: Driveway, Detached Garage
- Has garage: Yes
- Covered spaces: 3
- Uncovered spaces: 3
Features
- Levels: One
- Stories: 1
- Entry location: Main
- Patio & porch: Bath Off Primary, Dbl Pane/Storm Window, Dining Room, Fireplace, French Doors, Jetted Tub, Triple Pane Windows
- Spa features: Bath
Lot
- Size: 0.27 Acres
- Features: Corner Lot, Cul-De-Sac, Paved, Sidewalk, Cable TV, Deck, Fenced-Partially, Outbuildings, Patio
- Topography: Level,Partial Slope
- Residential vegetation: Garden Space
Details
- Parcel number: 5152200090
- Special conditions: Standard
Construction
Type & style
- Home type: SingleFamily
- Architectural style: 1 Story
- Property subtype: Single Family Residence
Materials
- Wood Siding
- Foundation: See Remarks
- Roof: Composition,Flat
Condition
- Year built: 1961
Utilities & green energy
- Sewer: Sewer Connected
- Water: Public
Community & HOA
Community
- Features: Athletic Court
- Subdivision: Marine Hills
Location
- Region: Federal Way
Financial & listing details
- Price per square foot: $417/sqft
- Tax assessed value: $593,000
- Annual tax amount: $6,029
- Offers reviewed: 08/04/2026
- Date on market: 7/30/2026
- Listing terms: Conventional,FHA,State Bond,VA Loan
- Inclusions: Dishwasher(s), Dryer(s), Microwave(s), Refrigerator(s), Stove(s)/Range(s), Washer(s)
Estimated market value
$695,100
$660,000 - $730,000
$3,221/mo
Price history
| Date | Event | Price |
|---|---|---|
| 9/3/2026 | Price change | $700,000-3.4%$417/sqft |
Source:  NWMLS as distributed by MLS GRID #2561157 Report a problem NWMLS as distributed by MLS GRID #2561157 Report a problem | ||
| 7/30/2026 | Listed for sale | $725,000+229.5%$432/sqft |
Source: NWMLS as distributed by MLS GRID #2561157 Report a problem | ||
| 5/22/2013 | Sold | $220,000+2.4%$131/sqft |
Source: NWMLS as distributed by MLS GRID #417812 Report a problem | ||
| 2/10/2013 | Pending sale | $214,900$128/sqft |
Source: Windermere Real Estate/West Campus, Inc. #417812 Report a problem | ||
| 2/5/2013 | Listed for sale | $214,900$128/sqft |
Source: Windermere Real Estate/West Campus, Inc. #417812 Report a problem | ||
| 11/7/2012 | Pending sale | $214,900$128/sqft |
Source: Windermere Real Estate/West Campus, Inc. #417812 Report a problem | ||
| 10/25/2012 | Listed for sale | $214,900-23%$128/sqft |
Source: Windermere Real Estate/West Campus, Inc. #417812 Report a problem | ||
| 7/29/2004 | Sold | $278,950+80%$166/sqft |
Source: NWMLS as distributed by MLS GRID #24071090 Report a problem | ||
| 7/25/1996 | Sold | $154,990+56.6%$92/sqft |
Source: Public Record Report a problem | ||
| 8/30/1994 | Sold | $99,000$59/sqft |
Source: Public Record Report a problem | ||
Public tax history
| Year | Property taxes | Tax assessment |
|---|---|---|
| 2025 | $6,029 +0.1% | $593,000 -2.8% |
| 2024 | $6,025 -0.3% | $610,000 +10.5% |
| 2023 | $6,045 +3.2% | $552,000 -7.4% |
| 2022 | $5,857 +9.2% | $596,000 +26% |
| 2021 | $5,361 +9.8% | $473,000 +17.1% |
| 2020 | $4,883 +4.8% | $404,000 +3.6% |
| 2019 | $4,660 +5% | $390,000 +1.3% |
| 2018 | $4,439 -11.2% | $385,000 +9.7% |
| 2017 | $4,997 +29.4% | $351,000 +11.4% |
| 2016 | $3,861 | $315,000 +11.3% |
| 2015 | $3,861 | $283,000 +6.8% |
| 2014 | $3,861 | $265,000 +10% |
| 2013 | $3,861 | $241,000 +13.7% |
| 2012 | -- | $212,000 -6.2% |
| 2011 | -- | $226,000 -16% |
| 2010 | -- | $269,000 |
| 2009 | -- | $269,000 -2.9% |
| 2007 | -- | $277,000 +5.3% |
| 2006 | -- | $263,000 +11% |
| 2005 | -- | $237,000 +33.9% |
| 2001 | $2,375 +3.2% | $177,000 +7.3% |
| 2000 | $2,300 | $165,000 |
Find assessor info on the county website
Monthly payment
Est. payment
Payment breakdown
Explore the cost of this home by adjusting the details. Changes won't be saved.Climate risks
Neighborhood: Marine Hills

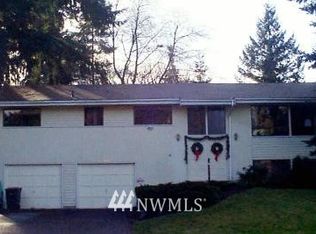


Similar homes
- $525,0003 bd2 ba1.5k sqftEmberwood Add, Federal Way, WA 98003Active
 MLS ID #2548410, Maria Kuehlthau. NWMLS as distributed by MLS GRID
 - $690,0003 bd2 ba1.6k sqft2914 44th Avenue NE, Tacoma, WA 98422Active
 MLS ID #2583351, Maria Kuehlthau. NWMLS as distributed by MLS GRID
 - $599,9994 bd2 ba1.5k sqft730 Woodland Way, Kent, WA 98030Active
 MLS ID #2589500, Melynda Owens. NWMLS as distributed by MLS GRID
 - $659,0004 bd2 ba2k sqft3710 S 268th, Kent, WA 98032Active
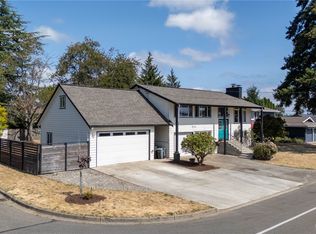 MLS ID #2575221, Valerie Smith. NWMLS as distributed by MLS GRID
