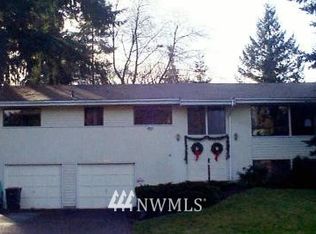
Welcome to your LARGE home! 2440 square feet home perfectly situated in a highly desirable neighborhood, this charming 4-bedroom, 2-bathroom residence offers a versatile layout, incredible amenities, and unbeatable convenience. No HOA. *Dual Primary Bedrooms: one on the main floor and one downstairs! *Private Lower Suite: The downstairs primary bedroom features its own private dual-vanity 3/4 bath for ultimate comfort and privacy. *Warm & Inviting Living Spaces: Cozy up next to 2 wood-burning fireplaces. House is on gas, so maybe install inserts? Enjoy durable laminate flooring paired with comfortable carpet throughout. *Chef's Kitchen: Features a lovely wrap-around kitchen layout, perfect for meal prep, entertaining, and seamless cooking. *Flexible Bonus Space: The downstairs utility room is packed with potential—transform it into a craft room, home office, workshop, or your own private wine cellar! *Abundant Storage: Plenty of storage space throughout the home to keep everything organized. Big Fenced Backyard: A spacious, fully fenced yard ideal for pets, play, gardening, or outdoor gatherings. Backs to greenery for privacy. *Peace of Mind Upgrades: Brand-new gutters, a roof less than 5 years old, efficient gas furnace and hot water heater, plus fresh interior paint throughout most of the upstairs! *Parking: Attached garage for convenient parking and extra shelter (with remote opener).
Active
Listed by: John L. Scott, Inc. • Aaron Stafford • 206-778-7244
$600,000
30325 9th Avenue S, Federal Way, WA 98003
4beds
2,440sqft
Single Family Residence
Built in 1969
6,838 Square Feet Lot
$595,100 Zestimate®
$246/sqft
$-- HOA
What's special
Brand-new gutters
- --
- on Zillow
- 641
- views
- 47
- saves
Zillow last checked:
Listing updated:
Listed by:
Aaron Stafford 206-778-7244 astafford@johnlscott.com,
John L. Scott, Inc.
Source: NWMLS as distributed by MLS GRID,MLS#: 2595725
Facts & features
Interior
Bedrooms & bathrooms
- Bedrooms: 4
- Bathrooms: 3
- Full bathrooms: 1
- 3/4 bathrooms: 1
- 1/2 bathrooms: 1
- Main level bathrooms: 2
- Main level bedrooms: 3
Primary bedroom
- Level: Lower
Bedroom
- Level: Main
Bedroom
- Level: Main
Bedroom
- Level: Main
Bathroom full
- Level: Main
Bathroom three quarter
- Level: Lower
Other
- Level: Main
Kitchen without eating space
- Level: Main
Rec room
- Level: Lower
Utility room
- Level: Lower
Heating
- Fireplace, Forced Air, Natural Gas
Cooling
- None
Appliances
- Included: Dishwasher, Disposal, Refrigerator, Stove(s)/Range(s), Dishwasher(s), Garbage Disposal, Refrigerator(s), Water Heater: Gas, Water Heater Location: downstairs utility room
Features
- Bath Off Primary, Dining Room
- Flooring: Carpet
- Windows: Dbl Pane/Storm Window
- Basement: Finished
- Number of fireplaces: 2
- Fireplace features: Wood Burning, Lower Level: 1, Main Level: 1, Fireplace
Interior area
- Total structure area: 2,440
- Total interior livable area: 2,440 sqft
Property
Parking
- Total spaces: 4
- Parking features: Attached Garage
- Has attached garage: Yes
- Covered spaces: 1
- Uncovered spaces: 3
Features
- Levels: One
- Stories: 1
- Patio & porch: Second Primary Bedroom, Bath Off Primary, Dbl Pane/Storm Window, Dining Room, Fireplace, Walk-In Closet(s), Water Heater
Lot
- Size: 6,838 Square Feet
- Features: Cul-De-Sac, Dead End Street, Paved, Cable TV, Deck, Fenced-Fully, Gas Available, High Speed Internet
- Topography: Level
Details
- Parcel number: 5153650150
- Special conditions: Standard
- Other equipment: Leased Equipment: no
Construction
Type & style
- Home type: SingleFamily
- Architectural style: 1 Story w/Bsmnt.
- Property subtype: Single Family Residence
Materials
- Wood Products
- Foundation: Poured Concrete
- Roof: Composition
Condition
- Year built: 1969
Utilities & green energy
- Electric: Company: PSE
- Sewer: Sewer Connected, Company: Lake Haven
- Water: Public, Company: Lake Haven
- Utilities for property: Xfinity And Ez Fiber, Xfinity And Ez Fiber
Community & HOA
Community
- Subdivision: Redondo
Location
- Region: Federal Way
Financial & listing details
- Price per square foot: $246/sqft
- Tax assessed value: $540,000
- Annual tax amount: $5,274
- Date on market: 10/18/2026
- Listing terms: Conventional,FHA,VA Loan
- Inclusions: Dishwasher(s), Garbage Disposal, Leased Equipment, Refrigerator(s), Stove(s)/Range(s)
Estimated market value
$595,100
$565,000 - $625,000
$3,484/mo
Price history
| Date | Event | Price |
|---|---|---|
| 10/18/2026 | Listed for sale | $600,000+50%$246/sqft |
Source:  NWMLS as distributed by MLS GRID #2595725 Report a problem | ||
| 7/7/2020 | Listing removed | $399,950$164/sqft |
Source: Compass Washington #1587965 Report a problem | ||
| 7/7/2020 | Listed for sale | $399,950-2.4%$164/sqft |
Source: Compass Washington #1587965 Report a problem | ||
| 7/6/2020 | Sold | $409,700+2.4%$168/sqft |
Source: NWMLS as distributed by MLS GRID #1587965 Report a problem | ||
| 5/21/2020 | Pending sale | $399,950$164/sqft |
Source: Caliber Real Estate #1587965 Report a problem | ||
| 5/12/2020 | Price change | $399,950-4.8%$164/sqft |
Source: Caliber Real Estate #1587965 Report a problem | ||
| 4/13/2020 | Listed for sale | $419,950+154.4%$172/sqft |
Source: Caliber Real Estate #1587965 Report a problem | ||
| 10/30/2019 | Listing removed | $2,575$1/sqft |
Source: Zillow Rental Network Premium Report a problem | ||
| 10/15/2019 | Price change | $2,575-1.9%$1/sqft |
Source: Zillow Rental Network Premium Report a problem | ||
| 9/23/2019 | Price change | $2,625-1.1%$1/sqft |
Source: Zillow Rental Network Premium Report a problem | ||
| 9/5/2019 | Listed for rent | $2,653+17.1%$1/sqft |
Source: Zillow Rental Network Report a problem | ||
| 6/9/2018 | Listing removed | $2,265$1/sqft |
Source: Invitation Homes Report a problem | ||
| 6/4/2018 | Listed for rent | $2,265-2.6%$1/sqft |
Source: Invitation Homes Report a problem | ||
| 4/30/2018 | Listing removed | $2,325$1/sqft |
Source: Invitation Homes Report a problem | ||
| 4/22/2018 | Listed for rent | $2,325+38.8%$1/sqft |
Source: Invitation Homes Report a problem | ||
| 4/8/2014 | Listing removed | $1,675$1/sqft |
Source: Invitation Homes Report a problem | ||
| 2/5/2014 | Listed for rent | $1,675+5%$1/sqft |
Source: Invitation Homes Report a problem | ||
| 1/3/2014 | Listing removed | $1,595$1/sqft |
Source: Invitation Homes Report a problem | ||
| 1/1/2014 | Price change | $1,595-5.9%$1/sqft |
Source: Invitation Homes Report a problem | ||
| 12/19/2013 | Price change | $1,695-5.6%$1/sqft |
Source: Invitation Homes Report a problem | ||
| 12/5/2013 | Price change | $1,795-1.6%$1/sqft |
Source: Invitation Homes Report a problem | ||
| 11/20/2013 | Price change | $1,825-3.7%$1/sqft |
Source: Invitation Homes Report a problem | ||
| 10/31/2013 | Price change | $1,895-2.8%$1/sqft |
Source: Invitation Homes Report a problem | ||
| 10/19/2013 | Price change | $1,950-1.3%$1/sqft |
Source: Invitation Homes Report a problem | ||
| 10/11/2013 | Price change | $1,975-2.5%$1/sqft |
Source: Invitation Homes Report a problem | ||
| 9/19/2013 | Listed for rent | $2,025$1/sqft |
Source: Invitation Homes Report a problem | ||
| 4/2/2013 | Sold | $165,092+13.9%$68/sqft |
Source: Public Record Report a problem | ||
| 12/1/1998 | Sold | $145,000$59/sqft |
Source: Public Record Report a problem | ||
Public tax history
| Year | Property taxes | Tax assessment |
|---|---|---|
| 2025 | $5,593 +6% | $540,000 +3.3% |
| 2024 | $5,274 +1% | $523,000 +10.3% |
| 2023 | $5,220 +2.6% | $474,000 -8% |
| 2022 | $5,086 +9.4% | $515,000 +26.2% |
| 2021 | $4,648 +7.3% | $408,000 +14.3% |
| 2020 | $4,333 +8.5% | $357,000 +7.2% |
| 2019 | $3,995 +8.1% | $333,000 +4.4% |
| 2018 | $3,697 -8.7% | $319,000 +12.7% |
| 2017 | $4,049 +41.9% | $283,000 +17.9% |
| 2016 | $2,853 | $240,000 +17.6% |
| 2015 | $2,853 | $204,000 +5.2% |
| 2014 | $2,853 | $194,000 +26.8% |
| 2013 | $2,853 | $153,000 +4.8% |
| 2012 | -- | $146,000 -18% |
| 2011 | -- | $178,000 -13.2% |
| 2010 | -- | $205,000 |
| 2009 | -- | $205,000 +1% |
| 2007 | -- | $203,000 +7.4% |
| 2006 | -- | $189,000 +8% |
| 2005 | -- | $175,000 +32.6% |
| 2001 | $1,790 +3.2% | $132,000 +7.3% |
| 2000 | $1,735 | $123,000 |
Find assessor info on the county website
Monthly payment
Est. payment
Payment breakdown
Explore the cost of this home by adjusting the details. Changes won't be saved.Climate risks
Neighborhood: Steel Lake
Nearby schools
Schools provided by the listing agent
- Elementary: Nautilus Elem
- Middle: Sacajawea Jnr High
- High: Federal Way Snr High
Source: NWMLS as distributed by MLS GRID. This data may not be complete. We recommend contacting the local school district to confirm school assignments for this home.

Similar homes
- $629,9994 bd3 ba1.8k sqft30316 24th Place S, Federal Way, WA 98023Active
 MLS ID #2601235, Abdifatah Ali. NWMLS as distributed by MLS GRID
- $654,9504 bd3 ba2k sqftSquire West, Federal Way, WA 98003Active
 MLS ID #2590125, Jason Winecka. NWMLS as distributed by MLS GRID
- $606,0004 bd3 ba1.7k sqftRegency Woods- Https://Hillcreekhoa.Com, Federal Way, WA 98003Active
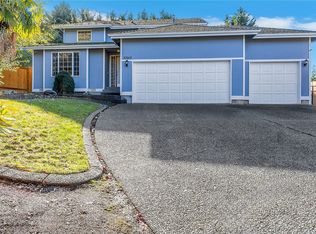 MLS ID #2599596, Jaryd Ruffner. NWMLS as distributed by MLS GRID
- $529,9994 bd2 ba1.3k sqft2229 SW 330th, Federal Way, WA 98023Active
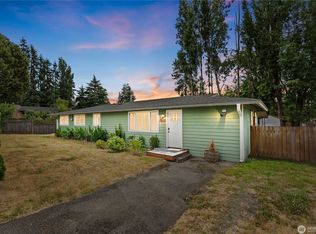 MLS ID #2600122, Robert Simonson. NWMLS as distributed by MLS GRID
