Modern, move-in-ready 5-bedroom rambler on a nearly 1/3-acre corner lot priced to sell! Recently updated with modern finishes, this 1,759 SF single-level features an open living room w/gas fireplace & tiled hearth. The full bath & eat-in kitchen w/new dining space pass-thru boast sleek LVP flooring and, like both baths, new white cabinetry & quartz counters. Engineered hardwood flooring in the primary, living, dining & hallway + carpet in the 4 secondary bedrooms. Newer stainless Fridge/dishwasher/range/hood, riding lawn mower, Washer/Dryer & a/c units all included! 3 Septic approved BR’s + 2 additional bedrooms offer mutli-generational/work-from-home/fitness/hobby/guest-room flexibility. New 50 yr roof w/warranty, freshwater re-piping, water service & water heater, LED lighting, thermostats, front exterior 220V outlet, Andersen security doors, Updated siding & dual pane windows. Sunny west-facing, fully fenced, level grassy backyard w/patio, 10x12 Tuff Shed w/loft + a custom outbuilding. No HOA! Gated side yard access from SE 272nd offers potential for RV/boat/trailer parking, toys, storage, and/or future shop or garage. NR-2 zoning & frontage on both 124th Ave SE/SE 272nd St may offer development possibilities like ADUs, DADUs, duplexes, townhomes, cottages or small multi-unit housing, subject to approvals (buyer to verify). Walk to schools & parks. Convenient to Lake Meridian recreation, Kent & Covington shopping, Metro service, Kent Station/Sounder commuter rail.
Active
Listed by: Kelly Right RE of Seattle LLC • Jeff Vaillancourt • 623-680-3649
$624,990
27205 124th Avenue SE, Kent, WA 98030
5beds
1,759sqft
Single Family Residence
Built in 1958
0.3 Acres Lot
$617,500 Zestimate®
$355/sqft
$-- HOA
What's special
Modern finishesSleek lvp flooringLed lighting thermostatsAndersen security doors
- --
- on Zillow
- 419
- views
- 21
- saves
Likely to sell faster than
Zillow last checked:
Listing updated:
Listed by:
Jeff Vaillancourt 623-680-3649 jeff@jeffsellskitsap.com,
Kelly Right RE of Seattle LLC
Source: NWMLS as distributed by MLS GRID,MLS#: 2590860
Facts & features
Interior
Bedrooms & bathrooms
- Bedrooms: 5
- Bathrooms: 2
- Full bathrooms: 1
- 1/2 bathrooms: 1
- Main level bathrooms: 2
- Main level bedrooms: 5
Bathroom full
- Level: Main
Other
- Level: Main
Entry hall
- Level: Main
Utility room
- Level: Main
Heating
- Fireplace, Baseboard, Electric, Natural Gas
Cooling
- Window Unit(s)
Appliances
- Included: Water Heater: Gas, Water Heater Location: Utility Room
Features
- Ceiling Fan(s), Dining Room
- Windows: Dbl Pane/Storm Window
- Number of fireplaces: 1
- Fireplace features: Gas, Main Level: 1, Fireplace
Interior area
- Total structure area: 1,759
- Total interior livable area: 1,759 sqft
Video & virtual tour
Property
Parking
- Total spaces: 3
- Parking features: Driveway, RV Parking
- Uncovered spaces: 3
Features
- Levels: One
- Stories: 1
- Entry location: Main
- Patio & porch: Ceiling Fan(s), Dbl Pane/Storm Window, Dining Room, Fireplace, Water Heater
- Has view: Yes
- View description: Mountain(s), Territorial
Lot
- Size: 0.3 Acres
- Dimensions: 155'L x 85'W
- Features: Corner Lot, Paved, Cable TV, Fenced-Fully, Gas Available, High Speed Internet, Outbuildings, Patio, RV Parking
- Topography: Level
- Residential vegetation: Garden Space
Details
- Parcel number: 2005300005
- Zoning: NR2
- Zoning description: Jurisdiction: City
- Special conditions: Standard
Construction
Type & style
- Home type: SingleFamily
- Architectural style: Traditional,1 Story
- Property subtype: Single Family Residence
Materials
- Metal/Vinyl
- Roof: Composition
Condition
- Updated/Remodeled
- Year built: 1958
Utilities & green energy
- Electric: Company: Puget Sound Energy
- Sewer: Available, Septic Tank
- Water: Public
- Utilities for property: Xfinity, Xfinity
Community & HOA
Community
- Features: Park, Playground
- Subdivision: East Hill
Location
- Region: Kent
Financial & listing details
- Price per square foot: $355/sqft
- Tax assessed value: $547,000
- Annual tax amount: $5,818
- Date on market: 10/6/2026
- Listing terms: Conventional,FHA,VA Loan
Estimated market value
$617,500
$587,000 - $648,000
$3,705/mo
Price history
| Date | Event | Price |
|---|---|---|
| 10/6/2026 | Listed for sale | $624,990+150%$355/sqft |
Source:  NWMLS as distributed by MLS GRID #2590860 Report a problem NWMLS as distributed by MLS GRID #2590860 Report a problem | ||
| 9/30/2015 | Sold | $249,950$142/sqft |
Source: NWMLS as distributed by MLS GRID #785290 Report a problem | ||
| 5/11/2015 | Listed for sale | $249,950+8.9%$142/sqft |
Source: John L. Scott-Kent North/KMS Report a problem | ||
| 4/8/2014 | Listing removed | $1,495$1/sqft |
Source: Windermere Property Management/WPM South, L.L.C. #SD-27205 Report a problem | ||
| 12/20/2013 | Listed for rent | $1,495$1/sqft |
Source: Windermere Property Management/WPM South, L.L.C. #SD-27205 Report a problem | ||
| 11/19/2013 | Listing removed | $229,500$130/sqft |
Source: Keller Williams Realty #491547 Report a problem | ||
| 10/22/2013 | Price change | $229,500-2.1%$130/sqft |
Source: Keller Williams Realty #491547 Report a problem | ||
| 7/31/2013 | Price change | $234,500-2.3%$133/sqft |
Source: Keller Williams Realty #491547 Report a problem | ||
| 7/28/2013 | Listed for sale | $239,900-23.8%$136/sqft |
Source: Keller Williams Realty #491547 Report a problem | ||
| 7/10/2008 | Listing removed | $314,950$179/sqft |
Source: Homes & Land #28039468 Report a problem | ||
| 6/11/2008 | Listed for sale | $314,950+73%$179/sqft |
Source: Homes & Land #28039468 Report a problem | ||
| 12/13/2002 | Sold | $182,000+44.2%$103/sqft |
Source: NWMLS as distributed by MLS GRID #22242908 Report a problem | ||
| 8/6/2002 | Sold | $126,242+4.2%$72/sqft |
Source: Public Record Report a problem | ||
| 4/8/1996 | Sold | $121,200+1%$69/sqft |
Source: Public Record Report a problem | ||
| 7/27/1994 | Sold | $119,950$68/sqft |
Source: Public Record Report a problem | ||
Public tax history
| Year | Property taxes | Tax assessment |
|---|---|---|
| 2025 | $5,818 +9% | $547,000 +3.4% |
| 2024 | $5,337 +8.5% | $529,000 +13.5% |
| 2023 | $4,920 -8.5% | $466,000 -9.7% |
| 2022 | $5,377 -3.5% | $516,000 +9.6% |
| 2021 | $5,573 +14.7% | $471,000 +20.8% |
| 2020 | $4,859 +2.3% | $390,000 +2.4% |
| 2019 | $4,752 +32.8% | $381,000 +27.9% |
| 2018 | $3,577 +4.4% | $298,000 +16.4% |
| 2017 | $3,426 +16.2% | $256,000 +6.2% |
| 2016 | $2,947 | $241,000 +13.1% |
| 2015 | $2,947 | $213,000 +2.4% |
| 2014 | $2,947 | $208,000 +24.6% |
| 2013 | $2,947 | $167,000 +5.7% |
| 2012 | -- | $158,000 -13.2% |
| 2011 | -- | $182,000 -20.2% |
| 2010 | -- | $228,000 |
| 2009 | -- | $228,000 -0.4% |
| 2007 | -- | $229,000 +6.5% |
| 2006 | -- | $215,000 +28% |
| 2005 | -- | $168,000 +25.4% |
| 2001 | $1,900 -1.7% | $134,000 +3.1% |
| 2000 | $1,933 | $130,000 |
Find assessor info on the county website
Monthly payment
Est. payment
Payment breakdown
Explore the cost of this home by adjusting the details. Changes won't be saved.Climate risks
Neighborhood: 98030
Nearby schools
Schools provided by the listing agent
- Elementary: Millennium Elem
- Middle: Canyon Ridge Middle School
- High: Kentlake High
Source: NWMLS as distributed by MLS GRID. This data may not be complete. We recommend contacting the local school district to confirm school assignments for this home.

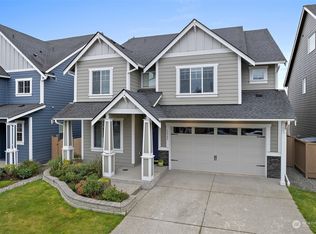


Similar homes
- $615,0003 bd3 ba1.9k sqft28026 129th Place SE, Kent, WA 98030Active
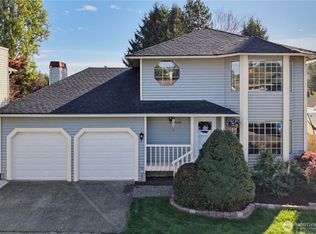 MLS ID #2591708, Ajaypal Deol. NWMLS as distributed by MLS GRID
 - $635,0003 bd3 ba1.5k sqft13006 SE 282nd Way, Kent, WA 98030Active
 MLS ID #2590326, Calvin Mark. NWMLS as distributed by MLS GRID
 - $649,9904 bd2 ba1.6k sqftWestview Terrace 04, Kent, WA 98031Active
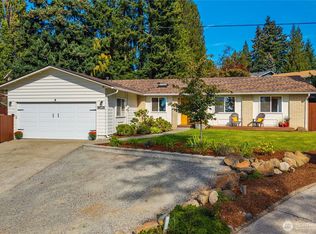 MLS ID #2592115, Rebecca Beaty. NWMLS as distributed by MLS GRID
 - $600,0004 bd3 ba2.4k sqft30325 9th Avenue S, Federal Way, WA 98003Active
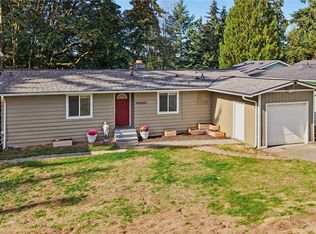 MLS ID #2595725, Aaron Stafford. NWMLS as distributed by MLS GRID
