**$5,000 credit for closing costs** Gorgeous, low maintenance and updated home with a generous 8,400 square foot corner lot in the established Cambridge Neighborhood! Convenient access from Seattle to Olympia through i5 and 167, plus more. Lovingly taken care of with an additional built garage, electric pulley and added shed - a dream for any of your storage needs. A covered walkway from the newer built garage is perfect for the Washington weather. On top of having an additional shed and garage, an adorable playhouse is just waiting for your own special and wonderful memories to be made. Being the first time on the market in over 30 years, this home has a lot of love to offer. Fully fenced yard, updated deck for those peaceful mornings or sunset evenings and includes RV parking along with an abundance of space for entertaining, relaxing and joy. Imagine a summer dream by the fire pit with s'mores galore and space for fun activities while having the opportunity to enjoy the cozy inside fireplaces on those Winter nights. Newer roof, updated furnace and kitchen among many other things! Don't forget to ask about the Bluetooth speakers and many other magical things to be explained. Open space for anything you can hope and dream of. Access to the light rail, schools and a wonderful community to call home. Don't miss this opportunity to make this your dream oasis!
Contingent
Listed by: John L. Scott Dupont • Valerie Smith
$659,000
3710 S 268th, Kent, WA 98032
4beds
2,020sqft
Single Family Residence
Built in 1966
8,398 Square Feet Lot
$654,900 Zestimate®
$326/sqft
$-- HOA
What's special
Rv parkingUpdated furnaceCozy inside fireplacesFully fenced yardAdditional built garageFire pitNewer roof
- --
- on Zillow
- 376
- views
- 38
- saves
Zillow last checked:
Listing updated:
Offers reviewed: Aug 31
Listed by:
Valerie Smith,
John L. Scott Dupont
Source: NWMLS as distributed by MLS GRID,MLS#: 2575221
Facts & features
Interior
Bedrooms & bathrooms
- Bedrooms: 4
- Bathrooms: 2
- Full bathrooms: 1
- 3/4 bathrooms: 1
- Main level bathrooms: 1
- Main level bedrooms: 3
Primary bedroom
- Level: Main
Bedroom
- Level: Lower
Bedroom
- Level: Main
Bedroom
- Level: Main
Bathroom full
- Level: Main
Bathroom three quarter
- Level: Lower
Dining room
- Level: Main
Entry hall
- Level: Main
Kitchen without eating space
- Level: Main
Living room
- Level: Main
Rec room
- Level: Lower
Utility room
- Level: Lower
Heating
- Fireplace, Forced Air, Electric, Natural Gas
Cooling
- Forced Air
Appliances
- Included: Dishwasher, Disposal, Dryer, Microwave, Refrigerator, Washer, Dishwasher(s), Dryer(s), Garbage Disposal, Microwave(s), Refrigerator(s), Washer(s), Water Heater: Gas On Demand, Water Heater Location: Lower
Features
- Bath Off Primary, Ceiling Fan(s)
- Flooring: Engineered Hardwood, Hardwood
- Doors: French Doors
- Windows: Dbl Pane/Storm Window
- Basement: Daylight
- Number of fireplaces: 2
- Fireplace features: Wood Burning, Lower Level: 1, Main Level: 1, Fireplace
Interior area
- Total structure area: 2,020
- Total interior livable area: 2,020 sqft
Video & virtual tour
Property
Parking
- Total spaces: 9
- Parking features: Driveway, Attached Garage, Detached Garage, Off Street, RV Parking
- Has attached garage: Yes
- Covered spaces: 4
- Uncovered spaces: 5
Features
- Levels: Multi/Split
- Entry location: Main
- Patio & porch: Bath Off Primary, Ceiling Fan(s), Dbl Pane/Storm Window, Fireplace, French Doors, Water Heater
- Has view: Yes
- View description: Mountain(s), Territorial
Lot
- Size: 8,398 Square Feet
- Dimensions: 8400
- Features: Corner Lot, Curbs, Paved, Sidewalk, Cable TV, Deck, Fenced-Fully, Gas Available, High Speed Internet, Outbuildings, RV Parking
- Topography: Level
Details
- Parcel number: 1310800130
- Special conditions: Standard
Construction
Type & style
- Home type: SingleFamily
- Architectural style: Split Entry
- Property subtype: Single Family Residence
Materials
- Cement/Concrete, Wood Siding
- Foundation: Poured Concrete
- Roof: Composition
Condition
- Year built: 1966
Utilities & green energy
- Electric: Company: PSE
- Sewer: Sewer Connected, Company: City of Kent
- Water: Public, Company: City of Kent
Community & HOA
Community
- Features: Park
- Subdivision: Cambridge
Location
- Region: Kent
Financial & listing details
- Price per square foot: $326/sqft
- Tax assessed value: $602,000
- Annual tax amount: $6,220
- Offers reviewed: 08/31/2026
- Date on market: 8/28/2026
- Listing terms: Conventional,FHA,VA Loan
- Inclusions: Dishwasher(s), Dryer(s), Garbage Disposal, Microwave(s), Refrigerator(s), Washer(s)
Estimated market value
$654,900
$622,000 - $688,000
$3,437/mo
Price history
| Date | Event | Price |
|---|---|---|
| 10/3/2026 | Listed for sale | $659,000$326/sqft |
Source:  NWMLS as distributed by MLS GRID #2575221 Report a problem NWMLS as distributed by MLS GRID #2575221 Report a problem | ||
| 9/17/2026 | Pending sale | $659,000$326/sqft |
Source: NWMLS as distributed by MLS GRID #2575221 Report a problem | ||
| 8/28/2026 | Listed for sale | $659,000+449.2%$326/sqft |
Source: NWMLS as distributed by MLS GRID #2575221 Report a problem | ||
| 6/7/1993 | Sold | $120,000$59/sqft |
Source: Agent Provided Report a problem | ||
Public tax history
| Year | Property taxes | Tax assessment |
|---|---|---|
| 2025 | $6,220 +7.6% | $602,000 +4.3% |
| 2024 | $5,782 +1.6% | $577,000 +9.9% |
| 2023 | $5,688 -0.2% | $525,000 -9.2% |
| 2022 | $5,697 +8% | $578,000 +24% |
| 2021 | $5,277 +9.5% | $466,000 +16.8% |
| 2020 | $4,822 +5.1% | $399,000 +4.2% |
| 2019 | $4,588 +7.8% | $383,000 +3.8% |
| 2018 | $4,255 -11.1% | $369,000 +11.1% |
| 2017 | $4,788 +47.2% | $332,000 +16.9% |
| 2016 | $3,252 | $284,000 +14.1% |
| 2015 | $3,252 | $249,000 +13.7% |
| 2014 | $3,252 | $219,000 +18.4% |
| 2013 | $3,252 | $185,000 +4.5% |
| 2012 | -- | $177,000 -7.3% |
| 2011 | -- | $191,000 -12.8% |
| 2010 | -- | $219,000 |
| 2009 | -- | $219,000 -2.2% |
| 2007 | -- | $224,000 +4.2% |
| 2006 | -- | $215,000 +8% |
| 2005 | -- | $199,000 +30.1% |
| 2001 | $2,011 +2.7% | $153,000 +7% |
| 2000 | $1,959 | $143,000 |
Find assessor info on the county website
Monthly payment
Est. payment
Payment breakdown
Explore the cost of this home by adjusting the details. Changes won't be saved.Climate risks
Neighborhood: 98032
Nearby schools
Schools provided by the listing agent
- Elementary: Star Lake Elem
- Middle: Evergreen Middle
- High: Thomas Jefferson Hig
Source: NWMLS as distributed by MLS GRID. This data may not be complete. We recommend contacting the local school district to confirm school assignments for this home.

Similar homes
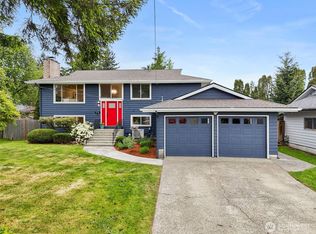
- $624,9905 bd2 ba1.7k sqftDerbyshire Add, Kent, WA 98030Active
 MLS ID #2590860, Jeff Vaillancourt. NWMLS as distributed by MLS GRID
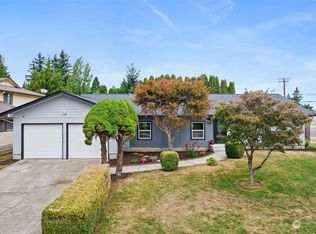
 - $599,9994 bd2 ba1.5k sqft730 Woodland Way, Kent, WA 98030Active
 MLS ID #2589500, Melynda Owens. NWMLS as distributed by MLS GRID
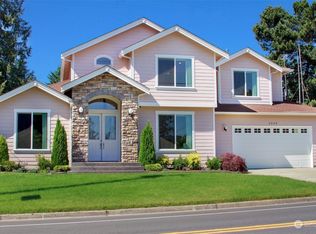
 - $685,0004 bd3 ba2k sqftSquire West, Federal Way, WA 98003Active
 MLS ID #2590125, Jason Winecka. NWMLS as distributed by MLS GRID
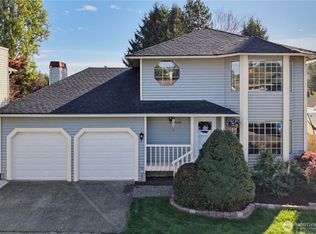
 - $615,0003 bd3 ba1.9k sqft28026 129th Place SE, Kent, WA 98030Active
 MLS ID #2591708, Ajaypal Deol. NWMLS as distributed by MLS GRID
