Welcome to this charming 3-bedroom, 2.5-bath home nestled in a quiet and welcoming Sun Meadows neighborhood in Kent. The spacious, flat lot is a standout feature, offering a large backyard with plenty of room for entertaining, gardening, recreation, or simply enjoying the outdoors. RV parking adds valuable flexibility for recreational vehicles, boats, or additional parking needs. Inside, the home offers a comfortable and functional layout with three bedrooms and two and a half baths, providing plenty of space for everyday living. Enjoy the peace and privacy of a neighborhood setting while still being conveniently located near major highways for an easy commute. Conveniently close to local supermarkets, shopping, dining, and everyday amenities, this home offers the ideal combination of space, convenience, and a quiet neighborhood lifestyle. A great opportunity to own a home with a hard-to-find large, level lot and generous outdoor space in Kent!
Active
Listed by: Marketplace Sotheby's Intl Rty • Ajaypal Deol • 206-930-3805
$615,000
28026 129th Place SE, Kent, WA 98030
3beds
1,910sqft
Single Family Residence
Built in 1986
7,209 Square Feet Lot
$608,200 Zestimate®
$322/sqft
$-- HOA
What's special
Comfortable and functional layoutSpacious flat lot
- --
- on Zillow
- 848
- views
- 90
- saves
Likely to sell faster than
Zillow last checked:
Listing updated:
Listed by:
Ajaypal Deol 206-930-3805 adeol333@gmail.com,
Marketplace Sotheby's Intl Rty
Source: NWMLS as distributed by MLS GRID,MLS#: 2591708
Facts & features
Interior
Bedrooms & bathrooms
- Bedrooms: 3
- Bathrooms: 3
- Full bathrooms: 2
- 1/2 bathrooms: 1
- Main level bathrooms: 1
Primary bedroom
- Level: Second
Bedroom
- Level: Second
Bedroom
- Level: Second
Bathroom full
- Level: Second
Bathroom full
- Level: Second
Other
- Level: Main
Dining room
- Level: Main
Entry hall
- Level: Main
Great room
- Level: Main
Heating
- Forced Air, Natural Gas
Cooling
- Forced Air
Appliances
- Included: Dishwasher, Disposal, Dryer, Microwave, Refrigerator, Stove(s)/Range(s), Washer, Dishwasher(s), Dryer(s), Garbage Disposal, Microwave(s), Refrigerator(s), Washer(s)
Features
- Bath Off Primary, Dining Room, Pantry
- Flooring: Laminate, Carpet
- Basement: None
- Has fireplace: No
Interior area
- Total structure area: 1,910
- Total interior livable area: 1,910 sqft
Property
Parking
- Total spaces: 2
- Parking features: Driveway, Attached Garage, RV Parking
- Has attached garage: Yes
- Covered spaces: 2
Features
- Levels: Two
- Stories: 2
- Entry location: Main
- Patio & porch: Bath Off Primary, Dining Room, Pantry
Lot
- Size: 7,209 Square Feet
- Features: Deck, Gas Available, High Speed Internet, Patio, RV Parking
Details
- Parcel number: 8091410400
- Zoning description: Jurisdiction: City
- Special conditions: Standard
Construction
Type & style
- Home type: SingleFamily
- Architectural style: 2 Story
- Property subtype: Single Family Residence
Materials
- Wood Siding
- Foundation: Block
Condition
- Good
- Year built: 1986
- Major remodel year: 1986
Details
- Builder name: Schneider Homes
Utilities & green energy
- Electric: Company: PSE
- Sewer: Sewer Connected, Company: City Of Kent
- Water: Public, Company: Lake Meridian Water District
Community & HOA
Community
- Subdivision: Kent
Location
- Region: Kent
Financial & listing details
- Price per square foot: $322/sqft
- Tax assessed value: $590,000
- Annual tax amount: $6,334
- Date on market: 10/7/2026
- Listing terms: Conventional,FHA,VA Loan
- Inclusions: Dishwasher(s), Dryer(s), Garbage Disposal, Microwave(s), Refrigerator(s), Stove(s)/Range(s), Washer(s)
Estimated market value
$608,200
$578,000 - $639,000
$3,398/mo
Price history
| Date | Event | Price |
|---|---|---|
| 10/7/2026 | Listed for sale | $615,000+47.1%$322/sqft |
Source:  NWMLS as distributed by MLS GRID #2591708 Report a problem | ||
| 4/26/2018 | Sold | $418,000+13%$219/sqft |
Source: NWMLS as distributed by MLS GRID #1260967 Report a problem | ||
| 3/28/2018 | Pending sale | $369,950$194/sqft |
Source: Windermere Real Estate Greenwood #1260967 Report a problem | ||
| 3/21/2018 | Listed for sale | $369,950+39.7%$194/sqft |
Source: Windermere Real Estate Greenwood #1260967 Report a problem | ||
| 12/1/2004 | Sold | $264,900+62.3%$139/sqft |
Source: NWMLS as distributed by MLS GRID #24147385 Report a problem | ||
| 6/4/1997 | Sold | $163,250$85/sqft |
Source: Public Record Report a problem | ||
Public tax history
| Year | Property taxes | Tax assessment |
|---|---|---|
| 2025 | $6,334 +10% | $590,000 +3.9% |
| 2024 | $5,759 +8.6% | $568,000 +13.6% |
| 2023 | $5,305 -8.3% | $500,000 -9.6% |
| 2022 | $5,785 +13.4% | $553,000 +29.8% |
| 2021 | $5,101 +14.4% | $426,000 +20.7% |
| 2020 | $4,459 +2.2% | $353,000 +2.3% |
| 2019 | $4,362 +10% | $345,000 +5.2% |
| 2018 | $3,963 +4.7% | $328,000 +16.7% |
| 2017 | $3,786 +5% | $281,000 +6% |
| 2016 | $3,607 | $265,000 +1.9% |
| 2015 | $3,607 | $260,000 +2.4% |
| 2014 | $3,607 | $254,000 +25.1% |
| 2013 | $3,607 | $203,000 +5.7% |
| 2012 | -- | $192,000 -13.1% |
| 2011 | -- | $221,000 -9.4% |
| 2010 | -- | $244,000 |
| 2009 | -- | $244,000 -3.9% |
| 2007 | -- | $254,000 +6.7% |
| 2006 | -- | $238,000 +5.8% |
| 2005 | -- | $225,000 +25.7% |
| 2001 | $2,547 +0.9% | $179,000 +5.9% |
| 2000 | $2,523 | $169,000 |
Find assessor info on the county website
Monthly payment
Est. payment
Payment breakdown
Explore the cost of this home by adjusting the details. Changes won't be saved.Climate risks
Neighborhood: 98030
Nearby schools
Schools provided by the listing agent
- Elementary: Pine Tree Elem
- Middle: Canyon Ridge Middle School
- High: Kentlake High
Source: NWMLS as distributed by MLS GRID. This data may not be complete. We recommend contacting the local school district to confirm school assignments for this home.
Similar homes
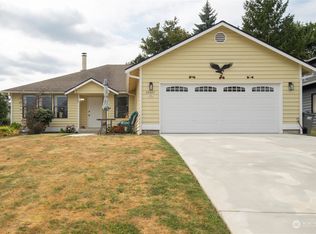
- $635,0003 bd3 ba1.5k sqft13006 SE 282nd Way, Kent, WA 98030Active
 MLS ID #2590326, Calvin Mark. NWMLS as distributed by MLS GRID
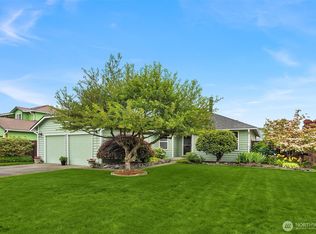
- $624,9905 bd2 ba1.7k sqftDerbyshire Add, Kent, WA 98030Active
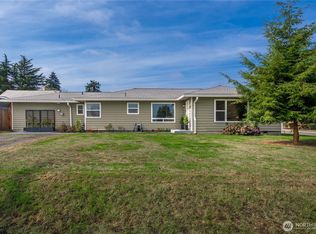 MLS ID #2590860, Jeff Vaillancourt. NWMLS as distributed by MLS GRID
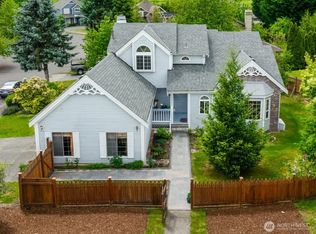
- $599,9994 bd2 ba1.5k sqft730 Woodland Way, Kent, WA 98030Active
 MLS ID #2589500, Melynda Owens. NWMLS as distributed by MLS GRID
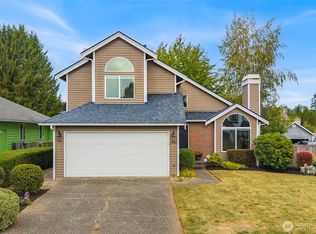
- $600,0004 bd3 ba2.4k sqft30325 9th Avenue S, Federal Way, WA 98003Active
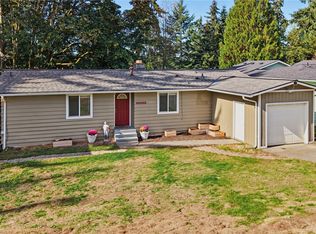 MLS ID #2595725, Aaron Stafford. NWMLS as distributed by MLS GRID
