Skip main navigation
Sold
  • Listed by: John L. Scott, Inc.
    Bought with: Keller Williams Rlty Bellevue
    $715,000

    12742 SE 282nd Way, Kent, WA 98030

    4beds
    1,960sqft
    Single Family Residence
    Built in 1987
    8,947.22 Square Feet Lot
    $715,200 Zestimate®
    $365/sqft
    $3,490 Estimated rent

    Home value

    $715,200

    $679,000 - $751,000

    $3,490/mo

    Zestimate® history
    Loading
    Loading...

    Owner options

    List your home for rent

    $3,490/mo

    Rent Zestimate®

    Find your next renter with Zillow Rental Manager. Plus, with online applications, you can quickly screen prospective tenants – for free.

    Learn more

    $3,490/mo

    Rent Zestimate®

    Refinance and save

    $4,311/mo

    Est. payment

    Refinancing to a lower rate could help reduce your monthly payments and save thousands over the life of the loan.

    See today's rates

    $4,311/mo

    Est. payment

    Explore your selling options

    Work with a Zillow partner agent

    Leverage their expertise and Zillow's premium Showcase listings to get your home seen by more buyers.

    Get started

    List with your own agent

    Get your home in front of millions of buyers by listing it on Zillow.

    Learn how to do it

    Sell it yourself

    Take full control of how buyers see your home on Zillow by listing For Sale by Owner (FSBO).

    List your home

    What's special

    Ample parkingPrivate backyardPowder roomOwner suiteDining roomFront porchHall bath
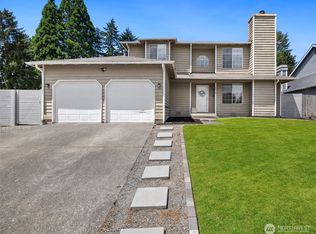
    Charm at every turn! Starting w/the large lot w/ample parking to the front porch; you will feel right at home. The entry welcomes you with vinyl plank floors to a formal living and dining room. The kitchen was fully updated in 2018 with new cabinets and stainless steel appliances. A breakfast nook with a gathering space overlooks the private backyard with decking and a covered pergola. The backyard is fully fenced and ready for your outdoor imagination to run free. A powder room and access to the two-car garage round off the main floor. Upstairs is an owner suite with a walk-in closet and attached ensuite, a hall bath, and 3 bedrooms with plenty of storage. Easy commute and partial mountain view!

    Zillow last checked:

    Listing updated:

    Offers reviewed: May 14
    Listed by:

    Christie Nelson,

    John L. Scott, Inc.

    Bought with:

    Weihao Liu, 22011064

    Keller Williams Rlty Bellevue

    Source: NWMLS as distributed by MLS GRID,MLS#: 2235062MLS Logo

    Facts & features

    Interior

    Bedrooms & bathrooms
    • Bedrooms: 4
    • Bathrooms: 3
    • Full bathrooms: 2
    • 1/2 bathrooms: 1
    • Main level bathrooms: 1
    Primary bedroom
    • Level: Second
    Bedroom
    • Level: Second
    Bedroom
    • Level: Second
    Bedroom
    • Level: Second
    Bathroom full
    • Level: Second
    Bathroom full
    • Level: Second
    Other
    • Level: Main
    Dining room
    • Level: Main
    Entry hall
    • Level: Main
    Family room
    • Level: Main
    Kitchen with eating space
    • Level: Main
    Living room
    • Level: Main
    Heating
    • Fireplace, Forced Air, Natural Gas
    Cooling
    • None
    Appliances
    • Included: Dishwashers_, Dryer(s), Microwaves_, Refrigerators_, StovesRanges_, Washer(s), Dishwasher(s), Microwave(s), Refrigerator(s), Stove(s)/Range(s), Water Heater Location: Garage
    Features
    • Bath Off Primary, Dining Room
    • Flooring: Ceramic Tile, Vinyl, Carpet
    • Windows: Double Pane/Storm Window, Skylight(s)
    • Basement: None
    • Number of fireplaces: 1
    • Fireplace features: Gas, Main Level: 1, Fireplace
    Interior area
    • Total structure area: 1,960
    • Total interior livable area: 1,960 sqft

    Property

    Parking
    • Total spaces: 2
    • Parking features: Attached Garage
    • Attached garage spaces: 2
    Features
    • Levels: Two
    • Stories: 2
    • Entry location: Main
    • Patio & porch: Ceramic Tile, Wall to Wall Carpet, Bath Off Primary, Double Pane/Storm Window, Dining Room, Skylight(s), Walk-In Closet(s), Fireplace
    • Has view: Yes
    Lot
    • Size: 8,947 sqft
    • Dimensions: 8949
    • Features: Curbs, Paved, Sidewalk, Cabana/Gazebo, Cable TV, Deck, Fenced-Partially, Gas Available, High Speed Internet
    • Topography: Level
    • Residential vegetation: Garden Space
    Details
    • Parcel number: 8091410920
    • Special conditions: Standard

    Construction

    Type & style
    • Home type: SingleFamily
    • Architectural style: Traditional
    • Property subtype: Single Family Residence
    Materials
    • Wood Products
    • Foundation: Poured Concrete
    • Roof: Composition
    Condition
    • Year built: 1987
    • Major remodel year: 1987

    Utilities & green energy

    • Electric: Company: PSE
    • Sewer: Sewer Connected, Company: Meridian
    • Water: Public, Company: Meridian

    Community & neighborhood

    Location
    • Region: Kent
    • Subdivision: Kent

    Other

    Other facts
    • Listing terms: Conventional,FHA,VA Loan
    • Cumulative days on market: 670 days

    Price history

    DateEventPrice
    5/30/2024Sold$715,000+2.1%$365/sqft
    Source: NWMLS as distributed by MLS GRID #2235062 Report a problem
    5/15/2024Pending sale$700,000$357/sqft
    Source: NWMLS as distributed by MLS GRID #2235062 Report a problem
    5/9/2024Listed for sale$700,000+55.6%$357/sqft
    Source: NWMLS as distributed by MLS GRID #2235062 Report a problem
    5/14/2018Sold$450,000+5.9%$230/sqft
    Source: NWMLS as distributed by MLS GRID #1266472 Report a problem
    5/1/2018Pending sale$425,000$217/sqft
    Source: Skyline Properties, Inc. #1266472 Report a problem
    4/26/2018Listed for sale$425,000+37.1%$217/sqft
    Source: Skyline Properties, Inc. #1266472 Report a problem
    11/9/2017Sold$310,000+14.9%$158/sqft
    Source: NWMLS as distributed by MLS GRID #1203486 Report a problem
    10/21/2017Pending sale$269,900$138/sqft
    Source: Rainier Realty Group #1203486 Report a problem
    10/13/2017Listed for sale$269,900$138/sqft
    Source: Rainier Realty Group #1203486 Report a problem
    10/13/2017Pending sale$269,900$138/sqft
    Source: Rainier Realty Group #1203486 Report a problem
    10/6/2017Listed for sale$269,900+8.2%$138/sqft
    Source: Rainier Realty Group #1203486 Report a problem
    6/25/2004Sold$249,500$127/sqft
    Source: Public Record Report a problem

    Public tax history

    YearProperty taxesTax assessment
    2025$6,980 +10.1%$654,000 +4%
    2024$6,341 +8.5%$629,000 +13.5%
    2023$5,844 -8.5%$554,000 -9.6%
    2022$6,383 +5.4%$613,000 +20.2%
    2021$6,054 +14.4%$510,000 +20.6%
    2020$5,290 +2.3%$423,000 +2.4%
    2019$5,173 +10.6%$413,000 +5.4%
    2018$4,676 +22.7%$392,000 +38.5%
    2017$3,812 +8.9%$283,000 +6.4%
    2016$3,502 $266,000 +5.6%
    2015$3,502 $252,000 +2.4%
    2014$3,502 $246,000 +24.9%
    2013$3,502 $197,000 +5.9%
    2012-- $186,000 -13.1%
    2011-- $214,000 -9.7%
    2010-- $237,000
    2009-- $237,000 -4%
    2007-- $247,000 +6.5%
    2006-- $232,000 +2.2%
    2005-- $227,000 +25.4%
    2001$2,575 +0.9%$181,000 +5.8%
    2000$2,553 $171,000

    Find assessor info on the county website

    Neighborhood: 98030

    Nearby schools

    GreatSchools rating
    Get a cash offer in 3 minutes
    Find out how much your home could sell for in as little as 3 minutes with a no-obligation cash offer.
    Estimated market value
    $715,200
    Get a cash offer in 3 minutes
    Find out how much your home could sell for in as little as 3 minutes with a no-obligation cash offer.
    Estimated market value
    $715,200