Skip main navigation
Pending
  • Listed by: Keller Williams Realty Bothell • Annie M. Kemp
    Price cut: $25K (8/5)
    $574,950

    12730 SE 282nd Way, Kent, WA 98030

    3beds
    1,680sqft
    : 
    $3,535/mo
    Get pre-qualified
    Single Family Residence
    Built in 1987
    8,028 Square Feet Lot
    $-- Zestimate®
    $342/sqft
    $-- HOA

    What's special

    Stylish lvp flooringDeep farm-style sinkBathed in natural lightRecessed lightingDeep closetsUpgraded lightingHighly functional floor plan
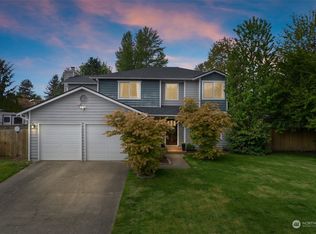
    Fully updated 3 bedroom/2.25 bath home on an 8,000 sqft corner lot located in desirable East Hill. This home checks all the boxes. Highly functional floor plan that’s bathed in natural light with stylish LVP flooring, upgraded lighting, five panel doors, and custom touches throughout all in a clean modern aesthetic. Spacious living room with high ceilings, recessed lighting, and a contemporary mantel with an electric fireplace. Adjoining dining room with built-in cabinet storage. The kitchen has been completely remodeled with new quartz counters, shaker style custom cabinetry, deep farm-style sink, counter compost chute, white tile backsplash, and many more thoughtful updates. All the bedrooms are generously sized with territorial views and deep closets. The main floor features an updated half bath, ideal for entertaining needs. The upper level has both a full and three-quarter bath, both updated with new vanities, hardware, lighting, and tiled tub/shower surrounds. The large lot is fully fenced with plenty of garden space and raised beds ready for your green thumb. Oversized and expanded patio perfect for summer BBQs with friends. Oversized 2 car garage with additional overhead storage plus RV parking and even more off-street parking options for large gatherings. Conveniently located near Pine Tree Park, Sun Meadows Park, Trader Joe’s, and local shopping/dining. Ideal commuter location, just minutes to Hwy’s 18, 516, and WA-167. Turnkey and Welcome Home!
    49 days
    548
    41

    Zillow last checked:

    Listing updated:

    Listed by:

    Annie M. Kemp,

    Keller Williams Realty Bothell,

    Renee Dibello,

    Keller Williams Realty Bothell

    Source: NWMLS as distributed by MLS GRID,MLS#: 2554227MLS Logo

      Facts & features

      Interior

      Bedrooms & bathrooms
      • Bedrooms: 3
      • Bathrooms: 3
      • Full bathrooms: 1
      • 3/4 bathrooms: 1
      • 1/2 bathrooms: 1
      • Main level bathrooms: 1
      Primary bedroom
      • Level: Second
      Bedroom
      • Level: Second
      Bedroom
      • Level: Second
      Bathroom full
      • Level: Second
      Bathroom three quarter
      • Level: Second
      Other
      • Level: Main
      Dining room
      • Level: Main
      Entry hall
      • Level: Main
      Family room
      • Level: Main
      Kitchen with eating space
      • Level: Main
      Living room
      • Level: Main
      Utility room
      • Level: Main
      Heating
      • Fireplace, Forced Air, Natural Gas
      Cooling
      • Window Unit(s)
      Appliances
      • Included: Dishwasher, Disposal, Dryer, Microwave, Refrigerator, Stove(s)/Range(s), Washer, Dishwasher(s), Dryer(s), Garbage Disposal, Microwave(s), Refrigerator(s), Washer(s), Water Heater: Natural Gas, Water Heater Location: Garage
      Features
      • Bath Off Primary, Dining Room
      • Flooring: See Remarks, Vinyl Plank, Carpet
      • Doors: French Doors
      • Windows: Dbl Pane/Storm Window, Skylight(s)
      • Basement: None
      • Number of fireplaces: 1
      • Fireplace features: Electric, Main Level: 1, Fireplace
      Interior area
      • Total structure area: 1,680
      • Total interior livable area: 1,680 sqft

      Property

      Parking
      • Total spaces: 8
      • Parking features: Driveway, Attached Garage, RV Parking
      • Has attached garage: Yes
      • Covered spaces: 2
      • Uncovered spaces: 6
      Features
      • Levels: Two
      • Stories: 2
      • Entry location: Main
      • Patio & porch: Bath Off Primary, Dbl Pane/Storm Window, Dining Room, Fireplace, French Doors, Skylight(s), Walk-In Closet(s), Water Heater
      • Has view: Yes
      • View description: Mountain(s), Territorial
      Lot
      • Size: 8,028 Square Feet
      • Features: Corner Lot, Curbs, Paved, Sidewalk, Cable TV, Fenced-Fully, Gas Available, High Speed Internet, Patio, RV Parking
      • Topography: Partial Slope
      • Residential vegetation: Garden Space
      Details
      • Parcel number: 8091410940
      • Zoning: NR2
      • Zoning description: Jurisdiction: City
      • Special conditions: Standard
      • Other equipment: Leased Equipment: None

      Construction

      Type & style
      • Home type: SingleFamily
      • Architectural style: Traditional,2 Story
      • Property subtype: Single Family Residence
      Materials
      • Wood Siding, Wood Products
      • Foundation: Poured Concrete
      • Roof: Composition
      Condition
      • Very Good
      • Year built: 1987

      Utilities & green energy

      • Electric: Company: PSE
      • Sewer: Sewer Connected, Company: City of Kent
      • Water: Public, Company: Lake Merdian Water District
      • Utilities for property: Comcast, Comcast

      Community & HOA

      Community
      • Subdivision: East Hill
      Location
      • Region: Kent

      Financial & listing details

      • Price per square foot: $342/sqft
      • Tax assessed value: $573,000
      • Annual tax amount: $6,146
      • Date on market: 8/10/2026
      • Cumulative days on market: 25 days
      • Listing terms: Conventional
      • Inclusions: Dishwasher(s), Dryer(s), Garbage Disposal, Leased Equipment, Microwave(s), Refrigerator(s), Stove(s)/Range(s), Washer(s)

        Estimated market value

        Not available

        Estimated sales range

        Not available

        Not available

        Price history

        DateEventPrice
        8/10/2026Pending sale$574,950$342/sqft
        Source: NWMLS as distributed by MLS GRID #2554227 Report a problem
        8/5/2026Price change$574,950-4.2%$342/sqft
        Source: NWMLS as distributed by MLS GRID #2554227 Report a problem
        7/21/2026Listed for sale$599,950$357/sqft
        Source: NWMLS as distributed by MLS GRID #2554227 Report a problem
        7/18/2026Pending sale$599,950$357/sqft
        Source: NWMLS as distributed by MLS GRID #2554227 Report a problem
        7/16/2026Listed for sale$599,950+133%$357/sqft
        Source: NWMLS as distributed by MLS GRID #2554227 Report a problem
        7/2/2026Listing removed$3,150$2/sqft
        Source: Zillow Rentals Report a problem
        4/25/2026Listed for rent$3,150+8.6%$2/sqft
        Source: Zillow Rentals Report a problem
        5/6/2022Listing removed--
        Source: Zillow Rental Manager Report a problem
        4/27/2022Listed for rent$2,900$2/sqft
        Source: Zillow Rental Manager Report a problem
        7/1/2014Listing removed$257,500$153/sqft
        Source: Windermere Real Estate/South Sound, Inc. #640281 Report a problem
        6/28/2014Pending sale$257,500-0.8%$153/sqft
        Source: Windermere Real Estate/South Sound, Inc. #640281 Report a problem
        6/27/2014Sold$259,500+0.8%$154/sqft
        Source: NWMLS as distributed by MLS GRID #640281 Report a problem
        5/23/2014Listed for sale$257,500-5.9%$153/sqft
        Source: Windermere Real Estate/South Sound, Inc. #640281 Report a problem
        4/15/2014Sold$273,507-15.6%$163/sqft
        Source: Public Record Report a problem
        4/8/2008Sold$323,900+1.3%$193/sqft
        Source: NWMLS as distributed by MLS GRID #27168063 Report a problem
        3/1/2008Listed for sale$319,900+44.1%$190/sqft
        Source: Buyer Realty Network #27168063 Report a problem
        9/15/2003Sold$222,000+18.1%$132/sqft
        Source: NWMLS as distributed by MLS GRID #23108742 Report a problem
        4/27/2000Sold$188,000+38.2%$112/sqft
        Source: Public Record Report a problem
        4/6/1994Sold$136,000+34.6%$81/sqft
        Source: Public Record Report a problem
        1/21/1994Sold$101,054$60/sqft
        Source: Public Record Report a problem

        Public tax history

        YearProperty taxesTax assessment
        2025$6,146 +10.2%$573,000 +4%
        2024$5,577 +8.6%$551,000 +13.6%
        2023$5,138 -8.4%$485,000 -9.7%
        2022$5,611 +13.6%$537,000 +30%
        2021$4,939 +14.5%$413,000 +20.8%
        2020$4,313 +2.4%$342,000 +2.4%
        2019$4,213 +10.4%$334,000 +5.4%
        2018$3,815 +4.5%$317,000 +16.5%
        2017$3,650 +6.6%$272,000 +6.3%
        2016$3,424 $256,000 +3.6%
        2015$3,424 $247,000 +2.5%
        2014$3,424 $241,000 +24.9%
        2013$3,424 $193,000 +6%
        2012-- $182,000 -12.9%
        2011-- $209,000 -6.7%
        2010-- $224,000
        2009-- $224,000 -3.9%
        2007-- $233,000 +6.4%
        2006-- $219,000 +2.8%
        2005-- $213,000 +25.3%
        2001$2,420 +0.6%$170,000 +5.6%
        2000$2,405 $161,000
        Find assessor info on the county website

        Monthly payment

        Est. payment

        Payment breakdown

        Explore the cost of this home by adjusting the details. Changes won't be saved.
        All calculations are estimates and provided by Zillow, Inc. for informational purposes only. Actual amounts may vary.
        HOA fees may include property taxes on listings classified as Co-Ops. Contact the listing agent and/or owner for fee details.
        See how much you could borrow to make a competitive offer.

        Climate risks

        Neighborhood: 98030

        Getting around

        25 / 100
        Car-Dependent
        35 / 100
        Some Transit
        19 / 100
        Somewhat Bikeable

        Nearby schools

        GreatSchools rating

        A local agent can set up tours, give advice and negotiate with sellers.

        Browse local experts