Welcome home! Ready to right size? This is it. Stunning 3-bedroom, 1.75-bath rambler featuring a fully remodeled kitchen with high-end appliances, quartzite counters, new cabinets, and a custom buffet with built-in storage and glowing under-cabinet lighting. Spacious living and family rooms with a gas fireplace plus a dining room large enough for gatherings. Step outside to a beautifully landscaped yard with a water feayuren and a composite multi-level deck,and high-end fencing all around for privacy. Two-car attached garage, fresh interior/exterior paint, and located on a quiet street within Kent schools.
Sold
Listed by: Better Properties Kent LLC • Elizabeth Waloweek • 253-217-6173
Bought with: Better Properties Solutions
$699,900
27836 129th Place SE, Kent, WA 98030
3beds
1,720sqft
Single Family Residence
Built in 1986
7,209 Square Feet Lot
$689,000 Zestimate®
$407/sqft
$3,257 Estimated rent
Home value
$689,000
$634,000 - $751,000
$3,257/mo
Zestimate® history
Owner options
List your home for rent
$3,257/mo
Rent Zestimate®
Find your next renter with Zillow Rental Manager. Plus, with online applications, you can quickly screen prospective tenants – for free.
$3,257/mo
Rent Zestimate®
Refinance and save
$4,496/mo
Est. payment
Refinancing to a lower rate could help reduce your monthly payments and save thousands over the life of the loan.
$4,496/mo
Est. payment
Explore your selling options
Work with a Zillow partner agent
Leverage their expertise and Zillow's premium Showcase listings to get your home seen by more buyers.
Get startedList with your own agent
Get your home in front of millions of buyers by listing it on Zillow.
Learn how to do itSell it yourself
Take full control of how buyers see your home on Zillow by listing For Sale by Owner (FSBO).
List your homeWhat's special
Gas fireplaceRemodeled kitchenBeautifully landscaped yardComposite multi-level deckQuartzite countersHigh-end appliancesGlowing under-cabinet lighting
Zillow last checked:
Listing updated:
Listed by:
Elizabeth Waloweek 253-217-6173 WaloweekProperties@gmail.com,
Better Properties Kent LLC
Bought with:
Gail Sanders, 24830
Better Properties Solutions
Source: NWMLS as distributed by MLS GRID,MLS#: 2435252
Facts & features
Interior
Bedrooms & bathrooms
- Bedrooms: 3
- Bathrooms: 2
- Full bathrooms: 1
- 3/4 bathrooms: 1
- Main level bathrooms: 2
- Main level bedrooms: 3
Primary bedroom
- Level: Main
Bedroom
- Level: Main
Bedroom
- Level: Main
Bathroom full
- Level: Main
Bathroom three quarter
- Level: Main
Dining room
- Level: Main
Entry hall
- Level: Main
Family room
- Level: Main
Kitchen with eating space
- Level: Main
Living room
- Level: Lower
Utility room
- Level: Main
Heating
- Fireplace, Forced Air, Natural Gas
Cooling
- Heat Pump
Appliances
- Included: Dishwasher(s), Disposal, Dryer(s), Microwave(s), Refrigerator(s), Trash Compactor, Washer(s), Garbage Disposal
Features
- Bath Off Primary, Dining Room
- Flooring: Ceramic Tile, Vinyl Plank
- Windows: Double Pane/Storm Window, Skylight(s)
- Basement: None
- Number of fireplaces: 1
- Fireplace features: Gas, Main Level: 1, Fireplace
Interior area
- Total structure area: 1,720
- Total interior livable area: 1,720 sqft
Property
Parking
- Total spaces: 2
- Parking features: Driveway, Attached Garage
- Attached garage spaces: 2
Features
- Levels: One
- Stories: 1
- Entry location: Main
- Patio & porch: Bath Off Primary, Double Pane/Storm Window, Dining Room, Fireplace, Skylight(s), Sprinkler System, Walk-In Closet(s)
- Has view: Yes
- View description: Territorial
Lot
- Size: 7,209 Square Feet
- Dimensions: 103 x 79
- Features: Curbs, Paved, Sidewalk, Deck, Fenced-Fully, Gas Available, Outbuildings, Sprinkler System
- Topography: Level
Details
- Parcel number: 8091410450
- Zoning: SR6
- Zoning description: Jurisdiction: City
- Special conditions: Standard
Construction
Type & style
- Home type: SingleFamily
- Architectural style: 1 Story
- Property subtype: Single Family Residence
Materials
- Wood Siding
- Foundation: Poured Concrete
- Roof: Composition
Condition
- Good
- Year built: 1986
Utilities & green energy
- Electric: Company: PSE
- Sewer: Sewer Connected, Company: City of Kent
- Water: Public, Company: Lake Meridian Water District
- Utilities for property: Xfinity/Comcast, Xfinity/Comcast
Community & HOA
Community
- Subdivision: East Hill
Location
- Region: Kent
Financial & listing details
- Price per square foot: $407/sqft
- Tax assessed value: $576,000
- Annual tax amount: $5,603
- Date on market: 9/18/2025
- Listing terms: Conventional,FHA,State Bond,VA Loan
- Inclusions: Dishwasher(s), Dryer(s), Garbage Disposal, Microwave(s), Refrigerator(s), Trash Compactor, Washer(s)
Price history
| Date | Event | Price |
|---|---|---|
| 11/7/2025 | Sold | $699,900$407/sqft |
Source:  NWMLS as distributed by MLS GRID #2435252 Report a problem NWMLS as distributed by MLS GRID #2435252 Report a problem | ||
| 9/25/2025 | Pending sale | $699,900$407/sqft |
Source: NWMLS as distributed by MLS GRID #2435252 Report a problem | ||
| 9/18/2025 | Listed for sale | $699,900+438.4%$407/sqft |
Source: NWMLS as distributed by MLS GRID #2435252 Report a problem | ||
| 1/13/1994 | Sold | $130,000$76/sqft |
Source: Public Record Report a problem | ||
Public tax history
| Year | Property taxes | Tax assessment |
|---|---|---|
| 2025 | $6,173 +10.2% | $576,000 +4% |
| 2024 | $5,603 +8.5% | $554,000 +13.5% |
| 2023 | $5,165 -8.4% | $488,000 -9.6% |
| 2022 | $5,638 +11.9% | $540,000 +28% |
| 2021 | $5,039 +14.4% | $422,000 +20.6% |
| 2020 | $4,406 +2.3% | $350,000 +2.3% |
| 2019 | $4,306 +10.4% | $342,000 +5.2% |
| 2018 | $3,902 +4.5% | $325,000 +16.5% |
| 2017 | $3,734 +7.1% | $279,000 +6.1% |
| 2016 | $3,488 | $263,000 +4.4% |
| 2015 | $3,488 | $252,000 +2.4% |
| 2014 | $3,488 | $246,000 +24.9% |
| 2013 | $3,488 | $197,000 +5.9% |
| 2012 | -- | $186,000 -13.1% |
| 2011 | -- | $214,000 -4.5% |
| 2010 | -- | $224,000 |
| 2009 | -- | $224,000 -4.3% |
| 2007 | -- | $234,000 +6.4% |
| 2006 | -- | $220,000 +3.3% |
| 2005 | -- | $213,000 +25.3% |
| 2001 | $2,420 +0.6% | $170,000 +5.6% |
| 2000 | $2,405 | $161,000 |
Find assessor info on the county website
Neighborhood: 98030
Nearby homes
- $625,0003 bd3 ba1.6k sqft13017 SE 279th Pl, Kent, WA 98030Sold
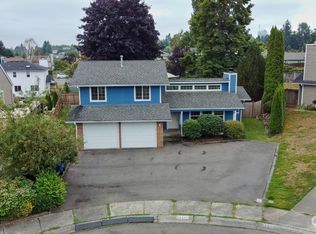
- $642,5004 bd2 ba1.9k sqft28010 129th Pl SE, Kent, WA 98030Sold
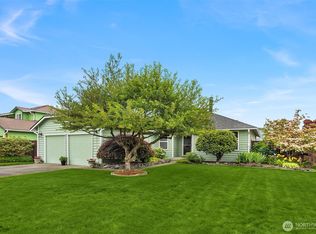
- $625,0004 bd2 ba1.8k sqft13014 SE 279th Pl, Kent, WA 98030For Sale

- $679,0004 bd2 ba1.8k sqft27807 129th Pl SE, Kent, WA 98030Sold
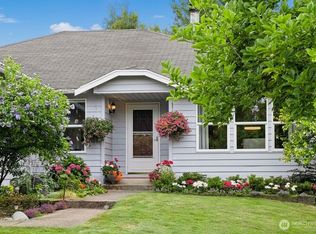
- $507,0002 bd2 ba1k sqft12904 SE 278th St, Kent, WA 98030Sold
- $615,0003 bd3 ba1.9k sqft28026 129th Pl SE, Kent, WA 98030For Sale
- $725,0004 bd2 ba1.9k sqft28027 129th Pl SE, Kent, WA 98030Sold
- $715,0003 bd3 ba1.8k sqft12741 SE 279th Ct, Kent, WA 98030Sold
Nearby schools
GreatSchools rating
- 3/10Pine Tree Elementary SchoolGrades: PK-5Distance: 0.8 mi
- 4/10Canyon Ridge Middle SchoolGrades: 6-8Distance: 1.6 mi
- 5/10Kentlake High SchoolGrades: 9-12Distance: 5.4 mi
Schools provided by the listing agent
- Elementary: Pine Tree Elem
- High: Kentlake High
Source: NWMLS as distributed by MLS GRID. This data may not be complete. We recommend contacting the local school district to confirm school assignments for this home.
Get a cash offer in 3 minutes
Find out how much your home could sell for in as little as 3 minutes with a no-obligation cash offer.
Estimated market value
$689,000
Get a cash offer in 3 minutes
Find out how much your home could sell for in as little as 3 minutes with a no-obligation cash offer.
Estimated market value
$689,000
- Washington
- King County
- Kent
- 98030
- 27836 129th Place SE
