Skip main navigation
Pending
  • Listed by: Real Broker LLC • Kellie Morrill
    $670,000

    27807 129th Place SE, Kent, WA 98030

    4beds
    1,860sqft
    : 
    $4,118/mo
    Get pre-qualified
    Single Family Residence
    Built in 1987
    8,232 Square Feet Lot
    $671,300 Zestimate®
    $360/sqft
    $-- HOA

    What's special

    Peaceful fully fenced backyardSpacious kitchenEating areaBeautifully established gardensTranquil fountainExpansive patioUpdated cabinets
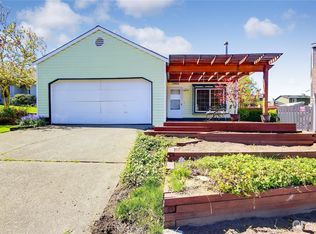
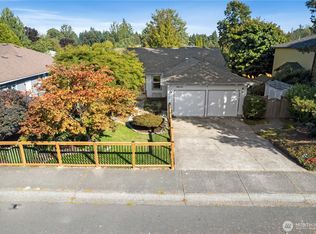
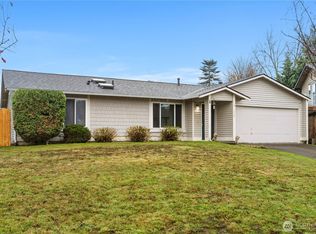
    First time on the market in 32 years, this lovingly maintained rambler reflects decades of pride in ownership. With 4 bedrooms and 2 baths, this move-in ready home offers timeless comfort and easy single-level living. Skylights, and large windows fill the home with natural light, while oak engineered hardwoods add warmth. The spacious kitchen features updated cabinets, stainless steel appliances, a custom pantry, eating area, and adjoining dining space that opens to the great room, making it ideal for both daily life and entertaining. A separate living room with a wood-burning fireplace provides a cozy place to relax. The primary suite includes a walk-in closet and private ¾ bath with double vanity. Three additional bedrooms with wall to wall carpet and built in storage offer plenty of space for guests or a home office. Outside, enjoy a peaceful, fully fenced backyard with an expansive patio, tranquil fountain, and beautifully established gardens. Roses, dahlias, hydrangeas, ferns, and other mature perennials fill both the front and back yards, creating a true gardener's retreat. An attached two-car garage provides plenty of storage and workspace. Home has been pre-inspected for added peace of mind. Conveniently located near parks, trails, shopping, local restaurants, grocery stores, and commuter routes.
    22 days
    |
    176
    |
    9
    |

    Zillow last checked:

    Listing updated:

    Listed by:

    Kellie Morrill,

    Real Broker LLC

    Source: NWMLS as distributed by MLS GRID,MLS#: 2562162MLS Logo

      Facts & features

      Interior

      Bedrooms & bathrooms
      • Bedrooms: 4
      • Bathrooms: 2
      • Full bathrooms: 1
      • 3/4 bathrooms: 1
      • Main level bathrooms: 2
      • Main level bedrooms: 4
      Primary bedroom
      • Level: Main
      Bedroom
      • Level: Main
      Bedroom
      • Level: Main
      Bedroom
      • Level: Main
      Bathroom full
      • Level: Main
      Bathroom three quarter
      • Level: Main
      Dining room
      • Level: Main
      Entry hall
      • Level: Main
      Great room
      • Level: Main
      Kitchen with eating space
      • Level: Main
      Living room
      • Level: Main
      Heating
      • Fireplace, Forced Air, Electric, Natural Gas
      Cooling
      • None
      Appliances
      • Included: Dishwasher, Dryer, Refrigerator, Stove(s)/Range(s), Washer, Dishwasher(s), Dryer(s), Refrigerator(s), Washer(s)
      Features
      • Bath Off Primary, Dining Room
      • Flooring: Vinyl, Vinyl Plank, Carpet
      • Windows: Dbl Pane/Storm Window, Skylight(s)
      • Basement: None
      • Number of fireplaces: 1
      • Fireplace features: Wood Burning, Lower Level: 1, Fireplace
      Interior area
      • Total structure area: 1,860
      • Total interior livable area: 1,860 sqft

      Property

      Parking
      • Total spaces: 4
      • Parking features: Driveway, Attached Garage, Off Street
      • Has attached garage: Yes
      • Covered spaces: 2
      • Uncovered spaces: 2
      Features
      • Levels: One
      • Stories: 1
      • Entry location: Main
      • Patio & porch: Bath Off Primary, Dbl Pane/Storm Window, Dining Room, Fireplace, Skylight(s), Walk-In Closet(s)
      • Has view: Yes
      • View description: Territorial
      Lot
      • Size: 8,232 Square Feet
      • Features: Curbs, Paved, Sidewalk, Cable TV, Fenced-Fully, Gas Available, Patio
      • Topography: Level
      • Residential vegetation: Garden Space
      Details
      • Parcel number: 8091410480
      • Special conditions: Standard

      Construction

      Type & style
      • Home type: SingleFamily
      • Architectural style: 1 Story
      • Property subtype: Single Family Residence
      Materials
      • Wood Siding
      • Roof: Composition
      Condition
      • Year built: 1987

      Utilities & green energy

      • Electric: Company: PSE
      • Sewer: Sewer Connected, Company: City of Kent
      • Water: Public, Company: Lake Meridian Water District 101
      • Utilities for property: Xfinity

      Community & HOA

      Community
      • Subdivision: Lake Meridian
      Location
      • Region: Kent

      Financial & listing details

      • Price per square foot: $360/sqft
      • Tax assessed value: $594,000
      • Annual tax amount: $6,372
      • Date on market: 7/29/2026
      • Cumulative days on market: 23 days
      • Listing terms: Conventional,FHA,VA Loan
      • Inclusions: Dishwasher(s), Dryer(s), Refrigerator(s), Stove(s)/Range(s), Washer(s)

        Estimated market value

        $671,300

        $638,000 - $705,000

        $3,300/mo

        Price history

        DateEventPrice
        8/5/2026Pending sale$670,000$360/sqft
        Source: NWMLS as distributed by MLS GRID #2562162 Report a problem
        7/30/2026Listed for sale$670,000+458.3%$360/sqft
        Source: NWMLS as distributed by MLS GRID #2562162 Report a problem
        10/20/1994Sold$120,000-12.3%$65/sqft
        Source: Public Record Report a problem
        1/20/1994Sold$136,900$74/sqft
        Source: Public Record Report a problem

        Public tax history

        YearProperty taxesTax assessment
        2025$6,372 +10.2%$594,000 +4%
        2024$5,783 +8.5%$571,000 +13.5%
        2023$5,331 -8.4%$503,000 -9.7%
        2022$5,822 +10.3%$557,000 +26%
        2021$5,279 +14.5%$442,000 +20.8%
        2020$4,610 +2.4%$366,000 +2.5%
        2019$4,502 +10.3%$357,000 +5.3%
        2018$4,082 +4.5%$339,000 +16.5%
        2017$3,906 +8.3%$291,000 +6.2%
        2016$3,605 $274,000 +5.4%
        2015$3,605 $260,000 +2.4%
        2014$3,605 $254,000 +25.1%
        2013$3,605 $203,000 +5.7%
        2012-- $192,000 -13.1%
        2011-- $221,000 -4.3%
        2010-- $231,000
        2009-- $231,000 -4.1%
        2007-- $241,000 +6.6%
        2006-- $226,000 +0.9%
        2005-- $224,000 +25.8%
        2001$2,533 +1%$178,000 +6%
        2000$2,508 $168,000
        Find assessor info on the county website

        Monthly payment

        Est. payment

        Payment breakdown

        Explore the cost of this home by adjusting the details. Changes won't be saved.
        All calculations are estimates and provided by Zillow, Inc. for informational purposes only. Actual amounts may vary.
        HOA fees may include property taxes on listings classified as Co-Ops. Contact the listing agent and/or owner for fee details.
        See how much you could borrow to make a competitive offer.

        Climate risks

        Neighborhood: 98030

        Getting around

        36 / 100
        Car-Dependent
        37 / 100
        Some Transit
        37 / 100
        Somewhat Bikeable

        Nearby schools

        GreatSchools rating

        A local agent can set up tours, give advice and negotiate with sellers.

        Browse local experts

        Similar homes