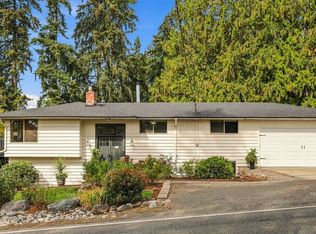
Welcome to Alderwyn. A beautifully maintained one-story home tucked away at the end of a quiet cul-de-sac in one of Kent’s established neighborhoods. This inviting residence offers the ease of single-level living paired with thoughtful updates and an outdoor space that truly stands out. Inside, you’ll find a warm and functional layout designed for comfortable everyday living, highlighted by a beautifully updated primary shower that adds a modern touch to the spacious primary suite. Pride of ownership is evident throughout the home, offering buyers peace of mind and a move-in ready experience. Step outside and discover the real showpiece: an expansive backyard with a large deck perfect for entertaining, summer BBQs, morning coffee, or simply enjoying the privacy and tranquility of the setting. Positioned at the end of the cul-de-sac, the property offers a unique combination of space, privacy, and minimal through traffic that’s increasingly hard to find. Whether you’re looking for a peaceful place to unwind or a home designed for gathering with friends, Alderwyn delivers the perfect balance of comfort, functionality, and outdoor living.
Active
Listed by: eXp Realty • Garth Ward
Price cut: $25K (9/26)
$625,000
13014 SE 279th Place, Kent, WA 98030
4beds
1,860sqft
Single Family Residence
Built in 1987
9,343 Square Feet Lot
$624,500 Zestimate®
$336/sqft
$-- HOA
What's special
- --
- on Zillow
- 462
- views
- 22
- saves
Zillow last checked:
Listing updated:
Listed by:
Garth Ward,
eXp Realty
Source: NWMLS as distributed by MLS GRID,MLS#: 2530923
Facts & features
Interior
Bedrooms & bathrooms
- Bedrooms: 4
- Bathrooms: 2
- Full bathrooms: 2
- Main level bathrooms: 2
- Main level bedrooms: 4
Primary bedroom
- Level: Main
Bedroom
- Level: Main
Bedroom
- Level: Main
Bedroom
- Level: Main
Bathroom full
- Level: Main
Bathroom full
- Level: Main
Dining room
- Level: Main
Kitchen with eating space
- Level: Main
Living room
- Level: Main
Heating
- Fireplace, Forced Air, Electric
Cooling
- None
Appliances
- Included: Stove(s)/Range(s)
Features
- Flooring: Ceramic Tile
- Basement: None
- Number of fireplaces: 1
- Fireplace features: Gas, Main Level: 1, Fireplace
Interior area
- Total structure area: 1,860
- Total interior livable area: 1,860 sqft
Property
Parking
- Total spaces: 2
- Parking features: Attached Garage
- Has attached garage: Yes
- Covered spaces: 2
Features
- Levels: One
- Stories: 1
- Patio & porch: Fireplace
Lot
- Size: 9,343 Square Feet
- Features: Cul-De-Sac, Deck, Fenced-Fully
- Topography: Level
Details
- Parcel number: 8091410110
- Zoning description: Jurisdiction: City
- Special conditions: Standard
Construction
Type & style
- Home type: SingleFamily
- Architectural style: 1 Story
- Property subtype: Single Family Residence
Materials
- Wood Products
- Roof: Composition
Condition
- Year built: 1987
- Major remodel year: 1987
Utilities & green energy
- Electric: Company: PSE
- Sewer: Sewer Connected, Company: PSE
- Water: Public, Company: PSE
Community & HOA
Community
- Subdivision: Lake Meridian
HOA
- HOA phone: 253-737-8018
Location
- Region: Kent
Financial & listing details
- Price per square foot: $336/sqft
- Tax assessed value: $602,000
- Annual tax amount: $2,991
- Date on market: 5/28/2026
- Listing terms: Conventional,FHA,VA Loan
- Inclusions: Stove(s)/Range(s)
Estimated market value
$624,500
$593,000 - $656,000
$3,324/mo
Price history
| Date | Event | Price |
|---|---|---|
| 9/26/2026 | Price change | $625,000-3.8%$336/sqft |
Source:  NWMLS as distributed by MLS GRID #2530923 Report a problem NWMLS as distributed by MLS GRID #2530923 Report a problem | ||
| 7/7/2026 | Price change | $650,000-1.5%$349/sqft |
Source: NWMLS as distributed by MLS GRID #2530923 Report a problem | ||
| 6/25/2026 | Listed for sale | $660,000$355/sqft |
Source: NWMLS as distributed by MLS GRID #2530923 Report a problem | ||
| 6/10/2026 | Pending sale | $660,000$355/sqft |
Source: eXp Realty #2530923 Report a problem | ||
| 5/28/2026 | Listed for sale | $660,000+247.5%$355/sqft |
Source: NWMLS as distributed by MLS GRID #2530923 Report a problem | ||
| 9/30/1999 | Sold | $189,950+27.1%$102/sqft |
Source: Public Record Report a problem | ||
| 7/24/1995 | Sold | $149,500$80/sqft |
Source: Public Record Report a problem | ||
Public tax history
| Year | Property taxes | Tax assessment |
|---|---|---|
| 2025 | $2,702 -9.7% | $510,000 -11.9% |
| 2024 | $2,991 -44.6% | $579,000 +13.5% |
| 2023 | $5,401 -8.3% | $510,000 -9.6% |
| 2022 | $5,891 +9.7% | $564,000 +25.3% |
| 2021 | $5,370 +14.4% | $450,000 +20.6% |
| 2020 | $4,693 +2.3% | $373,000 +2.5% |
| 2019 | $4,585 +10.2% | $364,000 +5.2% |
| 2018 | $4,160 +4.5% | $346,000 +16.5% |
| 2017 | $3,981 +10.4% | $297,000 +6.1% |
| 2016 | $3,605 | $280,000 +7.7% |
| 2015 | $3,605 | $260,000 +2.4% |
| 2014 | $3,605 | $254,000 +25.1% |
| 2013 | $3,605 | $203,000 +5.7% |
| 2012 | -- | $192,000 -13.1% |
| 2011 | -- | $221,000 -4.3% |
| 2010 | -- | $231,000 |
| 2009 | -- | $231,000 -4.1% |
| 2007 | -- | $241,000 +6.6% |
| 2006 | -- | $226,000 +0.9% |
| 2005 | -- | $224,000 +25.8% |
| 2001 | $2,533 +1% | $178,000 +6% |
| 2000 | $2,508 | $168,000 |
Find assessor info on the county website
Monthly payment
Est. payment
Payment breakdown
Explore the cost of this home by adjusting the details. Changes won't be saved.Climate risks
Neighborhood: 98030
Similar homes
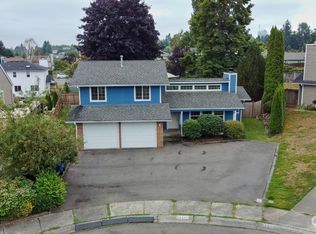
- $599,9994 bd2 ba1.5k sqft730 Woodland Way, Kent, WA 98030Active
 MLS ID #2589500, Melynda Owens. NWMLS as distributed by MLS GRID
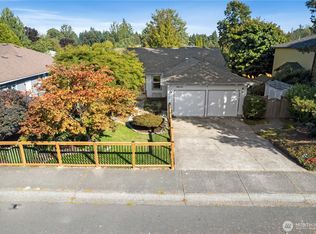
 - $499,9503 bd2 ba1.6k sqft25708 135th Place SE, Kent, WA 98042Active
 MLS ID #2589209, Rebecca Del Pozo. NWMLS as distributed by MLS GRID
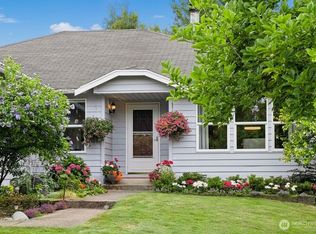
 - $699,9505 bd3 ba2.6k sqft11121 SE 271st Street, Kent, WA 98030Active
 MLS ID #2564173, Ashley Wise. NWMLS as distributed by MLS GRID
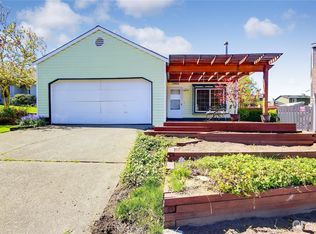
 - $698,0005 bd3 ba2.6k sqftHazelwood Heights, Auburn, WA 98092Active
 MLS ID #2590383, Kris Holden. NWMLS as distributed by MLS GRID
