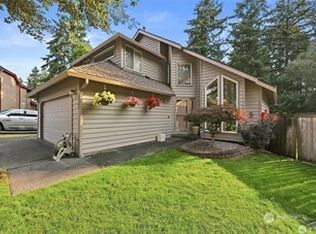
Welcome to this spacious two-story home offering approximately 2,310 square feet of living space on an 8,851 square foot lot, ideally situated on a quiet cul-de-sac. This stunning home features a functional circular Floorplan with generous living areas designed for both everyday living and entertaining. The kitchen connects seamlessly with the dining and living spaces, creating a natural flow throughout the main level. Upstairs, the bedrooms provide separation from the main living areas, including a spacious primary suite with large walk-in closet and a lovely bath. Enjoy a fully fenced backyard with plenty of space for gatherings, gardening, or simply relaxing outdoors. The attached 2-car garage adds convenience and additional storage potential. Ideally located with quick access to I-5, SR-18, and SR-161, commuting and regional travel are simplified while maintaining a peaceful residential neighborhood setting. Everyday errands are easy with Costco, Home Depot, Lowe's, and a variety of shopping and dining options just minutes away. Combining generous living space, outdoor enjoyment, and a desirable cul-de-sac location, this home is ready to fit a variety of lifestyles.
Active
Listed by: Redfin • Jason Scott Kjellesvik
Price cut: $10K (9/16)
$649,900
36110 23rd Place S, Federal Way, WA 98003
4beds
2,310sqft
Single Family Residence
Built in 1989
8,851 Square Feet Lot
$645,500 Zestimate®
$281/sqft
$-- HOA
What's special
Lovely bathSpacious two-story homeSpacious primary suiteLarge walk-in closetFunctional circular floorplanQuiet cul-de-sac
- --
- on Zillow
- 706
- views
- 61
- saves
Zillow last checked:
Listing updated:
Listed by:
Jason Scott Kjellesvik,
Redfin
Source: NWMLS as distributed by MLS GRID,MLS#: 2545549
Facts & features
Interior
Bedrooms & bathrooms
- Bedrooms: 4
- Bathrooms: 4
- Full bathrooms: 2
- 1/2 bathrooms: 2
- Main level bathrooms: 2
- Main level bedrooms: 1
Primary bedroom
- Level: Second
Bedroom
- Level: Second
Bedroom
- Level: Second
Bedroom
- Level: Main
Bathroom full
- Level: Second
Bathroom full
- Level: Second
Other
- Level: Main
Other
- Level: Main
Den office
- Level: Main
Dining room
- Level: Main
Entry hall
- Level: Main
Great room
- Level: Main
Kitchen with eating space
- Level: Main
Living room
- Level: Main
Utility room
- Level: Main
Heating
- Fireplace, Forced Air, Electric, Natural Gas
Cooling
- None
Appliances
- Included: Dishwasher, Refrigerator, Stove(s)/Range(s), Dishwasher(s), Refrigerator(s), Water Heater: Electric, Water Heater Location: Garage
Features
- Bath Off Primary, Ceiling Fan(s), Dining Room
- Flooring: Ceramic Tile, Hardwood, Vinyl, Carpet
- Windows: Dbl Pane/Storm Window
- Basement: None
- Number of fireplaces: 2
- Fireplace features: Wood Burning, Main Level: 2, Fireplace
Interior area
- Total structure area: 2,310
- Total interior livable area: 2,310 sqft
Property
Parking
- Total spaces: 4
- Parking features: Driveway, Attached Garage
- Has attached garage: Yes
- Covered spaces: 2
- Uncovered spaces: 2
Features
- Levels: Two
- Stories: 2
- Entry location: Main
- Patio & porch: Bath Off Primary, Ceiling Fan(s), Dbl Pane/Storm Window, Dining Room, Fireplace, Vaulted Ceiling(s), Walk-In Closet(s), Water Heater
- Has view: Yes
- View description: Territorial
Lot
- Size: 8,851 Square Feet
- Features: Corner Lot, Cul-De-Sac, Curbs, Paved, Sidewalk, Deck, Fenced-Fully
- Topography: Level
- Residential vegetation: Fruit Trees, Garden Space
Details
- Parcel number: 5128800280
- Zoning: R4
- Zoning description: Jurisdiction: City
- Special conditions: Standard
Construction
Type & style
- Home type: SingleFamily
- Architectural style: Traditional,2 Story
- Property subtype: Single Family Residence
Materials
- Wood Siding, Wood Products
- Foundation: Poured Concrete
- Roof: Composition
Condition
- Very Good
- Year built: 1989
Utilities & green energy
- Electric: Company: PSE
- Sewer: Sewer Connected, Company: Lake Haven
- Water: Public, Company: Lake Haven
- Utilities for property: Xfinity
Community & HOA
Community
- Subdivision: Federal Way
Location
- Region: Federal Way
Financial & listing details
- Price per square foot: $281/sqft
- Tax assessed value: $576,000
- Annual tax amount: $6,134
- Date on market: 6/30/2026
- Listing terms: Conventional
- Inclusions: Dishwasher(s), Refrigerator(s), Stove(s)/Range(s)
Estimated market value
$645,500
$613,000 - $678,000
$3,580/mo
Price history
| Date | Event | Price |
|---|---|---|
| 9/16/2026 | Price change | $649,900-1.5%$281/sqft |
Source:  NWMLS as distributed by MLS GRID #2545549 Report a problem NWMLS as distributed by MLS GRID #2545549 Report a problem | ||
| 8/25/2026 | Listed for sale | $659,900-5.7%$286/sqft |
Source: NWMLS as distributed by MLS GRID #2545549 Report a problem | ||
| 8/10/2026 | Listing removed | $700,000$303/sqft |
Source: NWMLS as distributed by MLS GRID #2545549 Report a problem | ||
| 6/30/2026 | Listed for sale | $700,000$303/sqft |
Source: NWMLS as distributed by MLS GRID #2545549 Report a problem | ||
Public tax history
| Year | Property taxes | Tax assessment |
|---|---|---|
| 2025 | $6,441 +5% | $576,000 +3% |
| 2024 | $6,134 -3.6% | $559,000 +4.9% |
| 2023 | $6,364 +3.8% | $533,000 -7.3% |
| 2022 | $6,130 +9.1% | $575,000 +27.2% |
| 2021 | $5,622 +9.9% | $452,000 +18.6% |
| 2020 | $5,115 +4.2% | $381,000 +3.8% |
| 2019 | $4,911 +8.4% | $367,000 +5.5% |
| 2018 | $4,531 -13.5% | $348,000 +4.2% |
| 2017 | $5,240 +24.4% | $334,000 +16.8% |
| 2016 | $4,212 | $286,000 +1.4% |
| 2015 | $4,212 | $282,000 +6.4% |
| 2014 | $4,212 | $265,000 +21% |
| 2013 | $4,212 | $219,000 +2.8% |
| 2012 | -- | $213,000 -22% |
| 2011 | -- | $273,000 -7.5% |
| 2010 | -- | $295,000 |
| 2009 | -- | $295,000 -3.9% |
| 2007 | -- | $307,000 +15.8% |
| 2006 | -- | $265,000 +6% |
| 2005 | -- | $250,000 +29.5% |
| 2001 | $2,659 -5.7% | $193,000 -3% |
| 2000 | $2,819 | $199,000 |
Find assessor info on the county website
Monthly payment
Est. payment
Payment breakdown
Explore the cost of this home by adjusting the details. Changes won't be saved.Climate risks
Neighborhood: 98003
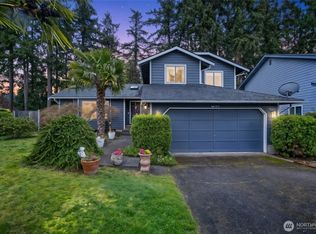
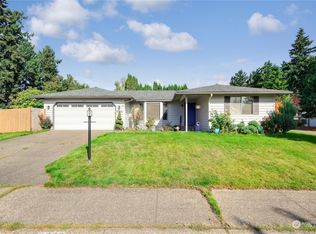
Similar homes
- $740,0004 bd3 ba2.6k sqftMatthews Green, Federal Way, WA 98003Active
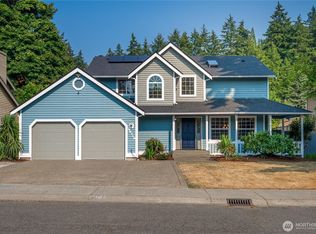 MLS ID #2565720, Kathryn Kleber. NWMLS as distributed by MLS GRID
 - $650,0004 bd3 ba1.8k sqftSteel Lake Circle, Federal Way, WA 98003Active
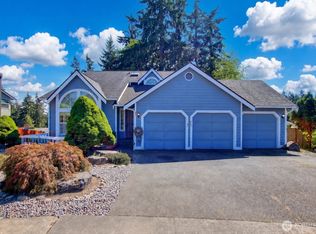 MLS ID #2576009, Arwin Junio. NWMLS as distributed by MLS GRID
 - $720,0004 bd2 ba2k sqft31229 10th Avenue S, Federal Way, WA 98003Active
 MLS ID #2544047, Jon Jacobs. NWMLS as distributed by MLS GRID
 - $625,0003 bd3 ba1.7k sqft1105 SW 352nd Street, Federal Way, WA 98023Active
 MLS ID #2590875, Jim McConville. NWMLS as distributed by MLS GRID
