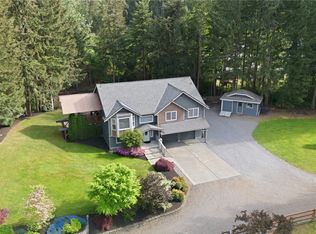
Nestled at the end of a peaceful cul-de-sac, this beautifully maintained 4-bedroom, 2.25-bath home offers the perfect blend of comfort, privacy, and convenience. Situated on a fully fenced half-acre lot, the property offers a rare sense of space and seclusion while remaining close to everyday amenities. Thoughtfully updated with a new roof (2022), new heat pump and furnace with A/C (2024), newer appliances (2021), and granite countertops, this home is truly move-in ready. The spacious great room features a wet bar and built-in ceiling speakers, creating the perfect setting for entertaining friends and loved ones. The primary suite offers built-in ceiling speakers and an en suite bath with a walk-in shower for added comfort and convenience. Step outside to your own private retreat surrounded by lush greenery, mature trees, and established landscaping. Enjoy mornings on the covered front porch or evenings on the expansive deck featuring new Trex decking. A climate-controlled outbuilding with A/C provides the perfect space for a home office, studio, hobby room, or personal getaway. RV parking adds even more flexibility. Tucked away from the noise yet just minutes from shopping, dining, and everyday amenities, this exceptional home offers the best of both worlds—privacy, comfort, and convenience in a beautiful setting.
Active
Listed by: Crescent Realty powered by KW • Martina Reid
$649,999
11108 202nd St Ct E, Graham, WA 98338
4beds
2,490sqft
Single Family Residence
Built in 1993
0.68 Acres Lot
$649,200 Zestimate®
$261/sqft
$25/mo HOA
What's special
Rv parkingPrimary suiteWet barCovered front porchPeaceful cul-de-sacFully fenced half-acre lotSpacious great room
- 26 days
- 492
- 56
Zillow last checked:
Listing updated:
Listed by:
Martina Reid,
Crescent Realty powered by KW
Source: NWMLS as distributed by MLS GRID,MLS#: 2563305
Facts & features
Interior
Bedrooms & bathrooms
- Bedrooms: 4
- Bathrooms: 3
- Full bathrooms: 1
- 3/4 bathrooms: 1
- 1/2 bathrooms: 1
- Main level bathrooms: 1
Primary bedroom
- Level: Second
Bedroom
- Level: Second
Bedroom
- Level: Second
Bedroom
- Level: Second
Bathroom full
- Level: Second
Bathroom three quarter
- Level: Second
Dining room
- Level: Main
Entry hall
- Level: Main
Family room
- Level: Main
Kitchen without eating space
- Level: Main
Living room
- Level: Main
Utility room
- Level: Main
Heating
- Fireplace, Ductless, Forced Air, Heat Pump, Natural Gas
Cooling
- Ductless, Forced Air, Heat Pump
Appliances
- Included: Dishwasher, Dryer, Microwave, Refrigerator, Stove(s)/Range(s), Washer, Dishwasher(s), Dryer(s), Microwave(s), Refrigerator(s), Washer(s), Water Heater: Gas, Water Heater Location: Garage
Features
- Bath Off Primary, Ceiling Fan(s), Dining Room, Pantry
- Flooring: Laminate, Vinyl, Carpet
- Doors: French Doors
- Windows: Dbl Pane/Storm Window
- Basement: None
- Number of fireplaces: 1
- Fireplace features: Gas, Main Level: 1, Fireplace
Interior area
- Total structure area: 2,490
- Total interior livable area: 2,490 sqft
Property
Parking
- Total spaces: 5
- Parking features: Driveway, Attached Garage, Off Street, RV Parking
- Has attached garage: Yes
- Covered spaces: 2
- Uncovered spaces: 3
Features
- Levels: Two
- Stories: 2
- Entry location: Main
- Patio & porch: Bath Off Primary, Ceiling Fan(s), Dbl Pane/Storm Window, Dining Room, Fireplace, French Doors, Pantry, Security System, Vaulted Ceiling(s), Walk-In Closet(s), Water Heater, Wet Bar
- Has view: Yes
- View description: Territorial
Lot
- Size: 0.68 Acres
- Features: Cul-De-Sac, Paved, Cable TV, Deck, Fenced-Fully, Gas Available, Outbuildings, RV Parking
- Topography: Level
- Residential vegetation: Wooded
Details
- Parcel number: 6020880180
- Zoning: R-5
- Zoning description: Jurisdiction: County
- Special conditions: Standard
Construction
Type & style
- Home type: SingleFamily
- Architectural style: 2 Story
- Property subtype: Single Family Residence
Materials
- Wood Products
- Foundation: Poured Concrete
- Roof: Composition
Condition
- Good
- Year built: 1993
- Major remodel year: 2000
Utilities & green energy
- Electric: Company: Tacoma Power
- Sewer: Septic Tank, Company: Septic
- Water: Public, Company: Rainier Water
- Utilities for property: Comcast
Community & HOA
Community
- Features: CCRs
- Security: Security System
- Subdivision: Graham
HOA
- Services included: Common Area Maintenance, Road Maintenance
- HOA fee: $25 monthly
- HOA phone: 253-364-1050
Location
- Region: Graham
Financial & listing details
- Price per square foot: $261/sqft
- Tax assessed value: $590,900
- Annual tax amount: $6,464
- Date on market: 8/12/2026
- Cumulative days on market: 28 days
- Listing terms: Conventional,FHA,VA Loan
- Inclusions: Dishwasher(s), Dryer(s), Microwave(s), Refrigerator(s), Stove(s)/Range(s), Washer(s)
Estimated market value
$649,200
$617,000 - $682,000
$3,258/mo
Price history
| Date | Event | Price |
|---|---|---|
| 8/19/2026 | Price change | $649,9990%$261/sqft |
Source:  NWMLS as distributed by MLS GRID #2563305 Report a problem NWMLS as distributed by MLS GRID #2563305 Report a problem | ||
| 8/13/2026 | Listed for sale | $650,000+205.9%$261/sqft |
Source: NWMLS as distributed by MLS GRID #2563305 Report a problem | ||
| 11/19/2004 | Sold | $212,500+21.4%$85/sqft |
Source: Public Record Report a problem | ||
| 8/30/2001 | Sold | $175,000$70/sqft |
Source: Public Record Report a problem | ||
Public tax history
| Year | Property taxes | Tax assessment |
|---|---|---|
| 2025 | $6,463 +2% | $590,900 +2.8% |
| 2024 | $6,337 -0.5% | $575,000 +5.3% |
| 2023 | $6,366 -1% | $546,300 -3.4% |
| 2022 | $6,433 +4.9% | $565,700 +21.2% |
| 2021 | $6,131 +42.1% | $466,700 +24.6% |
| 2019 | $4,316 -8.1% | $374,500 +8.5% |
| 2018 | $4,698 +5.5% | $345,300 +14.8% |
| 2017 | $4,452 +14.1% | $300,700 +22.7% |
| 2016 | $3,902 | $245,000 +6.4% |
| 2014 | $3,902 +13.2% | $230,200 +9.9% |
| 2013 | $3,447 | $209,400 -1.5% |
| 2012 | -- | $212,500 -10.7% |
| 2011 | -- | $237,900 -6.9% |
| 2010 | -- | $255,600 -8.8% |
| 2009 | -- | $280,400 -0.1% |
| 2008 | $2,905 | $280,800 -1.6% |
| 2007 | $2,905 +33% | $285,400 +94.5% |
| 2002 | $2,184 +7.7% | $146,700 |
| 2001 | $2,028 | $146,700 +6.2% |
| 2000 | $2,028 | $138,100 |
Find assessor info on the county website
Monthly payment
Est. payment
Payment breakdown
Explore the cost of this home by adjusting the details. Changes won't be saved.Climate risks
Neighborhood: 98338
Nearby schools
Schools provided by the listing agent
- Elementary: Nelson Elem
- Middle: Frontier Jnr High
- High: Graham-Kapowsin High
Source: NWMLS as distributed by MLS GRID. This data may not be complete. We recommend contacting the local school district to confirm school assignments for this home.
Similar homes
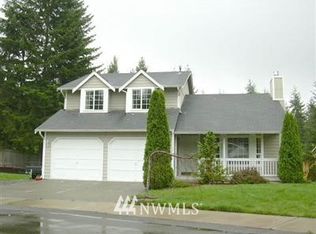
- $620,0004 bd3 ba2.2k sqftQuail Heights, Graham, WA 98338Active
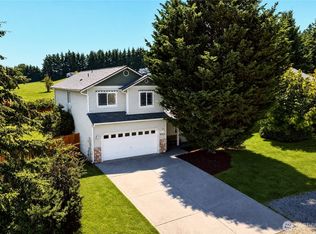 MLS ID #2563027, Jessica Capistran. NWMLS as distributed by MLS GRID
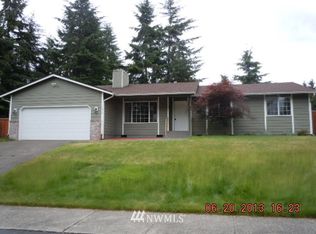
 - $674,9503 bd3 ba2k sqft13116 202 Street Ct E, Graham, WA 98338Active
 MLS ID #2519934, Ashley Britschgi. NWMLS as distributed by MLS GRID
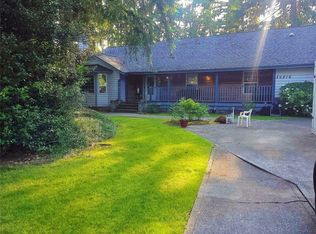
 - $595,0003 bd2 ba1.6k sqft19411 112th Avenue E, Graham, WA 98338Active
 MLS ID #2548563, Darlene Heseltine. NWMLS as distributed by MLS GRID
 - $534,9503 bd2 ba1.5k sqftEvergreen Hills, Graham, WA 98338Active
 MLS ID #2545117, Libbie D Lozier. NWMLS as distributed by MLS GRID
