Just look at this Wonderful 4 Bedroom/2.5 Bath home! Located in the charming, small town of Orting, you’ll enjoy Stunning Sunrises & Sunsets over Mt. Rainier, from all over town as well as from your very own Lovely and Spacious Primary Suite! Having all of the comforts you’ll need, including a Great-Room concept & lots of versatile space, this home will surely suit your needs. The Entry greets you w/ Gleaming “real’ Hardwoods, updated lighting, & a very Light/Open interior. You’ll find both Formal & Informal Dining areas, as well as a Formal LR & a Great Rm/Family Rm. There is also an Open Loft area that is a perfect space for a play area, office space, home gym, library, or whatever you need; it’s spacious!! The interior also has a New A/C heating unit, updated granite baths, a convenient/freshly-serviced gas fireplace, wall accents, newer carpeting, crown molding, newer blinds/curtains, Custom Built-Ins & more! The Island Kitchen overlooks the backyard, has plenty of cabinets, a pantry & an adjacent Laundry Room/Mud room(w/ storage) that leads to the 2-car garage. The Kitchen/Dining also gives slider access to the enclosed patio & large, fully-fenced back yard. Plant your garden, BBQ & entertain, sit by the fire & make s’mores or bring your hot tub; it’s already plumbed for the tub and the electrical panel has been professionally wired, cleaned & labeled! The back yard also has gated access to store your boat/RVs. Close to Community Park/trails/schools/shopping & more!
Active
Listed by: Coldwell Banker Danforth • Sunny Mays
Price cut: $15K (9/15)
$574,950
307 Rowe Street NW, Orting, WA 98360
4beds
2,236sqft
Single Family Residence
Built in 1996
9,661 Square Feet Lot
$574,600 Zestimate®
$257/sqft
$14/mo HOA
What's special
Open loft areaWall accentsCrown moldingUpdated lightingNewer carpetingUpdated granite bathsIsland kitchen
- --
- on Zillow
- 258
- views
- 33
- saves
Zillow last checked:
Listing updated:
Listed by:
Sunny Mays,
Coldwell Banker Danforth
Source: NWMLS as distributed by MLS GRID,MLS#: 2565302
Facts & features
Interior
Bedrooms & bathrooms
- Bedrooms: 4
- Bathrooms: 3
- Full bathrooms: 2
- 1/2 bathrooms: 1
- Main level bathrooms: 1
Primary bedroom
- Level: Second
Bedroom
- Level: Second
Bedroom
- Level: Second
Bedroom
- Level: Second
Bathroom full
- Level: Second
Bathroom full
- Level: Second
Other
- Level: Main
Bonus room
- Level: Second
Dining room
- Level: Main
Entry hall
- Level: Main
Family room
- Level: Main
Kitchen with eating space
- Level: Main
Living room
- Level: Main
Utility room
- Level: Main
Heating
- Fireplace, Forced Air, Heat Pump, Electric, Natural Gas
Cooling
- Forced Air, Heat Pump
Appliances
- Included: Dishwasher, Disposal, Dryer, Microwave, Refrigerator, Stove(s)/Range(s), Washer, Dishwasher(s), Dryer(s), Garbage Disposal, Microwave(s), Refrigerator(s), Washer(s), Water Heater: Gas, Water Heater Location: Garage
Features
- Bath Off Primary, Ceiling Fan(s), Dining Room, High Tech Cabling
- Flooring: Ceramic Tile, Engineered Hardwood, Hardwood, Vinyl, Carpet
- Windows: Dbl Pane/Storm Window
- Basement: None
- Number of fireplaces: 1
- Fireplace features: Gas, Main Level: 1, Fireplace
Interior area
- Total structure area: 2,236
- Total interior livable area: 2,236 sqft
Video & virtual tour
Property
Parking
- Total spaces: 6
- Parking features: Driveway, Attached Garage, RV Parking
- Has attached garage: Yes
- Covered spaces: 2
- Uncovered spaces: 4
Features
- Levels: Two
- Stories: 2
- Entry location: Main
- Patio & porch: Bath Off Primary, Ceiling Fan(s), Dbl Pane/Storm Window, Dining Room, Fireplace, High Tech Cabling, Walk-In Closet(s), Water Heater
- Has view: Yes
- View description: Mountain(s)
Lot
- Size: 9,661 Square Feet
- Features: Curbs, Paved, Sidewalk, Cable TV, Fenced-Fully, Gas Available, High Speed Internet, Patio, RV Parking
- Topography: Level
- Residential vegetation: Garden Space
Details
- Parcel number: 7000570300
- Special conditions: Standard
- Other equipment: Leased Equipment: None
Construction
Type & style
- Home type: SingleFamily
- Architectural style: Contemporary,2 Story
- Property subtype: Single Family Residence
Materials
- Wood Products
- Foundation: Poured Concrete
- Roof: Composition
Condition
- Good
- Year built: 1996
Utilities & green energy
- Electric: Company: PSE
- Sewer: Sewer Connected, Company: City of Orting
- Water: Community, Public, Company: City of Orting
- Utilities for property: Xfinity, Xfinity
Community & HOA
Community
- Features: CCRs, Park, Playground, Trail(s)
- Subdivision: Orting
HOA
- Services included: Common Area Maintenance
- HOA fee: $169 annually
- HOA phone: 253-985-3812
Location
- Region: Orting
Financial & listing details
- Price per square foot: $257/sqft
- Tax assessed value: $565,400
- Annual tax amount: $5,235
- Date on market: 8/6/2026
- Listing terms: Conventional,FHA,USDA Loan,VA Loan
- Inclusions: Dishwasher(s), Dryer(s), Garbage Disposal, Leased Equipment, Microwave(s), Refrigerator(s), Stove(s)/Range(s), Washer(s)
Estimated market value
$574,600
$546,000 - $603,000
$3,008/mo
Price history
| Date | Event | Price |
|---|---|---|
| 9/15/2026 | Price change | $574,950-2.5%$257/sqft |
Source:  NWMLS as distributed by MLS GRID #2565302 Report a problem NWMLS as distributed by MLS GRID #2565302 Report a problem | ||
| 8/28/2026 | Price change | $589,950-1.7%$264/sqft |
Source: NWMLS as distributed by MLS GRID #2565302 Report a problem | ||
| 8/6/2026 | Listed for sale | $599,950+13.2%$268/sqft |
Source: NWMLS as distributed by MLS GRID #2565302 Report a problem | ||
| 3/17/2023 | Sold | $530,000+0.4%$237/sqft |
Source: NWMLS as distributed by MLS GRID #2031975 Report a problem | ||
| 2/5/2023 | Pending sale | $527,950$236/sqft |
Source: NWMLS as distributed by MLS GRID #2031975 Report a problem | ||
| 1/31/2023 | Listed for sale | $527,950+156%$236/sqft |
Source: NWMLS as distributed by MLS GRID #2031975 Report a problem | ||
| 5/5/2005 | Sold | $206,206+26.6%$92/sqft |
Source: Public Record Report a problem | ||
| 2/2/1999 | Sold | $162,900+13.8%$73/sqft |
Source: Public Record Report a problem | ||
| 5/16/1996 | Sold | $143,128$64/sqft |
Source: Public Record Report a problem | ||
Public tax history
| Year | Property taxes | Tax assessment |
|---|---|---|
| 2025 | $5,235 +5.9% | $565,400 +4.9% |
| 2024 | $4,945 +8% | $539,100 +8.4% |
| 2023 | $4,580 -0.4% | $497,300 -3.8% |
| 2022 | $4,600 +2.7% | $517,100 +16.3% |
| 2021 | $4,478 +13.4% | $444,700 +36.5% |
| 2019 | $3,949 -3.9% | $325,700 +6.2% |
| 2018 | $4,108 +8.2% | $306,600 +12.5% |
| 2017 | $3,797 +7.8% | $272,600 +20.9% |
| 2016 | $3,523 | $225,500 +7.2% |
| 2014 | $3,523 +20.8% | $210,400 +20.4% |
| 2013 | $2,916 | $174,800 +2.8% |
| 2012 | -- | $170,100 -14.4% |
| 2011 | -- | $198,800 -7.9% |
| 2010 | -- | $215,900 -12.7% |
| 2009 | -- | $247,200 -8.9% |
| 2008 | $2,944 +0% | $271,300 -0.3% |
| 2007 | $2,944 +28.1% | $272,000 +59.5% |
| 2002 | $2,298 -0.2% | $170,500 |
| 2001 | $2,304 | $170,500 +4.7% |
| 2000 | $2,304 | $162,800 |
Find assessor info on the county website
Monthly payment
Est. payment
Payment breakdown
Explore the cost of this home by adjusting the details. Changes won't be saved.Climate risks
Neighborhood: 98360
Nearby schools
Schools provided by the listing agent
- Elementary: Orting Primary Sch
- Middle: Orting Mid
- High: Orting High
Source: NWMLS as distributed by MLS GRID. This data may not be complete. We recommend contacting the local school district to confirm school assignments for this home.
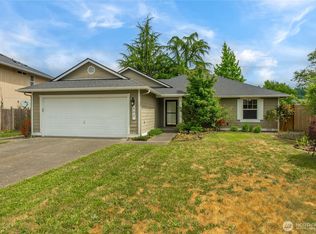
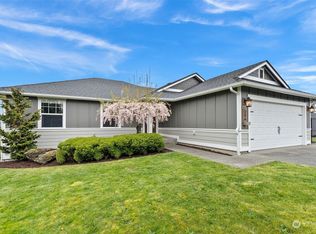
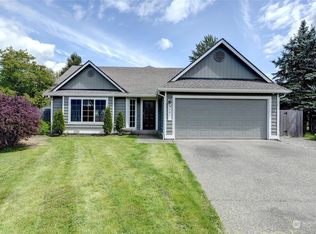

Similar homes
- $585,0004 bd3 ba2.5k sqft19219 205th Street E, Orting, WA 98360Active
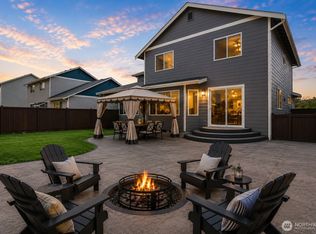 MLS ID #2568418, Lindsay Mjor. NWMLS as distributed by MLS GRID
 - $629,9504 bd3 ba3.1k sqft1313 Daffodil Avenue NE, Orting, WA 98360Active
 MLS ID #2550195, Chris C. Nye. NWMLS as distributed by MLS GRID
 - $615,0004 bd3 ba2.2k sqft2113 12th Avenue NW, Puyallup, WA 98371Active
 MLS ID #2588058, Stephanie W Callen. NWMLS as distributed by MLS GRID
 - $570,0003 bd3 ba2.1k sqftMorningview Ridge South, Puyallup, WA 98374Active
 MLS ID #2543878, Tami Spurbeck. NWMLS as distributed by MLS GRID
