Welcome to this stunning 2005 home nestled in a beautifully maintained gated community. With 4 beds and 2 ½ baths, including a massive primary bedroom with en suite bathroom and closet. Two additional well sized bedrooms are located upstairs along with their own separate full bathroom. The remaining bedroom downstairs currently functions as an entertainment space however can be whatever a potential homeowner wishes for. The exterior of the house is nothing to sneeze at either, including a new sprinkler system, a stamped concrete patio and lots of space for gardening and hosting. With kitchen updates, hardwood flooring, updated bathrooms and gorgeous backyard there’s so many amenities to choose from. It’ll be a shock if this house stays on the market long, so come see it before it’s gone.
Active
Listed by: Windermere Central Sound • George Wing
$575,000
9407 185th Street Ct E, Puyallup, WA 98375
4beds
2,584sqft
Single Family Residence
Built in 2005
7,291 Square Feet Lot
$573,100 Zestimate®
$223/sqft
$81/mo HOA
What's special
Gorgeous backyardUpdated bathroomsHardwood flooringNew sprinkler systemKitchen updates
- --
- on Zillow
- 116
- views
- 13
- saves
Likely to sell faster than
Zillow last checked:
Listing updated:
Listed by:
George Wing,
Windermere Central Sound,
Ethan Wing,
Windermere Central Sound
Source: NWMLS as distributed by MLS GRID,MLS#: 2584070
Facts & features
Interior
Bedrooms & bathrooms
- Bedrooms: 4
- Bathrooms: 3
- Full bathrooms: 2
- 1/2 bathrooms: 1
- Main level bathrooms: 1
- Main level bedrooms: 1
Primary bedroom
- Level: Second
Bedroom
- Level: Second
Bedroom
- Level: Second
Bedroom
- Level: Main
Bathroom full
- Level: Second
Bathroom full
- Level: Second
Other
- Level: Main
Entry hall
- Level: Main
Kitchen with eating space
- Level: Main
Living room
- Level: Main
Utility room
- Level: Second
Heating
- Fireplace, Forced Air, Electric, Natural Gas
Cooling
- None
Appliances
- Included: Dishwasher, Dryer, Microwave, Refrigerator, Stove(s)/Range(s), Dishwasher(s), Dryer(s), Microwave(s), Refrigerator(s)
Features
- Bath Off Primary, Ceiling Fan(s), High Tech Cabling, Pantry
- Flooring: Hardwood, Vinyl, Carpet
- Doors: French Doors
- Windows: Dbl Pane/Storm Window
- Basement: None
- Number of fireplaces: 1
- Fireplace features: Gas, Main Level: 1, Fireplace
Interior area
- Total structure area: 2,584
- Total interior livable area: 2,584 sqft
Property
Parking
- Total spaces: 4
- Parking features: Driveway, Attached Garage
- Has attached garage: Yes
- Covered spaces: 2
- Uncovered spaces: 2
Features
- Levels: Two
- Stories: 2
- Entry location: Main
- Patio & porch: Bath Off Primary, Ceiling Fan(s), Dbl Pane/Storm Window, Fireplace, French Doors, High Tech Cabling, Pantry
Lot
- Size: 7,291 Square Feet
- Features: Corner Lot, Cul-De-Sac, Curbs, Dead End Street, Paved, Cable TV, Fenced-Fully, Gas Available, Gated Entry, High Speed Internet, Patio
- Topography: Partial Slope
- Residential vegetation: Garden Space
Details
- Parcel number: 6024653510
- Special conditions: Standard
Construction
Type & style
- Home type: SingleFamily
- Architectural style: 2 Story
- Property subtype: Single Family Residence
Materials
- Metal/Vinyl
- Foundation: Poured Concrete
- Roof: Composition
Condition
- Year built: 2005
- Major remodel year: 2007
Utilities & green energy
- Electric: Company: TPU
- Sewer: Sewer Connected, Company: Pierce County
- Water: Public, Company: Rainier View
Community & HOA
Community
- Features: CCRs, Clubhouse, Gated, Park, Playground
- Subdivision: Silver Creek
HOA
- Services included: Common Area Maintenance
- HOA fee: $485 semi-annually
- HOA phone: 253-472-0825
Location
- Region: Puyallup
Financial & listing details
- Price per square foot: $223/sqft
- Tax assessed value: $535,700
- Annual tax amount: $5,860
- Date on market: 9/17/2026
- Listing terms: Conventional,FHA,VA Loan
- Inclusions: Dishwasher(s), Dryer(s), Microwave(s), Refrigerator(s), Stove(s)/Range(s)
Estimated market value
$573,100
$544,000 - $602,000
$3,200/mo
Price history
| Date | Event | Price |
|---|---|---|
| 9/17/2026 | Listed for sale | $575,000+72.3%$223/sqft |
Source:  NWMLS as distributed by MLS GRID #2584070 Report a problem NWMLS as distributed by MLS GRID #2584070 Report a problem | ||
| 1/30/2018 | Sold | $333,719-3.3%$129/sqft |
Source: NWMLS as distributed by MLS GRID #1228160 Report a problem | ||
| 12/23/2017 | Listed for sale | $344,950+13.1%$133/sqft |
Source: Keller Williams Realty PS #1228160 Report a problem | ||
| 11/9/2016 | Listing removed | $1,725+1.8%$1/sqft |
Source: Homes Plus Property Management - Property # 256889 Report a problem | ||
| 11/16/2015 | Listing removed | $1,695$1/sqft |
Source: Homes Plus Property Management Report a problem | ||
| 10/1/2015 | Listed for rent | $1,695+6.3%$1/sqft |
Source: Homes Plus Property Management Report a problem | ||
| 11/5/2014 | Listing removed | $1,595$1/sqft |
Source: Homes Plus Property Management Report a problem | ||
| 10/20/2014 | Price change | $1,595-1.8%$1/sqft |
Source: Homes Plus Property Management Report a problem | ||
| 9/16/2014 | Listed for rent | $1,625+1.9%$1/sqft |
Source: Homes Plus Property Management Report a problem | ||
| 8/29/2013 | Listing removed | $1,595$1/sqft |
Source: Homes Plus Property Management Report a problem | ||
| 7/31/2013 | Price change | $1,595-3.3%$1/sqft |
Source: Homes Plus Property Management Report a problem | ||
| 7/24/2013 | Price change | $1,650-2.7%$1/sqft |
Source: Homes Plus Property Management Report a problem | ||
| 6/25/2013 | Price change | $1,695-3.1%$1/sqft |
Source: Homes Plus Property Management Report a problem | ||
| 5/22/2013 | Listed for rent | $1,750+3.2%$1/sqft |
Source: Homes Plus Property Management Report a problem | ||
| 8/19/2011 | Listing removed | $1,695$1/sqft |
Source: RentalHouses.com Report a problem | ||
| 8/6/2011 | Price change | $1,695-1.7%$1/sqft |
Source: RentalHouses.com Report a problem | ||
| 7/8/2011 | Listed for rent | $1,725$1/sqft |
Source: RentalHouses.com Report a problem | ||
| 6/2/2006 | Sold | $305,000+18.3%$118/sqft |
Source: Public Record Report a problem | ||
| 5/19/2005 | Sold | $257,825$100/sqft |
Source: Public Record Report a problem | ||
Public tax history
| Year | Property taxes | Tax assessment |
|---|---|---|
| 2025 | $5,860 +1.2% | $535,700 +4.3% |
| 2024 | $5,791 +12.5% | $513,800 +4.8% |
| 2023 | $5,147 -2% | $490,400 -5.9% |
| 2022 | $5,252 +4.8% | $521,100 +22.5% |
| 2021 | $5,013 +15.7% | $425,400 +28.2% |
| 2019 | $4,332 +4.2% | $331,700 +3.9% |
| 2018 | $4,158 +9.2% | $319,400 +11.4% |
| 2017 | $3,809 +12.2% | $286,800 +22.3% |
| 2016 | $3,395 | $234,600 +10.8% |
| 2014 | $3,395 +17.1% | $211,700 +16.3% |
| 2013 | $2,900 | $182,000 -0.4% |
| 2012 | -- | $182,800 -16% |
| 2011 | -- | $217,600 -8.8% |
| 2010 | -- | $238,600 |
Find assessor info on the county website
Monthly payment
Est. payment
Payment breakdown
Explore the cost of this home by adjusting the details. Changes won't be saved.Climate risks
Neighborhood: 98375
Nearby schools
Schools provided by the listing agent
- Elementary: Carson Elem
- Middle: Doris Stahl Jnr High
- High: Gov John Rogers Hs
Source: NWMLS as distributed by MLS GRID. This data may not be complete. We recommend contacting the local school district to confirm school assignments for this home.
Similar homes
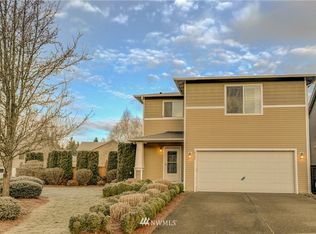
- $575,0004 bd3 ba2.5k sqftSilver Creek, Puyallup, WA 98375Active
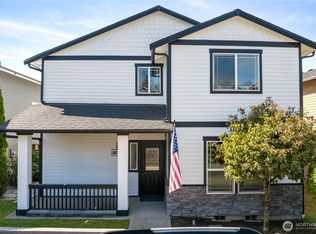 MLS ID #2583353, Talib DiNero Williams. NWMLS as distributed by MLS GRID
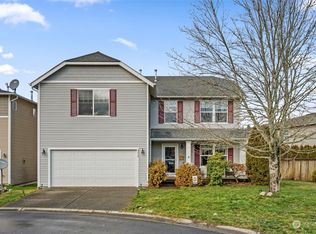
 - $499,9504 bd3 ba2.1k sqft18311 96th Avenue E, Puyallup, WA 98375Active
 MLS ID #2580626, Karri Calvillo. NWMLS as distributed by MLS GRID
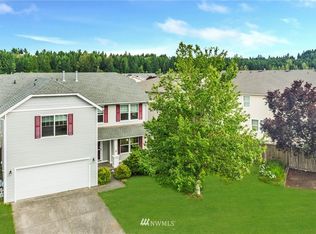
 - $489,9994 bd3 ba2k sqft18614 84th Avenue Ct E, Puyallup, WA 98375Active
 MLS ID #2584292, Pamela Evenson. NWMLS as distributed by MLS GRID
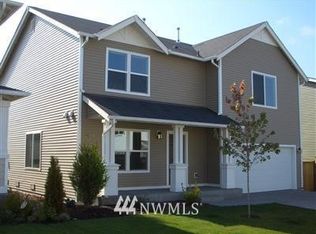
 - $574,9503 bd2 ba2.2k sqftRollingwood, Puyallup, WA 98375Active
 MLS ID #2582690, Dick A Boyle. NWMLS as distributed by MLS GRID
