Welcome to this incredible move-in-ready rambler in English Woods, an absolute dream sitting on a .58 acre corner lot! This fantastic home features a bright, wide-open floor plan with stylish, updated LVP flooring running throughout. Relax on your charming covered front patio, then head inside to a light-filled living area that flows seamlessly into the bright, open kitchen—fully equipped with stainless steel appliances and plenty of space for easy meal prep. The floor plan expands into both a spacious living room & a cozy family room featuring a warm gas fireplace, perfect for gathering. Tucked away for privacy, the comfortable primary suite serves as your personal retreat, complete with a large walk-in closet and a convenient spacious tiled shower. The real showstopper is the sprawling, fully fenced property with mature landscaping and a sprinkler system, designed for hobbies, storage, and serious fun. Nurture your green thumb in the dedicated greenhouse, store all your tools in the separate storage shed, and bring your toys to utilize the expansive, covered RV parking that keeps your motorhome or boat protected year-round. Best of all, the massive yard offers endless outdoor space for summer BBQs, or creating your dream garden layout. Combining the practical ease of a rambler with an unbeatable, hyper-functional property, this English Woods gem is a rare find that won't last long. Welcome home!
Active
Listed by: Redfin • Darlene Heseltine
Price cut: $40K (9/17)
$555,000
19411 112th Avenue E, Graham, WA 98338
3beds
1,677sqft
Single Family Residence
Built in 1991
0.58 Acres Lot
$554,800 Zestimate®
$331/sqft
$30/mo HOA
What's special
Warm gas fireplaceBright wide-open floor planMassive yardExpansive covered rv parkingBright open kitchenMature landscapingDedicated greenhouse
- --
- on Zillow
- 277
- views
- 25
- saves
Zillow last checked:
Listing updated:
Listed by:
Darlene Heseltine,
Redfin
Source: NWMLS as distributed by MLS GRID,MLS#: 2548563
Facts & features
Interior
Bedrooms & bathrooms
- Bedrooms: 3
- Bathrooms: 2
- Full bathrooms: 1
- 3/4 bathrooms: 1
- Main level bathrooms: 2
- Main level bedrooms: 3
Primary bedroom
- Level: Main
Bedroom
- Level: Main
Bedroom
- Level: Main
Bathroom full
- Level: Main
Bathroom three quarter
- Level: Main
Dining room
- Level: Main
Entry hall
- Level: Main
Great room
- Level: Main
Kitchen with eating space
- Level: Main
Living room
- Level: Main
Utility room
- Level: Main
Heating
- Fireplace, Forced Air, Electric, Natural Gas
Cooling
- Has cooling: Yes
Appliances
- Included: Dishwasher, Dryer, Microwave, Refrigerator, Stove(s)/Range(s), Washer, Dishwasher(s), Dryer(s), Microwave(s), Refrigerator(s), Washer(s), Water Heater: Gas, Water Heater Location: Garage
Features
- Bath Off Primary, Ceiling Fan(s), Dining Room
- Flooring: Ceramic Tile, Vinyl Plank
- Windows: Dbl Pane/Storm Window, Skylight(s)
- Basement: None
- Number of fireplaces: 1
- Fireplace features: Gas, Main Level: 1, Fireplace
Interior area
- Total structure area: 1,677
- Total interior livable area: 1,677 sqft
Property
Parking
- Total spaces: 6
- Parking features: Detached Carport, Driveway, Attached Garage, RV Parking
- Has attached garage: Yes
- Has carport: Yes
- Covered spaces: 4
- Uncovered spaces: 2
Features
- Levels: One
- Stories: 1
- Entry location: Main
- Patio & porch: Bath Off Primary, Ceiling Fan(s), Dbl Pane/Storm Window, Dining Room, Fireplace, Skylight(s), Walk-In Closet(s), Water Heater, Wired for Generator
Lot
- Size: 0.58 Acres
- Features: Corner Lot, Curbs, Dead End Street, Paved, Fenced-Fully, Gas Available, Green House, Irrigation, Outbuildings, Patio, RV Parking, Sprinkler System
- Topography: Level,Partial Slope
- Residential vegetation: Garden Space, Wooded
Details
- Parcel number: 0418035117
- Special conditions: Standard
- Other equipment: Wired for Generator
Construction
Type & style
- Home type: SingleFamily
- Architectural style: 1 Story
- Property subtype: Single Family Residence
Materials
- Wood Products
- Foundation: Poured Concrete
- Roof: Composition
Condition
- Fair
- Year built: 1991
- Major remodel year: 1999
Utilities & green energy
- Electric: Company: PSE
- Sewer: Septic Tank, Company: Septic
- Water: Public, Company: Firgrove Mutual
- Utilities for property: Xfinity
Community & HOA
Community
- Subdivision: Graham
HOA
- Services included: Road Maintenance
- HOA fee: $360 annually
Location
- Region: Graham
Financial & listing details
- Price per square foot: $331/sqft
- Tax assessed value: $513,300
- Annual tax amount: $5,501
- Date on market: 7/9/2026
- Listing terms: Conventional,FHA,VA Loan
- Inclusions: Dishwasher(s), Dryer(s), Microwave(s), Refrigerator(s), Stove(s)/Range(s), Washer(s)
Estimated market value
$554,800
$527,000 - $583,000
$2,847/mo
Price history
| Date | Event | Price |
|---|---|---|
| 9/17/2026 | Price change | $555,000-6.7%$331/sqft |
Source:  NWMLS as distributed by MLS GRID #2548563 Report a problem NWMLS as distributed by MLS GRID #2548563 Report a problem | ||
| 7/9/2026 | Listed for sale | $595,000+10.2%$355/sqft |
Source: NWMLS as distributed by MLS GRID #2548563 Report a problem | ||
| 5/17/2023 | Sold | $540,000-1.8%$322/sqft |
Source: NWMLS as distributed by MLS GRID #2055023 Report a problem | ||
| 4/19/2023 | Pending sale | $549,950$328/sqft |
Source: NWMLS as distributed by MLS GRID #NWM2055023 Report a problem | ||
| 4/12/2023 | Listed for sale | $549,950+214.3%$328/sqft |
Source: NWMLS as distributed by MLS GRID #NWM2055023 Report a problem | ||
| 6/30/2003 | Sold | $175,000$104/sqft |
Source: Public Record Report a problem | ||
Public tax history
| Year | Property taxes | Tax assessment |
|---|---|---|
| 2025 | $5,680 +3.2% | $513,300 +2.7% |
| 2024 | $5,501 -0.4% | $499,800 +5.2% |
| 2023 | $5,523 -1.1% | $474,900 -3.3% |
| 2022 | $5,585 +5% | $491,300 +21.3% |
| 2021 | $5,319 +49% | $405,000 +30.1% |
| 2019 | $3,569 -8.4% | $311,200 +9.7% |
| 2018 | $3,896 +8.4% | $283,600 +14.4% |
| 2017 | $3,595 +14% | $247,800 +25.3% |
| 2016 | $3,153 | $197,800 +7.1% |
| 2014 | $3,153 +11.2% | $184,700 +9.8% |
| 2013 | $2,835 | $168,200 -3.1% |
| 2012 | -- | $173,500 -10.6% |
| 2011 | -- | $194,000 -6.9% |
| 2010 | -- | $208,400 -9.8% |
| 2009 | -- | $231,100 -5.2% |
| 2008 | $2,867 | $243,900 -1.5% |
| 2007 | $2,867 +31.3% | $247,600 +69% |
| 2002 | $2,183 +8.3% | $146,500 -0.1% |
| 2001 | $2,016 | $146,600 +6.9% |
| 2000 | $2,016 | $137,200 |
Find assessor info on the county website
Monthly payment
Est. payment
Payment breakdown
Explore the cost of this home by adjusting the details. Changes won't be saved.Climate risks
Neighborhood: 98338
Nearby schools
Schools provided by the listing agent
- Elementary: Nelson Elem
- Middle: Frontier Jnr High
- High: Graham-Kapowsin High
Source: NWMLS as distributed by MLS GRID. This data may not be complete. We recommend contacting the local school district to confirm school assignments for this home.

Similar homes
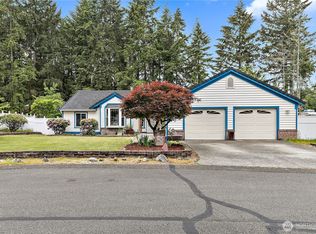
- $569,9503 bd2 ba1.9k sqft19210 106th Avenue Ct E, Graham, WA 98338Active
 MLS ID #2569198, Nathaly Burnett. NWMLS as distributed by MLS GRID
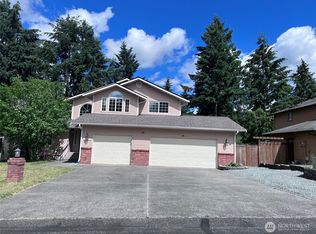
 - $534,9503 bd2 ba1.5k sqftEvergreen Hills, Graham, WA 98338Active
 MLS ID #2545117, Libbie D Lozier. NWMLS as distributed by MLS GRID

 - $564,9503 bd2 ba1.5k sqft20710 128th Avenue Ct E, Graham, WA 98338Active
 MLS ID #2566277, Teanna R Ketter. NWMLS as distributed by MLS GRID
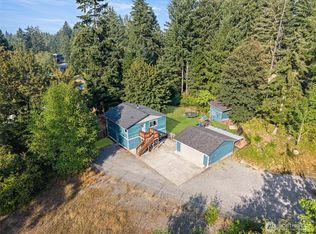
 - $634,9994 bd3 ba2.4k sqftEvergreen Hills, Graham, WA 98338Active
 MLS ID #2563305, Martina Reid. NWMLS as distributed by MLS GRID
