The upstairs was freshly painted with neutral colors in July 2026! Welcome to English Woods! This dwelling offers updated granite kitchen counter tops and newer flooring in the entrance, dining room and living room. All the bathrooms display modern counter tops and both skylights have been replaced in the upstairs bathrooms. The bedrooms and all the bathrooms feature new seamless luxury vinyl plank flooring. A new roof was added ten years ago with a 50 year transferrable warranty along with 16 solar panels. Exterior illumination has been recently updated. The back of the home is highlighted by a sprawling 624 square foot deck; perfect for entertaining. This residence features a rare, highly sought after 950 square foot basement; a feature very few homes in this area provide. Parking is a significant bonus with three covered parking spaces and extra parking in front.
Active
Listed by: Skyline Properties, Inc. • Ruth Crompton • 425-315-5086
$600,000
19409 110th Avenue Ct E, Graham, WA 98338
3beds
3,015sqft
Single Family Residence
Built in 1993
0.26 Acres Lot
$600,600 Zestimate®
$199/sqft
$46/mo HOA
What's special
Extra parking in frontThree covered parking spaces
- --
- on Zillow
- 166
- views
- 5
- saves
Zillow last checked:
Listing updated:
Listed by:
Ruth Crompton 425-315-5086 ruthcro@gmail.com,
Skyline Properties, Inc.
Source: NWMLS as distributed by MLS GRID,MLS#: 2490951
Facts & features
Interior
Bedrooms & bathrooms
- Bedrooms: 3
- Bathrooms: 3
- Full bathrooms: 2
- 1/2 bathrooms: 1
- Main level bathrooms: 1
Primary bedroom
- Level: Second
Bedroom
- Level: Second
Bedroom
- Level: Second
Bathroom full
- Level: Second
Bathroom full
- Level: Second
Other
- Level: Main
Dining room
- Level: Main
Entry hall
- Level: Main
Family room
- Level: Main
Kitchen with eating space
- Level: Main
Living room
- Level: Main
Utility room
- Level: Main
Heating
- Fireplace, Forced Air, Heat Pump, Electric, Natural Gas, Solar (Unspecified)
Cooling
- Forced Air, Heat Pump
Appliances
- Included: Dishwasher, Dryer, Refrigerator, Stove(s)/Range(s), Washer, Dishwasher(s), Dryer(s), Refrigerator(s), Washer(s), Water Heater: Gas, Water Heater Location: Garage
Features
- Bath Off Primary, Ceiling Fan(s), Dining Room
- Flooring: Vinyl Plank, Carpet
- Windows: Dbl Pane/Storm Window, Skylight(s)
- Basement: Finished
- Number of fireplaces: 1
- Fireplace features: Gas, Main Level: 1, Fireplace
Interior area
- Total structure area: 3,015
- Total interior livable area: 3,015 sqft
Property
Parking
- Total spaces: 7
- Parking features: Driveway, Attached Garage
- Has attached garage: Yes
- Covered spaces: 3
- Uncovered spaces: 4
Features
- Levels: Two
- Stories: 2
- Entry location: Main
- Patio & porch: Bath Off Primary, Ceiling Fan(s), Dbl Pane/Storm Window, Dining Room, Fireplace, Skylight(s), Water Heater
Lot
- Size: 0.26 Acres
- Features: Paved, Cable TV, Deck, Fenced-Fully, Gas Available, High Speed Internet
- Topography: Sloped
- Residential vegetation: Brush, Wooded
Details
- Parcel number: 6020510350
- Zoning description: Jurisdiction: City
- Special conditions: Standard
- Other equipment: Leased Equipment: None
Construction
Type & style
- Home type: SingleFamily
- Architectural style: Traditional,2 Stories w/Bsmnt
- Property subtype: Single Family Residence
Materials
- Metal/Vinyl
- Foundation: Poured Concrete
- Roof: Composition
Condition
- Average
- Year built: 1993
- Major remodel year: 2000
Utilities & green energy
- Electric: Company: PSE
- Sewer: Septic Tank, Company: Septic Roto Rooter
- Water: Public, Company: Firgrove Mutual Water
- Utilities for property: Xfinity, Xfinity
Green energy
- Energy generation: Solar
Community & HOA
Community
- Features: CCRs
- Subdivision: Graham
HOA
- Services included: Road Maintenance
- HOA fee: $550 annually
- HOA phone: 206-354-6411
Location
- Region: Graham
Financial & listing details
- Price per square foot: $199/sqft
- Tax assessed value: $610,100
- Annual tax amount: $6,445
- Date on market: 3/16/2026
- Listing terms: Conventional,FHA,VA Loan
- Inclusions: Dishwasher(s), Dryer(s), Leased Equipment, Refrigerator(s), Stove(s)/Range(s), Washer(s)
Estimated market value
$600,600
$571,000 - $631,000
$2,951/mo
Price history
| Date | Event | Price |
|---|---|---|
| 6/29/2026 | Price change | $600,000-3.2%$199/sqft |
Source:  NWMLS as distributed by MLS GRID #2490951 Report a problem NWMLS as distributed by MLS GRID #2490951 Report a problem | ||
| 5/18/2026 | Price change | $619,999-1.6%$206/sqft |
Source: NWMLS as distributed by MLS GRID #2490951 Report a problem | ||
| 4/15/2026 | Price change | $629,999-1.6%$209/sqft |
Source: NWMLS as distributed by MLS GRID #2490951 Report a problem | ||
| 3/16/2026 | Listed for sale | $639,999$212/sqft |
Source: NWMLS as distributed by MLS GRID #2490951 Report a problem | ||
Public tax history
| Year | Property taxes | Tax assessment |
|---|---|---|
| 2025 | $6,718 +4.2% | $610,100 +6.7% |
| 2024 | $6,445 +0.3% | $571,700 +6.4% |
| 2023 | $6,424 +1.7% | $537,500 -1% |
| 2022 | $6,319 -2% | $543,200 +12.6% |
| 2021 | $6,449 +48.3% | $482,500 +29% |
| 2019 | $4,350 -9% | $373,900 +7.4% |
| 2018 | $4,779 +25.1% | $348,100 +13.8% |
| 2017 | $3,819 +5.2% | $306,000 +46% |
| 2016 | $3,630 | $209,600 -1.9% |
| 2014 | $3,630 +19.9% | $213,700 +10.2% |
| 2013 | $3,028 | $193,900 +4.4% |
| 2012 | -- | $185,800 -9.8% |
| 2011 | -- | $206,100 -6.8% |
| 2010 | -- | $221,200 +34.5% |
| 2002 | $2,457 +6.4% | $164,400 -1% |
| 2001 | $2,309 | $166,100 +4.8% |
| 2000 | $2,309 | $158,500 |
Find assessor info on the county website
Monthly payment
Est. payment
Payment breakdown
Explore the cost of this home by adjusting the details. Changes won't be saved.Climate risks
Neighborhood: 98338
Nearby schools
Schools provided by the listing agent
- Elementary: Nelson Elem
- Middle: Frontier Jnr High
- High: Graham-Kapowsin High
Source: NWMLS as distributed by MLS GRID. This data may not be complete. We recommend contacting the local school district to confirm school assignments for this home.
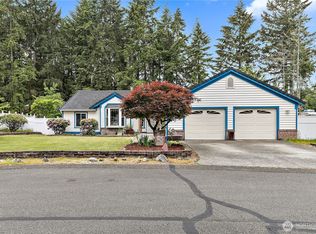


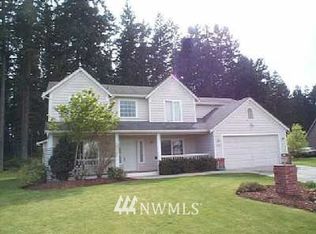
Similar homes
- $599,9004 bd3 ba2.2k sqftQuail Heights, Graham, WA 98338Active
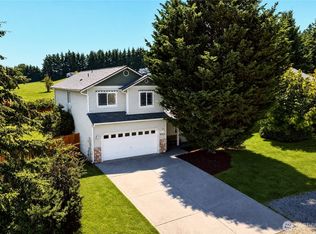 MLS ID #2563027, Jessica Capistran. NWMLS as distributed by MLS GRID
 - $564,9503 bd2 ba1.5k sqft20710 128th Avenue Ct E, Graham, WA 98338Active
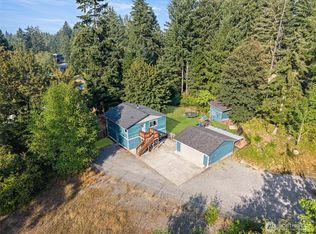 MLS ID #2566277, Teanna R Ketter. NWMLS as distributed by MLS GRID
 - $629,9004 bd3 ba2.3k sqft30510 37th Avenue E, Graham, WA 98338Active
 MLS ID #2574052, Rich Kim. NWMLS as distributed by MLS GRID
 - $569,0004 bd3 ba2.8k sqftWest Hill, Puyallup, WA 98375Active
 MLS ID #2595740, Japnam Dhaliwal. NWMLS as distributed by MLS GRID
