NEW IMPROVED PRICE! 5 Bdrm Plus office/studio with closet and stunning Lake Louise view. This home has been lovingly cared for and is in excellent condition. Short walk to the lake and walking distance to the high school. Mature, beautiful landscaping with patio out back perfect for relaxing with a favorite beverage and admiring the Lake, or in the chillier weather enjoy the double fireplace in the living room and den. This home is perfect for large gatherings or just spreading out. Ready for your personal touches. Real wood cabinets and plenty of space to decorate to your hearts desire. 1st time on the market in over 40 yrs! This large home is a true gem, beautiful landscaping, a quiet, dead end road and partial Lake views! What more could you possibly want? Well.. ...what about a 1yr home warranty and with a full price offer an allowance at closing to update to your personal style? you got it!
Active
Listed by: Hawkins Poe • Danielle Laybourn
Price cut: $10K (7/21)
$668,900
10526 Wauna Street SW, Lakewood, WA 98498
5beds
3,084sqft
:
Get pre-qualified$4,165/mo
Single Family Residence
Built in 1964
0.32 Acres Lot
$666,200 Zestimate®
$217/sqft
$-- HOA
What's special
Double fireplaceStunning lake louise viewLake viewsReal wood cabinetsMature beautiful landscaping
- 289 days |
- 359 |
- 20 |
Zillow last checked:
Listing updated:
Listed by:
Danielle Laybourn,
Hawkins Poe
Source: NWMLS as distributed by MLS GRID,MLS#: 2427617
Facts & features
Interior
Bedrooms & bathrooms
- Bedrooms: 5
- Bathrooms: 3
- Full bathrooms: 1
- 3/4 bathrooms: 1
- 1/2 bathrooms: 1
- Main level bathrooms: 3
- Main level bedrooms: 3
Primary bedroom
- Level: Main
Bedroom
- Level: Second
Bedroom
- Level: Second
Bedroom
- Level: Main
Bedroom
- Level: Main
Bathroom full
- Level: Main
Bathroom three quarter
- Level: Main
Other
- Level: Main
Dining room
- Level: Main
Entry hall
- Level: Main
Family room
- Level: Main
Kitchen with eating space
- Level: Main
Living room
- Level: Main
Other
- Level: Second
Utility room
- Level: Main
Heating
- Fireplace, 90%+ High Efficiency, Electric, Natural Gas, Wood
Cooling
- None
Appliances
- Included: Dishwasher, Dryer, Refrigerator, Stove(s)/Range(s), Washer, Dishwasher(s), Dryer(s), Refrigerator(s), Washer(s), Water Heater: Gas, Water Heater Location: Garage
Features
- Bath Off Primary, Ceiling Fan(s), Dining Room
- Flooring: Hardwood, Stone, Vinyl, Carpet
- Windows: Dbl Pane/Storm Window
- Basement: None
- Number of fireplaces: 2
- Fireplace features: Wood Burning, Main Level: 2, Fireplace
Interior area
- Total structure area: 3,084
- Total interior livable area: 3,084 sqft
Property
Parking
- Total spaces: 2
- Parking features: Driveway, Attached Garage
- Has attached garage: Yes
- Covered spaces: 2
Features
- Levels: Two
- Stories: 2
- Entry location: Main
- Patio & porch: Bath Off Primary, Ceiling Fan(s), Dbl Pane/Storm Window, Dining Room, Fireplace, Security System, Water Heater
- Has view: Yes
- View description: Lake, Partial, See Remarks, Territorial
- Has water view: Yes
- Water view: Lake
Lot
- Size: 0.32 Acres
- Features: Dead End Street, Paved, Secluded, Cable TV, Fenced-Partially, Gas Available, High Speed Internet, Patio
- Topography: Sloped,Terraces
- Residential vegetation: Garden Space, Wooded
Details
- Parcel number: 0219043048
- Special conditions: Standard
Construction
Type & style
- Home type: SingleFamily
- Architectural style: 2 Story
- Property subtype: Single Family Residence
Materials
- Wood Products
- Roof: Composition
Condition
- Year built: 1964
- Major remodel year: 1996
Utilities & green energy
- Sewer: Sewer Connected
- Water: Public
Community & HOA
Community
- Features: CCRs
- Security: Security System
- Subdivision: Lake Louise
Location
- Region: Lakewood
Financial & listing details
- Price per square foot: $217/sqft
- Tax assessed value: $553,400
- Annual tax amount: $5,861
- Date on market: 10/9/2025
- Cumulative days on market: 290 days
- Listing terms: Conventional,FHA,VA Loan
- Inclusions: Dishwasher(s), Dryer(s), Refrigerator(s), Stove(s)/Range(s), Washer(s)
Estimated market value
$666,200
$633,000 - $700,000
$3,710/mo
Price history
| Date | Event | Price |
|---|---|---|
| 7/21/2026 | Price change | $668,900-1.5%$217/sqft |
Source:  NWMLS as distributed by MLS GRID #2427617 Report a problem NWMLS as distributed by MLS GRID #2427617 Report a problem | ||
| 5/7/2026 | Price change | $678,900-0.9%$220/sqft |
Source: NWMLS as distributed by MLS GRID #2427617 Report a problem | ||
| 10/10/2025 | Listed for sale | $684,900$222/sqft |
Source: NWMLS as distributed by MLS GRID #2427617 Report a problem | ||
Public tax history
| Year | Property taxes | Tax assessment |
|---|---|---|
| 2024 | $5,861 +6.3% | $553,400 +8.1% |
| 2023 | $5,511 +0.9% | $511,900 -3.4% |
| 2022 | $5,459 +5.2% | $529,700 +19% |
| 2021 | $5,189 +33.6% | $445,200 +25.8% |
| 2019 | $3,883 -9.5% | $354,000 +8.8% |
| 2018 | $4,293 +5.5% | $325,500 +11.7% |
| 2017 | $4,068 +11.3% | $291,500 +20.5% |
| 2016 | $3,655 | $241,900 +4.8% |
| 2014 | $3,655 +17.6% | $230,900 +11.1% |
| 2013 | $3,107 | $207,900 +5.2% |
| 2012 | -- | $197,600 -11.3% |
| 2011 | -- | $222,800 -6.7% |
| 2010 | -- | $238,900 |
Find assessor info on the county website
Monthly payment
Est. payment
Payment breakdown
Explore the cost of this home by adjusting the details. Changes won't be saved.Climate risks
Neighborhood: Lake Louise
Nearby schools
GreatSchools rating
- 6/10Lake Louise Elementary SchoolGrades: PK-5Distance: 0.4 mi
- 4/10Woodbrook Middle SchoolGrades: 6-8Distance: 0.6 mi
- 6/10Lakes High SchoolGrades: 9-12Distance: 0.7 mi
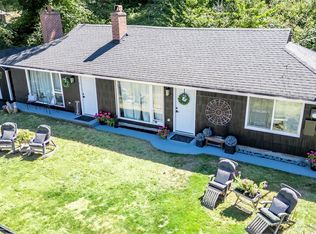
- $480,0002 bd2 ba1.1k sqft217 & B Lake Louise Dr SW #A, Lakewood, WA 98498Sold
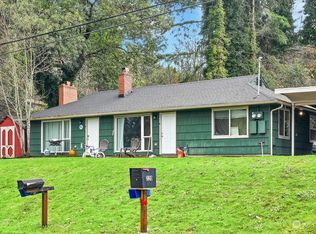
- $480,0002 bd2 ba1.1k sqft217 Lake Louise Dr SW, Lakewood, WA 98498Sold
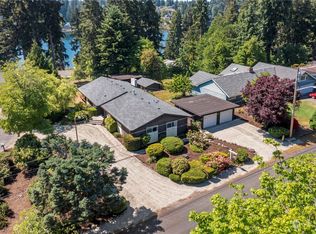
- $770,0006 bd4 ba3.9k sqft10606 Wauna St SW, Lakewood, WA 98498Sold
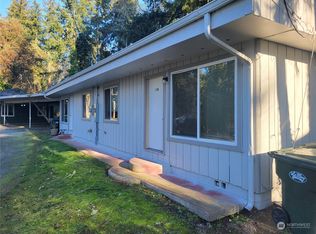
- $415,0002 bd2 ba1.1k sqft219 Lake Louise Dr SW, Lakewood, WA 98498Sold
- $635,0005 bd4 ba3k sqft10506 Wauna St SW, Lakewood, WA 98498Sold
- $712,0003 bd3 ba2.2k sqft235 Lake Louise Dr SW, Tacoma, WA 98498Sold
- $1,430,0005 bd5 ba3.7k sqft216 Lake Louise Dr SW, Lakewood, WA 98498Sold
- $590,0003 bd2 ba1.5k sqft10702 Northstar Way SW, Lakewood, WA 98498Sold
A local agent can set up tours, give advice and negotiate with sellers.
Similar homes
- $650,0003 bd1 ba1.7k sqft8709 116th Street SW, Lakewood, WA 98498Active
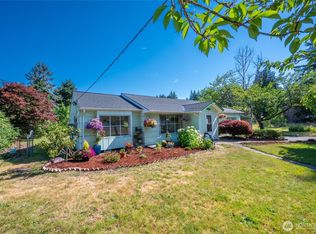 MLS ID #2544902, Gina Lane. NWMLS as distributed by MLS GRID
 - $715,0003 bd3 ba3.1k sqft6353 School Street SW, Lakewood, WA 98499Active
 MLS ID #2548819, Selma Susan Longacre. NWMLS as distributed by MLS GRID
 - $785,0004 bd3 ba2.8k sqft7415 92nd Avenue Ct SW, Lakewood, WA 98498Active
 MLS ID #2546403, Autumn Falk. NWMLS as distributed by MLS GRID
 - $799,9954 bd4 ba2.8k sqft8002 Sapphire Drive SW, Lakewood, WA 98498Active
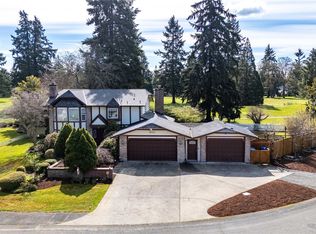 MLS ID #2502129, Mike Erdahl. NWMLS as distributed by MLS GRID
 - $450,0003 bd2 ba2k sqft11222 92nd Avenue Ct SW, Lakewood, WA 98498ActiveMLS ID #2547665, Catherine Larrow. NWMLS as distributed by MLS GRID
- $609,9503 bd3 ba1.7k sqft9317 76th Street Ct SW, Lakewood, WA 98498ActiveMLS ID #2529002, Anne Fritschy. NWMLS as distributed by MLS GRID
- $675,0004 bd3 ba1.8k sqft6305 75th Avenue Ct W, University Place, WA 98467ActiveMLS ID #2553319, Sheila Newberry. NWMLS as distributed by MLS GRID
- $739,9504 bd3 ba2.8k sqftDiru Estates Div 3, Puyallup, WA 98371ActiveMLS ID #2560189, Toby Parker. NWMLS as distributed by MLS GRID
- $750,0005 bd3 ba2.6k sqft3542 71st Avenue W, University Place, WA 98466ActiveMLS ID #2535247, DraVonne Jones. NWMLS as distributed by MLS GRID
- $700,0003 bd2 ba3.5k sqft4505 72nd Street E, Tacoma, WA 98443ActiveMLS ID #2558327, Sheryl K. Williams. NWMLS as distributed by MLS GRID
- $689,9993 bd3 ba1.8k sqft7902 64th Street Ct W, University Place, WA 98467ActiveMLS ID #2501509, Ann Sturmer. NWMLS as distributed by MLS GRID
- $669,9504 bd4 ba2.6k sqftGrandridge Div 1, Puyallup, WA 98374ActiveMLS ID #2559346, Edijer Crelencia. NWMLS as distributed by MLS GRID
- $665,0004 bd3 ba2.5k sqft5210 87TH Street Ct E, Tacoma, WA 98446ActiveMLS ID #2521567, Brenda Holmes. NWMLS as distributed by MLS GRID
- $749,9004 bd3 ba2.5k sqft1906 164th Street S, Spanaway, WA 98387ActiveMLS ID #2434585, Chantelle Whittier. NWMLS as distributed by MLS GRID
- $589,9993 bd2 ba1.7k sqft3707 128th Street E, Tacoma, WA 98446ActiveMLS ID #2558495, Monica Galeai. NWMLS as distributed by MLS GRID
- $659,0006 bd3 ba2.8k sqft305 S 35th Street, Tacoma, WA 98418ActiveMLS ID #2543226, Darlene Heseltine. NWMLS as distributed by MLS GRID
- $590,0004 bd3 ba2.5k sqft9111 116th Street E, Puyallup, WA 98373ActiveMLS ID #2555153, Dalton Emerson. NWMLS as distributed by MLS GRID
- $650,0003 bd3 ba2.4k sqft4306 Brookdale Road E, Tacoma, WA 98446ActiveMLS ID #2547925, Kristine Elliott. NWMLS as distributed by MLS GRID
- $729,0004 bd3 ba2.2k sqft1222 Palm Drive, Fircrest, WA 98466ActiveMLS ID #2531274, Shannon Reynolds. NWMLS as distributed by MLS GRID
- $699,0003 bd2 ba2.5k sqft6017 132nd Street E, Puyallup, WA 98373ActiveMLS ID #2510776, Kari S. Hovde. NWMLS as distributed by MLS GRID
