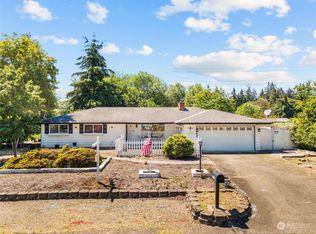
Step into a home unlike anything else on the market! Spanning 3,590 sq ft, this one-of-a-kind residence evokes the charm and intrigue of the Winchester House, filled with unique architectural details and endless possibilities. Lovingly maintained through the years, it's ready for a new owner to blend its timeless character with modern updates and create something truly spectacular.A soaring entry with a dramatic spiral staircase welcomes you inside. The main level features a spacious living room with a gas fireplace and an impressive German schrank complete with bar cabinet, plus a front den/family room with access to the covered porch. The dining room opens to the covered back deck and yard, while the oversized eat-in kitchen, butler's pantry, laundry room, ADA-accessible ¾ bath, and attached 3-car garage provide exceptional functionality. Upstairs you'll find a generous primary suite, two additional bedrooms, a den, and a full bath with a soaking tub and separate shower. But wait, there's more! Tucked beyond the final bedroom is a massive unfinished space with its own private entrance, currently used as a workshop. With room to spare, it's an incredible opportunity for a future ADU, multigenerational living, studio, or home business. Outside, enjoy a large garden area, two storage sheds, and the chance to make this unforgettable home uniquely yours. Conveniently located between Tacoma and Puyallup in the desirable Summit Waller area and Puyallup school district.
Active
Listed by: Yelm Windermere • Sheryl K. Williams
Price cut: $25K (8/18)
$600,000
4505 72nd Street E, Tacoma, WA 98443
3beds
3,590sqft
Single Family Residence
Built in 1985
0.38 Acres Lot
$-- Zestimate®
$167/sqft
$-- HOA
What's special
- 44 days
- 737
- 72
Zillow last checked:
Listing updated:
Offers reviewed: Jul 29
Listed by:
Sheryl K. Williams,
Yelm Windermere
Source: NWMLS as distributed by MLS GRID,MLS#: 2558327
Facts & features
Interior
Bedrooms & bathrooms
- Bedrooms: 3
- Bathrooms: 2
- Full bathrooms: 1
- 3/4 bathrooms: 1
- Main level bathrooms: 1
Primary bedroom
- Level: Second
Bedroom
- Level: Second
Bedroom
- Level: Second
Bathroom full
- Level: Second
Bathroom three quarter
- Level: Main
Bonus room
- Level: Second
Den office
- Level: Main
Dining room
- Level: Main
Entry hall
- Level: Main
Kitchen with eating space
- Level: Main
Living room
- Level: Main
Other
- Level: Second
Utility room
- Level: Main
Heating
- Fireplace, Forced Air, Heat Pump, Electric, Natural Gas
Cooling
- Forced Air
Appliances
- Included: Dishwasher, Microwave, Refrigerator, Stove(s)/Range(s), Dishwasher(s), Microwave(s), Refrigerator(s)
Features
- Dining Room, Pantry
- Flooring: Ceramic Tile, Hardwood, Vinyl, Carpet
- Windows: Dbl Pane/Storm Window
- Basement: None
- Number of fireplaces: 1
- Fireplace features: Gas, Main Level: 1, Fireplace
Interior area
- Total structure area: 3,590
- Total interior livable area: 3,590 sqft
Video & virtual tour
Property
Parking
- Total spaces: 17
- Parking features: Driveway, Attached Garage
- Has attached garage: Yes
- Covered spaces: 3
- Uncovered spaces: 14
Features
- Levels: Two
- Stories: 2
- Entry location: Main
- Patio & porch: Dbl Pane/Storm Window, Dining Room, Fireplace, Pantry, Wired for Generator
Lot
- Size: 0.38 Acres
- Features: Curbs, Paved, Cable TV, Deck, Fenced-Fully, Gas Available, High Speed Internet, Outbuildings
- Topography: Level
- Residential vegetation: Garden Space
Details
- Parcel number: 0320256028
- Special conditions: Standard
- Other equipment: Wired for Generator
Construction
Type & style
- Home type: SingleFamily
- Architectural style: Traditional,2 Story
- Property subtype: Single Family Residence
Materials
- Metal/Vinyl, Wood Siding, Wood Products
- Foundation: Poured Concrete
- Roof: Composition
Condition
- Very Good
- Year built: 1985
- Major remodel year: 2000
Utilities & green energy
- Electric: Company: Tacoma Power
- Sewer: Septic Tank, Company: Septic
- Water: Public, Company: Summit Water
Community & HOA
Community
- Subdivision: Puyallup
Location
- Region: Tacoma
Financial & listing details
- Price per square foot: $167/sqft
- Tax assessed value: $751,900
- Annual tax amount: $8,195
- Offers reviewed: 07/29/2026
- Date on market: 7/21/2026
- Cumulative days on market: 45 days
- Listing terms: Conventional,FHA,VA Loan
- Inclusions: Dishwasher(s), Microwave(s), Refrigerator(s), Stove(s)/Range(s)
Estimated market value
Not available
Estimated sales range
Not available
Not available
Price history
| Date | Event | Price |
|---|---|---|
| 8/18/2026 | Price change | $600,000-4%$167/sqft |
Source: | ||
| 8/5/2026 | Price change | $625,000-3.8%$174/sqft |
Source: | ||
| 7/27/2026 | Price change | $650,000-7.1%$181/sqft |
Source: | ||
| 7/22/2026 | Listed for sale | $700,000+225706.5%$195/sqft |
Source: | ||
| 1/20/1996 | Sold | $310 |
Source: Agent Provided Report a problem | ||
Public tax history
| Year | Property taxes | Tax assessment |
|---|---|---|
| 2025 | $8,392 +2.4% | $751,900 +6% |
| 2024 | $8,195 +15.5% | $709,300 +4.1% |
| 2023 | $7,093 -0.1% | $681,300 -2.8% |
| 2022 | $7,097 +3.5% | $700,800 +19.1% |
| 2021 | $6,858 +20.4% | $588,500 +21.9% |
| 2019 | $5,695 | $482,600 +9.2% |
| 2018 | -- | $442,100 +8.5% |
| 2017 | $4,820 | $407,500 +27.4% |
| 2016 | $4,820 | $319,800 +5.8% |
| 2014 | $4,820 +7.8% | $302,400 +0.8% |
| 2013 | $4,472 | $300,000 +7.9% |
| 2012 | -- | $278,000 -7.9% |
| 2011 | -- | $301,700 -3.7% |
| 2010 | -- | $313,300 -12.3% |
| 2009 | -- | $357,400 -5.2% |
| 2008 | $4,525 +0% | $377,000 -1.2% |
| 2007 | $4,525 +21.1% | $381,600 +56.2% |
| 2002 | $3,738 +21.9% | $244,300 +4.7% |
| 2001 | $3,065 | $233,400 +21% |
| 2000 | $3,065 | $192,900 |
Find assessor info on the county website
Monthly payment
Est. payment
Payment breakdown
Explore the cost of this home by adjusting the details. Changes won't be saved.Climate risks
Neighborhood: 98443
Nearby schools
Schools provided by the listing agent
- Elementary: Waller Road Elem
- Middle: Aylen Jnr High
- High: Puyallup High
Source: NWMLS as distributed by MLS GRID. This data may not be complete. We recommend contacting the local school district to confirm school assignments for this home.