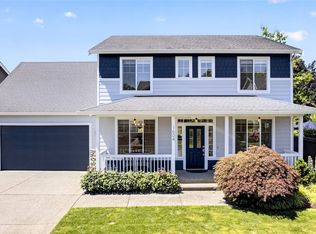
Welcome home to this spacious and versatile residence located in the highly sought-after Puyallup School District. Offering 3,370 square feet of living space. This expansive 3 bedroom home lives like a 4 bedrooms and provides an ideal layout for comfortable living, working, and entertaining. The open-concept kitchen flows seamlessly into the dining area, A large living room offers abundant room to relax. From the living room step outside to the oversized upper-level back deck, ideal for entertaining guests, enjoying outdoor dining, or simply taking in the peaceful surroundings. creating the perfect gathering space for everyday living and special occasions. New tub/shower in guest bathroom. Downstairs is the enormous bonus room with a cozy pellet stove adds exceptional flexibility for a media room, recreation area, or additional living space. New interior downstairs paint in bonus room and 2 bedrooms. Slider leads out to the large back patio. Stay dry all year round under the deck featuring "Trex Rain Escape System" A dedicated office area provides the perfect setup for working from home or managing household needs. Large storage/mechanical room with shelving was thoughtfully designed spaces to keep everything organized. Outdoor storage shed. Flexible living spaces, this home offers incredible opportunity to customize and make it your own. Motivated Sellers.
Active
Listed by: John L. Scott, Inc. • Peter Hoberg
Price cut: $10K (9/9)
$695,000
7011 47th Avenue E, Tacoma, WA 98443
3beds
3,370sqft
Single Family Residence
Built in 1993
0.27 Acres Lot
$692,900 Zestimate®
$206/sqft
$-- HOA
What's special
Cozy pellet stoveOpen-concept kitchenIdeal for entertaining guestsEnormous bonus roomDedicated office areaSpacious and versatile residenceEnjoying outdoor dining
- 92 days
- 119
- 9
Zillow last checked:
Listing updated:
Listed by:
Peter Hoberg,
John L. Scott, Inc.,
Alexander Mendez Avila,
John L. Scott, Inc.
Source: NWMLS as distributed by MLS GRID,MLS#: 2527090
Facts & features
Interior
Bedrooms & bathrooms
- Bedrooms: 3
- Bathrooms: 3
- Full bathrooms: 2
- 3/4 bathrooms: 1
- Main level bathrooms: 2
- Main level bedrooms: 2
Primary bedroom
- Level: Main
Bedroom
- Level: Lower
Bedroom
- Level: Main
Bathroom full
- Level: Main
Bathroom full
- Level: Main
Bathroom three quarter
- Level: Lower
Other
- Level: Lower
Bonus room
- Level: Lower
Den office
- Level: Lower
Dining room
- Level: Main
Entry hall
- Level: Main
Family room
- Level: Main
Kitchen with eating space
- Level: Main
Living room
- Level: Main
Rec room
- Level: Lower
Utility room
- Level: Main
Heating
- Fireplace, Fireplace Insert, Forced Air, Electric, Pellet
Cooling
- None
Features
- Bath Off Primary, Ceiling Fan(s), Dining Room
- Doors: French Doors
- Windows: Dbl Pane/Storm Window
- Basement: Finished
- Number of fireplaces: 1
- Fireplace features: Pellet Stove, Lower Level: 1, Fireplace
Interior area
- Total structure area: 3,370
- Total interior livable area: 3,370 sqft
Property
Parking
- Total spaces: 6
- Parking features: Attached Garage, Off Street, RV Parking
- Has attached garage: Yes
- Covered spaces: 2
- Uncovered spaces: 4
Features
- Levels: One
- Stories: 1
- Entry location: Main
- Patio & porch: Bath Off Primary, Ceiling Fan(s), Dbl Pane/Storm Window, Dining Room, Fireplace, French Doors, Vaulted Ceiling(s), Walk-In Closet(s)
- Has view: Yes
- View description: Partial, Territorial
Lot
- Size: 0.27 Acres
- Features: Paved, Cable TV, Deck, Dog Run, Fenced-Partially, High Speed Internet, Outbuildings, Patio, RV Parking
- Topography: Sloped
Details
- Parcel number: 8007020030
- Special conditions: Standard
Construction
Type & style
- Home type: SingleFamily
- Architectural style: 1 Story w/Bsmnt.
- Property subtype: Single Family Residence
Materials
- Wood Products
- Foundation: Poured Concrete
- Roof: Composition
Condition
- Year built: 1993
- Major remodel year: 2000
Utilities & green energy
- Sewer: Septic Tank
- Water: Public
Community & HOA
Community
- Subdivision: Tacoma
Location
- Region: Tacoma
Financial & listing details
- Price per square foot: $206/sqft
- Tax assessed value: $585,800
- Annual tax amount: $6,681
- Date on market: 6/8/2026
- Cumulative days on market: 94 days
- Listing terms: Conventional,FHA,VA Loan
Estimated market value
$692,900
$658,000 - $728,000
$4,883/mo
Price history
| Date | Event | Price |
|---|---|---|
| 9/9/2026 | Price change | $695,000-1.4%$206/sqft |
Source:  NWMLS as distributed by MLS GRID #2527090 Report a problem NWMLS as distributed by MLS GRID #2527090 Report a problem | ||
| 8/13/2026 | Price change | $705,000-1.9%$209/sqft |
Source: NWMLS as distributed by MLS GRID #2527090 Report a problem | ||
| 6/9/2026 | Listed for sale | $719,000+354.8%$213/sqft |
Source: NWMLS as distributed by MLS GRID #2527090 Report a problem | ||
| 2/12/2025 | Listing removed | $3,300$1/sqft |
Source: Zillow Rentals Report a problem | ||
| 1/18/2025 | Listed for rent | $3,300$1/sqft |
Source: Zillow Rentals Report a problem | ||
| 1/17/2002 | Sold | $158,091$47/sqft |
Source: Public Record Report a problem | ||
Public tax history
| Year | Property taxes | Tax assessment |
|---|---|---|
| 2025 | $6,681 +3.9% | $585,800 +7.4% |
| 2024 | $6,429 +15.6% | $545,500 +4.4% |
| 2023 | $5,564 -0.2% | $522,700 -3.2% |
| 2022 | $5,574 +3.8% | $539,900 +19.3% |
| 2021 | $5,370 +23.5% | $452,500 +23.1% |
| 2019 | $4,347 -3.7% | $367,600 +11.3% |
| 2018 | $4,516 +8.5% | $330,300 +7.3% |
| 2017 | $4,161 +13.1% | $307,800 +29.3% |
| 2016 | $3,678 | $238,000 +5.2% |
| 2014 | $3,678 +9.1% | $226,200 +2.4% |
| 2013 | $3,372 | $221,000 +7.7% |
| 2012 | -- | $205,200 -8.3% |
| 2011 | -- | $223,700 -3.2% |
| 2010 | -- | $231,100 -12.9% |
| 2009 | -- | $265,300 -6% |
| 2008 | $3,412 | $282,100 0% |
| 2007 | $3,412 +16% | $282,200 +48.1% |
| 2002 | $2,940 +7.8% | $190,600 +11.7% |
| 2000 | $2,727 | $170,700 |
Find assessor info on the county website
Monthly payment
Est. payment
Payment breakdown
Explore the cost of this home by adjusting the details. Changes won't be saved.Climate risks
Neighborhood: 98443
Nearby schools
Schools provided by the listing agent
- Elementary: Waller Road Elem
- Middle: Aylen Jnr High
- High: Puyallup High
Source: NWMLS as distributed by MLS GRID. This data may not be complete. We recommend contacting the local school district to confirm school assignments for this home.
Similar homes
- $745,0003 bd3 ba2.6k sqftNorwood Estate, Tacoma, WA 98443Active
 MLS ID #2490363, Josephine S. Lee. NWMLS as distributed by MLS GRID
 - $660,0002 bd3 ba2.6k sqft5606 Vickery Avenue E, Tacoma, WA 98443Active
 MLS ID #2547429, Keenan Grayson. NWMLS as distributed by MLS GRID
 - $715,0003 bd3 ba3.6k sqft1243 25th Street SE, Puyallup, WA 98372Active
 MLS ID #2513933, Kimber Lee. NWMLS as distributed by MLS GRID
 - $675,0003 bd3 ba2.3k sqftPeachtree, Puyallup, WA 98371Contingent
 MLS ID #2548725, Leona M Qualey. NWMLS as distributed by MLS GRID
