Absolutely Gorgeous Manorwood Home in Puyallup. Don't Wait on This One...This Beautiful Home Has 5 Bedrooms and 3.5 Baths, Huge Formal Living Room, Formal Dining Room, Large Open Family Room to Kitchen With Eating Area and Island For More Seating. Lot's of Counter & Cabinet Space For The Chef. Vaulted Ceilings With Lot's of Natural Light Throughout The Home. Real Hardwood Floors Through Kitchen and Entry and Two Fireplaces to Keep You Cozy Warm This Winter! Primary Bedroom With Full Bath on Main Floor, Great For Those Who Can't Climb Stairs! Another Large Primary and 3 Other Bedrooms are Upstairs. Both Primary Befrooms Have There Own Decks For Drinking Your Morning Coffee and Relaxing While Reading a Good Book. Outback You'll Find a Nice Patio For BBQs and Entertaining Guest. Beautiful Fully Fenced Backyard Yard That Is Easy Maintenance. Extra Large 3 Car Garage With Driveway Parking. Home Sits in Cul-de-sac With Little Traffic. Walking Distance to Schools, Wildwood Park and Pierce College. Free Home Warranty Included... Beautiful Area of Manorwood, Come Take a Look!
Active
Listed by: John L. Scott, Inc • Shane Lewandowski
$750,000
3308 17th Street Pl SE, Puyallup, WA 98374
5beds
3,275sqft
:
Get pre-qualified$4,652/mo
Single Family Residence
Built in 1987
10,545 Square Feet Lot
$743,400 Zestimate®
$229/sqft
$38/mo HOA
What's special
Formal dining room
- 7 days |
- 449 |
- 34 |
Zillow last checked:
Listing updated:
Listed by:
Shane Lewandowski,
John L. Scott, Inc
Source: NWMLS as distributed by MLS GRID,MLS#: 2558966
Facts & features
Interior
Bedrooms & bathrooms
- Bedrooms: 5
- Bathrooms: 4
- Full bathrooms: 3
- 1/2 bathrooms: 1
- Main level bathrooms: 2
- Main level bedrooms: 1
Primary bedroom
- Level: Main
Primary bedroom
- Level: Second
Bedroom
- Level: Second
Bedroom
- Level: Second
Bedroom
- Level: Second
Bathroom full
- Level: Main
Bathroom full
- Level: Second
Bathroom full
- Level: Second
Other
- Level: Main
Dining room
- Level: Main
Entry hall
- Level: Main
Family room
- Level: Main
Kitchen with eating space
- Level: Main
Living room
- Level: Main
Heating
- Fireplace, Forced Air, Natural Gas
Cooling
- None
Appliances
- Included: Dishwasher, Dryer, Refrigerator, Stove(s)/Range(s), Washer, Dishwasher(s), Dryer(s), Refrigerator(s), Washer(s), Water Heater: Gas, Water Heater Location: Garage
Features
- Bath Off Primary, Ceiling Fan(s), Dining Room
- Flooring: Hardwood, Vinyl, Carpet
- Doors: French Doors
- Windows: Dbl Pane/Storm Window
- Basement: None
- Number of fireplaces: 2
- Fireplace features: Wood Burning, Main Level: 2, Fireplace
Interior area
- Total structure area: 3,275
- Total interior livable area: 3,275 sqft
Property
Parking
- Total spaces: 6
- Parking features: Driveway, Attached Garage
- Has attached garage: Yes
- Covered spaces: 3
- Uncovered spaces: 3
Features
- Levels: Two
- Stories: 2
- Entry location: Main
- Patio & porch: Bath Off Primary, Ceiling Fan(s), Dbl Pane/Storm Window, Dining Room, Fireplace, French Doors, Vaulted Ceiling(s), Walk-In Closet(s), Water Heater
- Has view: Yes
- View description: Territorial
Lot
- Size: 10,545 Square Feet
- Features: Cul-De-Sac, Curbs, Dead End Street, Paved, Sidewalk, Cable TV, Deck, Fenced-Fully, Gas Available, High Speed Internet, Patio
- Topography: Level
- Residential vegetation: Garden Space
Details
- Parcel number: 6020070120
- Special conditions: Standard
- Other equipment: Leased Equipment: 0
Construction
Type & style
- Home type: SingleFamily
- Architectural style: Traditional,2 Story
- Property subtype: Single Family Residence
Materials
- Brick, Cement Planked, Wood Siding, Cement Plank
- Foundation: Poured Concrete
- Roof: Composition
Condition
- Very Good
- Year built: 1987
- Major remodel year: 1994
Utilities & green energy
- Electric: Company: PSE
- Sewer: Sewer Connected, Company: City of Puyallup
- Water: Public, Company: City of Puyallup
- Utilities for property: Xfinity, Xfinity
Community & HOA
Community
- Subdivision: Manorwood
HOA
- Services included: Common Area Maintenance, Road Maintenance
- HOA fee: $450 annually
Location
- Region: Puyallup
Financial & listing details
- Price per square foot: $229/sqft
- Tax assessed value: $747,500
- Annual tax amount: $8,366
- Date on market: 7/22/2026
- Cumulative days on market: 9 days
- Listing terms: Conventional,FHA,VA Loan
- Inclusions: Dishwasher(s), Dryer(s), Leased Equipment, Refrigerator(s), Stove(s)/Range(s), Washer(s)
Estimated market value
$743,400
$706,000 - $781,000
$3,828/mo
Price history
| Date | Event | Price |
|---|---|---|
| 7/23/2026 | Listed for sale | $750,000+134.4%$229/sqft |
Source:  NWMLS as distributed by MLS GRID #2558966 Report a problem NWMLS as distributed by MLS GRID #2558966 Report a problem | ||
| 8/17/2004 | Sold | $320,000$98/sqft |
Source: Public Record Report a problem | ||
Public tax history
| Year | Property taxes | Tax assessment |
|---|---|---|
| 2024 | $8,264 +20.9% | $747,500 +7.1% |
| 2023 | $6,835 -3.2% | $698,100 -5.8% |
| 2022 | $7,058 +3.4% | $741,200 +18.6% |
| 2021 | $6,829 +8.3% | $625,200 +11.4% |
| 2019 | $6,305 -2.5% | $561,000 +6.8% |
| 2018 | $6,465 +9.2% | $525,300 +10.1% |
| 2017 | $5,920 +5% | $476,900 +27.2% |
| 2016 | $5,639 | $375,000 -1.3% |
| 2014 | $5,639 +122.6% | $380,000 +10.8% |
| 2013 | $2,533 | $343,000 +1.4% |
| 2012 | -- | $338,300 -11.2% |
| 2011 | -- | $380,800 -4.9% |
| 2010 | -- | $400,500 -2.6% |
| 2009 | -- | $411,400 -4.6% |
| 2008 | $4,366 +0% | $431,400 +3.5% |
| 2007 | $4,366 -2% | $417,000 +39.7% |
| 2002 | $4,458 +4.1% | $298,400 -0.2% |
| 2001 | $4,282 | $299,100 +7.7% |
| 2000 | $4,282 | $277,800 |
Find assessor info on the county website
Monthly payment
Est. payment
Payment breakdown
Explore the cost of this home by adjusting the details. Changes won't be saved.Climate risks
Neighborhood: 98374
Nearby schools
GreatSchools rating
- 7/10Wildwood Elementary SchoolGrades: PK-6Distance: 0.5 mi
- 4/10Ferrucci Jr High SchoolGrades: 7-9Distance: 0.2 mi
- 6/10Emerald Ridge High SchoolGrades: 10-12Distance: 4.9 mi
Schools provided by the listing agent
- Elementary: Wildwood Elem
- Middle: Ferrucci Jnr High
- High: Puyallup High
Source: NWMLS as distributed by MLS GRID. This data may not be complete. We recommend contacting the local school district to confirm school assignments for this home.
- $751,0004 bd3 ba2.6k sqft3325 17th Street Pl SE, Puyallup, WA 98374Sold

- $551,4003 bd3 ba1.8k sqft12917 170th Ct E, Puyallup, WA 98374Off Market

- $556,4003 bd3 ba1.6k sqft12821 170th Ct E, Puyallup, WA 98374Off Market

- $735,0004 bd3 ba2.6k sqft3214 17th Street Pl SE, Puyallup, WA 98374For Sale
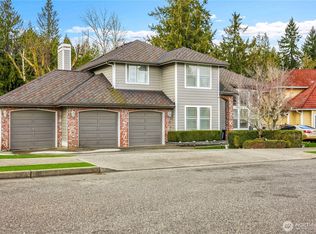
- $1,082,0004 bd4 ba4.1k sqft3102 17th Street Pl SE, Puyallup, WA 98374Sold
- $775,0006 bd3 ba3k sqft1524 29th Ave SE, Puyallup, WA 98374Sold
- $785,0004 bd3 ba2.5k sqft3016 18th St SE, Puyallup, WA 98374Sold
- $737,9003 bd3 ba2.8k sqft1816 31st Ave SE, Puyallup, WA 98374Sold
A local agent can set up tours, give advice and negotiate with sellers.
Similar homes
- $879,9504 bd3 ba2.9k sqft13807 Military Road E, Puyallup, WA 98374Active
 MLS ID #2558611, Becky Barrick. NWMLS as distributed by MLS GRID
 - $750,0005 bd3 ba2.3k sqft2302 13th Avenue Ct SW, Puyallup, WA 98371Active
 MLS ID #2543122, Ryan Allie. NWMLS as distributed by MLS GRID
 - $629,9883 bd3 ba2.5k sqft176 Eagle Ridge Drive E, Puyallup, WA 98374Active
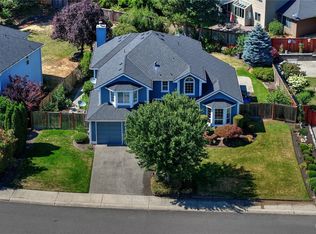 MLS ID #2550819, Matthew Romero. NWMLS as distributed by MLS GRID
 - $1,045,0004 bd3 ba2.6k sqftSunrise View Estates, Puyallup, WA 98374Active
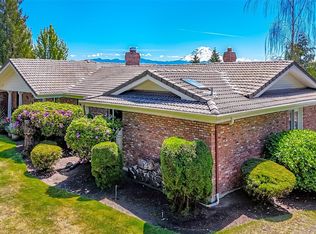 MLS ID #2541165, Ondreya Lowers. NWMLS as distributed by MLS GRID
 - $714,9504 bd3 ba2.7k sqft16506 88th Avenue Ct E, Puyallup, WA 98375ActiveMLS ID #2518548, Denny L. Woyak. NWMLS as distributed by MLS GRID
- $777,0004 bd3 ba2.7k sqftFennel Ridge, Bonney Lake, WA 98391ActiveMLS ID #2533120, Ryan Allie. NWMLS as distributed by MLS GRID
- $599,9004 bd3 ba2.1k sqft800 19th Avenue SE, Puyallup, WA 98372ActiveMLS ID #2511609, Rochelle Chorak. NWMLS as distributed by MLS GRID
- $799,9505 bd5 ba3.1k sqft10705 189th Avenue E, Bonney Lake, WA 98391ActiveMLS ID #2510801, Darren Monson. NWMLS as distributed by MLS GRID
- $650,0003 bd3 ba2k sqftRidgecrest, Puyallup, WA 98371ActiveMLS ID #2542743, Stephanie Gurden. NWMLS as distributed by MLS GRID
- $699,0003 bd2 ba2.5k sqft6017 132nd Street E, Puyallup, WA 98373ActiveMLS ID #2510776, Kari S. Hovde. NWMLS as distributed by MLS GRID
- $589,9504 bd3 ba2.1k sqftGrandridge Div 5, Puyallup, WA 98374ActiveMLS ID #2526904, Toril Schoepfer. NWMLS as distributed by MLS GRID
- $1,100,0005 bd4 ba4.4k sqft2110 26th Place SE, Puyallup, WA 98372ActiveMLS ID #2546814, Kim Archambeau. NWMLS as distributed by MLS GRID
- $849,0003 bd3 ba2.7k sqft11711 44th Street Ct E, Edgewood, WA 98372ActiveMLS ID #2544802, Luke Van Pelt. NWMLS as distributed by MLS GRID
- $580,0003 bd3 ba2.1k sqftMorningview Ridge South, Puyallup, WA 98374ActiveMLS ID #2543878, Tami Spurbeck. NWMLS as distributed by MLS GRID
- $779,9503 bd2 ba2.2k sqft17729 S Tapps Drive E, Lake Tapps, WA 98391ActiveMLS ID #2549890, Shelley Heck. NWMLS as distributed by MLS GRID
- $665,0004 bd3 ba3.3k sqftCedars Bend Div. 2, Orting, WA 98360ActiveMLS ID #2495381, Jill Adams. NWMLS as distributed by MLS GRID
- $640,0003 bd2 ba3.1k sqft7419 112th Street E, Puyallup, WA 98373ActiveMLS ID #2463648, Austin Robertson. NWMLS as distributed by MLS GRID
- $765,0005 bd3 ba2.6k sqft11121 SE 271st Street, Kent, WA 98030ActiveMLS ID #2557551, Ashley Wise. NWMLS as distributed by MLS GRID
- $665,0004 bd2 ba2.4k sqft22719 58th Avenue E, Spanaway, WA 98387ActiveMLS ID #2556814, Kristie Roof. NWMLS as distributed by MLS GRID
- $775,0005 bd3 ba3k sqft26127 134th Avenue E, Graham, WA 98338ActiveMLS ID #2503614, Karloc Paden. NWMLS as distributed by MLS GRID
