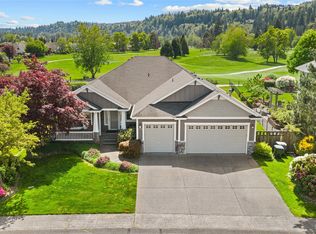
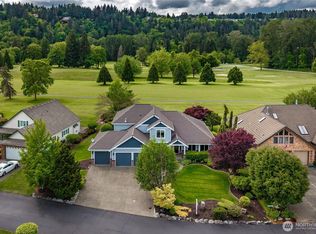
Unbelievable location: Walk to High Cedars Golf Course from this beautiful 3,312 sq, ft. 4-bedroom, 2.5-bath home in gated Cedars Bend. Walk out the side gate directly into the community park and directly across the street take the community trail down to the Puyallup River for a beautiful stroll. The welcoming covered front porch entry leads you into the home with an office conveniently located just off the entry. The spacious main level offers a formal living room, dining room with window seat, laundry room w/sink, guest bath, plus a beautiful kitchen w/eating bar that opens to the family room which has a gas fireplace. Kitchen has plenty of storage with the beautiful cabinets plus a pantry. The huge 4 car-806 sq. ft. garage is so roomy!. Upstairs you'll find a beautiful large primary suite with coffered ceiling, sitting area, walk in closet and five piece bathroom with soaking tub. There's even a partial mountain view from some upstairs windows including from the soaking tub. There's three additional bedrooms, full bathroom, and the large 400 sq. ft. bonus great-room has tall cabinets that stay. The tranquil fully fenced backyard boarders the park on 2 sides and is ideal for entertaining with multiple seating areas, raised beds for gardening and patios for grilling. The home is nicely landscaped with sprinklers in both back & front yard. The freezer in garage stays too. This is a great big home in a superior location so check out all the photos and then go see it.
Active
Listed by: C & B Realty, Inc. • Jill Adams
Price cut: $10K (7/15)
$665,000
14519 144th Avenue E, Orting, WA 98360
4beds
3,312sqft
Single Family Residence
Built in 2001
9,269 Square Feet Lot
$663,800 Zestimate®
$201/sqft
$100/mo HOA
What's special
Patios for grillingGuest bathRaised beds for gardeningGated cedars bendThree additional bedroomsSpacious main level
- 96 days |
- 360 |
- 26 |
Zillow last checked:
Listing updated:
Listed by:
Jill Adams,
C & B Realty, Inc.,
Gregory Clinkingbeard,
C & B Realty, Inc.
Source: NWMLS as distributed by MLS GRID,MLS#: 2495381
Facts & features
Interior
Bedrooms & bathrooms
- Bedrooms: 4
- Bathrooms: 3
- Full bathrooms: 2
- 1/2 bathrooms: 1
- Main level bathrooms: 1
Primary bedroom
- Level: Second
Bedroom
- Level: Second
Bedroom
- Level: Second
Bedroom
- Level: Second
Bathroom full
- Level: Second
Bathroom full
- Level: Second
Other
- Level: Main
Den office
- Level: Main
Dining room
- Level: Main
Entry hall
- Level: Main
Family room
- Level: Main
Great room
- Level: Second
Kitchen with eating space
- Level: Main
Living room
- Level: Main
Utility room
- Level: Main
Heating
- Fireplace, Forced Air, Natural Gas
Cooling
- Forced Air
Appliances
- Included: Dishwasher, Dryer, Microwave, Refrigerator, Stove(s)/Range(s), Washer, Dishwasher(s), Dryer(s), Microwave(s), Refrigerator(s), Washer(s), Water Heater: Gas, Water Heater Location: Garage
Features
- Bath Off Primary, Ceiling Fan(s), Dining Room, Pantry
- Flooring: Ceramic Tile, Hardwood, Carpet
- Doors: French Doors
- Windows: Dbl Pane/Storm Window
- Basement: None
- Number of fireplaces: 1
- Fireplace features: Gas, Main Level: 1, Fireplace
Interior area
- Total structure area: 3,312
- Total interior livable area: 3,312 sqft
Property
Parking
- Total spaces: 6
- Parking features: Attached Garage
- Has attached garage: Yes
- Covered spaces: 4
- Uncovered spaces: 2
Features
- Levels: Two
- Stories: 2
- Entry location: Main
- Patio & porch: Bath Off Primary, Ceiling Fan(s), Dbl Pane/Storm Window, Dining Room, Fireplace, French Doors, Pantry, Vaulted Ceiling(s), Walk-In Closet(s), Water Heater
- Has view: Yes
- View description: Mountain(s), Partial
Lot
- Size: 9,269 Square Feet
- Features: Paved, Sidewalk, Cable TV, Fenced-Fully, Gated Entry, Patio, Sprinkler System
- Topography: Level
Details
- Parcel number: 6023410330
- Zoning: Rural 10
- Zoning description: Jurisdiction: County
- Special conditions: Standard
- Other equipment: Leased Equipment: none
Construction
Type & style
- Home type: SingleFamily
- Architectural style: Contemporary,2 Story
- Property subtype: Single Family Residence
Materials
- Cement Planked, Cement Plank
- Foundation: Poured Concrete
- Roof: Composition
Condition
- Very Good
- Year built: 2001
Utilities & green energy
- Electric: Company: Puget Sound Energy
- Sewer: Septic Tank, Company: Septic
- Water: Public, Company: Tacoma Water
- Utilities for property: Xfinity, Xfinity
Community & HOA
Community
- Features: Athletic Court, CCRs, Park, Playground, Trail(s)
- Subdivision: High Cedars Gc
HOA
- Services included: Common Area Maintenance, Road Maintenance
- HOA fee: $1,200 annually
- HOA phone: 360-872-8798
Location
- Region: Orting
Financial & listing details
- Price per square foot: $201/sqft
- Tax assessed value: $653,100
- Annual tax amount: $6,705
- Date on market: 4/16/2026
- Cumulative days on market: 98 days
- Listing terms: Conventional,FHA,VA Loan
- Inclusions: Dishwasher(s), Dryer(s), Leased Equipment, Microwave(s), Refrigerator(s), Stove(s)/Range(s), Washer(s)
Estimated market value
$663,800
$631,000 - $697,000
$3,575/mo
Price history
| Date | Event | Price |
|---|---|---|
| 7/15/2026 | Price change | $665,000-1.5%$201/sqft |
Source:  NWMLS as distributed by MLS GRID #2495381 Report a problem NWMLS as distributed by MLS GRID #2495381 Report a problem | ||
| 6/25/2026 | Price change | $675,000-3.4%$204/sqft |
Source: NWMLS as distributed by MLS GRID #2495381 Report a problem | ||
| 5/18/2026 | Price change | $699,000-3.6%$211/sqft |
Source: NWMLS as distributed by MLS GRID #2495381 Report a problem | ||
| 4/17/2026 | Listed for sale | $725,000+72.6%$219/sqft |
Source: NWMLS as distributed by MLS GRID #2495381 Report a problem | ||
| 9/21/2017 | Listing removed | $419,950$127/sqft |
Source: Main Street Realty & Management #1082551 Report a problem | ||
| 5/8/2017 | Sold | $419,950$127/sqft |
Source: NWMLS as distributed by MLS GRID #1082551 Report a problem | ||
| 3/3/2017 | Listed for sale | $419,9500%$127/sqft |
Source: Main Street Realty & Management #1082551 Report a problem | ||
| 10/31/2006 | Sold | $420,000+29.3%$127/sqft |
Source: NWMLS as distributed by MLS GRID #26093248 Report a problem | ||
| 7/19/2002 | Sold | $324,950$98/sqft |
Source: Public Record Report a problem | ||
Public tax history
| Year | Property taxes | Tax assessment |
|---|---|---|
| 2024 | $6,232 +6.7% | $653,100 +7.1% |
| 2023 | $5,840 -1.4% | $609,900 -4.9% |
| 2022 | $5,926 +3.6% | $641,400 +17.7% |
| 2021 | $5,722 -2.2% | $544,900 +15.3% |
| 2019 | $5,854 -4.9% | $472,600 +5.3% |
| 2018 | $6,153 +7.4% | $448,700 +12.3% |
| 2017 | $5,730 +6.9% | $399,500 +20.8% |
| 2016 | $5,360 | $330,600 +7.8% |
| 2014 | $5,360 +17.4% | $306,700 +18.8% |
| 2013 | $4,567 | $258,200 +2.2% |
| 2012 | -- | $252,600 -11.7% |
| 2011 | -- | $286,000 -8.9% |
| 2010 | -- | $313,900 -11% |
| 2009 | -- | $352,800 -9.7% |
| 2008 | $4,779 +0% | $390,500 -1% |
| 2007 | $4,779 +459.4% | $394,300 +40.2% |
| 2002 | $854 +4172.1% | $281,300 +368.8% |
| 2001 | $20 | $60,000 |
| 2000 | $20 | -- |
Find assessor info on the county website
Monthly payment
Est. payment
Payment breakdown
Explore the cost of this home by adjusting the details. Changes won't be saved.Climate risks
Neighborhood: 98360
Nearby schools
GreatSchools rating
- 5/10Ptarmigan Ridge Elementary SchoolGrades: K-5Distance: 1.5 mi
- 5/10Orting Middle SchoolGrades: 6-8Distance: 1.6 mi
- 6/10Orting High SchoolGrades: 9-12Distance: 1.9 mi
Schools provided by the listing agent
- Elementary: Ptarmigan Ridge Inte
- Middle: Orting Mid
- High: Orting High
Source: NWMLS as distributed by MLS GRID. This data may not be complete. We recommend contacting the local school district to confirm school assignments for this home.
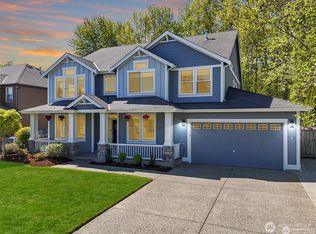
- $755,0005 bd3 ba3.5k sqft14508 144th Ave E, Orting, WA 98360Sold
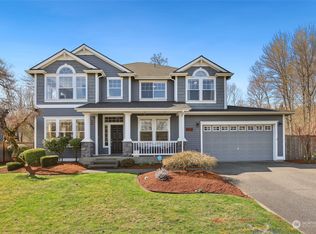
- $835,0004 bd3 ba3.2k sqft14404 148th St E, Orting, WA 98360Sold
- $649,0004 bd3 ba2.5k sqft14406 145th St E, Orting, WA 98360For Sale


- $759,9503 bd3 ba3.2k sqft14408 148th St E, Orting, WA 98360Sold
- $775,0004 bd3 ba2.5k sqft14412 148th St E, Orting, WA 98360Sold
- $749,9504 bd3 ba3.3k sqft14713 144th Avenue Ct E, Orting, WA 98360Sold
- $675,0004 bd4 ba2.3k sqft14710 146th Ave E, Orting, WA 98360Sold
- $659,9904 bd3 ba2.3k sqft14515 145th St E, Orting, WA 98360Sold
A local agent can set up tours, give advice and negotiate with sellers.
Similar homes
- $650,0005 bd3 ba3k sqft1522 Daffodil Avenue NE, Orting, WA 98360Active
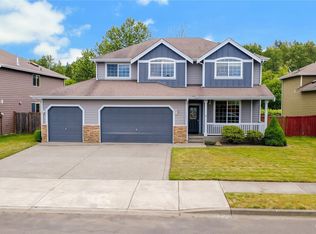 MLS ID #2536676, Korey J Pisha. NWMLS as distributed by MLS GRID
 - $799,9994 bd3 ba2.5k sqft14502 148th Street E, Orting, WA 98360Contingent
 MLS ID #2517756, Kyle Rossman. NWMLS as distributed by MLS GRID
 - $849,0004 bd3 ba2.4k sqft14914 148th Avenue Court E, Orting, WA 98360Active
 MLS ID #2537120, Oana Bugariu. NWMLS as distributed by MLS GRID
 - $875,0003 bd3 ba3.2k sqftHi-Cedars, Orting, WA 98360Active
 MLS ID #2527616, Kathryn Kleber. NWMLS as distributed by MLS GRID
 - $624,9504 bd3 ba2.9k sqft20225 194th Avenue E, Orting, WA 98360ActiveMLS ID #2515820, Kari Montgomery. NWMLS as distributed by MLS GRID
- $649,5004 bd3 ba2.7k sqft17401 140th Ave East, Puyallup, WA 98374ActiveMLS ID #2511432, Gabriel Hofer. NWMLS as distributed by MLS GRID
- $700,0004 bd3 ba2.7k sqftPrestridge, Puyallup, WA 98375ActiveMLS ID #2552005, Marie Wood. NWMLS as distributed by MLS GRID
- $669,9504 bd3 ba2.5k sqft2306 43rd Avenue SE, Puyallup, WA 98374ActiveMLS ID #2529661, Colby Larson. NWMLS as distributed by MLS GRID
- $644,9994 bd3 ba2.9k sqft15314 84th Avenue E, Puyallup, WA 98375ActiveMLS ID #2551684, Dara Foster. NWMLS as distributed by MLS GRID
- $539,9994 bd3 ba2k sqft1203 Blue Jay Avenue SW, Orting, WA 98360ActiveMLS ID #2525935, Peni Lue Petett. NWMLS as distributed by MLS GRID
- $825,0005 bd3 ba3k sqft15202 135th Avenue E, Puyallup, WA 98374ActiveMLS ID #2551193, Angela M. Goossens. NWMLS as distributed by MLS GRID
- $619,0004 bd3 ba2.2k sqft17216 139th Avenue E, Puyallup, WA 98374ActiveMLS ID #2517669, Jeffrey A. Pierce. NWMLS as distributed by MLS GRID
- $570,0004 bd3 ba2.2k sqft16812 118th Avenue Ct E, Puyallup, WA 98374ActiveMLS ID #2555482, Randy White. NWMLS as distributed by MLS GRID
- $659,9503 bd3 ba2.3k sqftNaches Terrace, Bonney Lake, WA 98391ActiveMLS ID #2543562, Heidi J Reano. NWMLS as distributed by MLS GRID
- $734,9504 bd3 ba2.7k sqft16506 88th Avenue Ct E, Puyallup, WA 98375ActiveMLS ID #2518548, Denny L. Woyak. NWMLS as distributed by MLS GRID
- $654,0003 bd4 ba2k sqftEihi Crest, Bonney Lake, WA 98391ActiveMLS ID #2536967, Jule' Gunn. NWMLS as distributed by MLS GRID
- $668,0004 bd3 ba2k sqftEvergreen, Auburn, WA 98092ActiveMLS ID #2556316, Darci N. Bidman. NWMLS as distributed by MLS GRID
- $650,0003 bd3 ba2.9k sqft11212 179th Ave Ct E, Bonney Lake, WA 98391ActiveMLS ID #2531634, Catherine Jewell. NWMLS as distributed by MLS GRID
- $799,9004 bd3 ba2.8k sqft1820 34th Street SE, Puyallup, WA 98372ActiveMLS ID #2533794, Kari Montgomery. NWMLS as distributed by MLS GRID
- $695,0005 bd3 ba3k sqftAshton Woods, Bonney Lake, WA 98391ActiveMLS ID #2513961, Elizabeth Johnson. NWMLS as distributed by MLS GRID
