Welcome to Cedars Bend, one of Orting’s most sought-after gated communities with river access and a short stroll to High Cedars Golf Course. Perfectly positioned on a cul-de-sac corner lot, this timeless home offers the classic, spacious layout everyone is searching for and is designed for gathering, hosting, & truly living. Step inside to soaring ceilings, rich hardwoods, and a warm, inviting flow. Formal living and dining spaces lead seamlessly into the fully renovated custom kitchen, opening to the family room and breakfast nook that creates the ideal heart of the home. A main floor office adds flexibility for today’s lifestyle. Upstairs, retreat to the luxurious primary suite featuring a fully remodeled spa-inspired bath with custom tile shower and dual vanities. Substantial secondary bedrooms and an oversized media room—with closets and generous space—offer endless possibilities including a 5th bedroom, playroom, or multi-gen living suite. Enjoy year-round entertaining in the fully fenced backyard complete with deck and hot tub. Additional highlights include a 3-car garage with built-in storage, ample parking, and meticulous updates: new roof, newer furnace & A/C, water heater, and updated appliances. This is more than a home, it’s the one everyone gathers in. Timeless, welcoming, and truly unforgettable! Welcome home! Mortgage savings may be available for buyers of this listing.
Sold
Listed by: Redfin • Abbey Beal
Bought with: eXp Realty
$749,950
14713 144th Avenue Ct E, Orting, WA 98360
4beds
3,348sqft
Single Family Residence
Built in 2001
0.4 Acres Lot
$747,400 Zestimate®
$224/sqft
$3,482 Estimated rent
Home value
$747,400
$710,000 - $792,000
$3,482/mo
Zestimate® history
Owner options
List your home for rent
$3,482/mo
Rent Zestimate®
Find your next renter with Zillow Rental Manager. Plus, with online applications, you can quickly screen prospective tenants – for free.
$3,482/mo
Rent Zestimate®
Refinance and save
$4,887/mo
Est. payment
Refinancing to a lower rate could help reduce your monthly payments and save thousands over the life of the loan.
$4,887/mo
Est. payment
Explore your selling options
Work with a Zillow partner agent
Leverage their expertise and Zillow's premium Showcase listings to get your home seen by more buyers.
Get startedList with your own agent
Get your home in front of millions of buyers by listing it on Zillow.
Learn how to do itSell it yourself
Take full control of how buyers see your home on Zillow by listing For Sale by Owner (FSBO).
List your homeWhat's special
Ample parkingFully renovated custom kitchenSubstantial secondary bedroomsSoaring ceilingsLuxurious primary suiteUpdated appliancesMain floor office
Zillow last checked:
Listing updated:
Listed by:
Abbey Beal,
Redfin
Bought with:
Katlinn Summer Jean Verrett, 24033941
eXp Realty
Source: NWMLS as distributed by MLS GRID,MLS#: 2502595
Facts & features
Interior
Bedrooms & bathrooms
- Bedrooms: 4
- Bathrooms: 3
- Full bathrooms: 2
- 1/2 bathrooms: 1
- Main level bathrooms: 1
Primary bedroom
- Level: Second
Bedroom
- Level: Second
Bedroom
- Level: Second
Bedroom
- Level: Second
Bathroom full
- Level: Second
Bathroom full
- Level: Second
Other
- Level: Main
Bonus room
- Level: Second
Den office
- Level: Main
Dining room
- Level: Main
Entry hall
- Level: Main
Family room
- Level: Main
Kitchen with eating space
- Level: Main
Living room
- Level: Main
Utility room
- Level: Second
Heating
- Fireplace, Forced Air, Heat Pump, Electric, Natural Gas
Cooling
- Heat Pump
Appliances
- Included: Dishwasher, Disposal, Double Oven, Microwave, Stove(s)/Range(s), Dishwasher(s), Garbage Disposal, Microwave(s), Water Heater: Gas, Water Heater Location: Garage
Features
- Bath Off Primary, Ceiling Fan(s), Dining Room, High Tech Cabling
- Flooring: Ceramic Tile, Hardwood, Vinyl, Carpet
- Doors: French Doors
- Windows: Dbl Pane/Storm Window
- Basement: None
- Number of fireplaces: 1
- Fireplace features: Gas, Main Level: 1, Fireplace
Interior area
- Total structure area: 3,348
- Total interior livable area: 3,348 sqft
Property
Parking
- Total spaces: 3
- Parking features: Driveway, Attached Garage
- Has attached garage: Yes
- Covered spaces: 3
Features
- Levels: Two
- Stories: 2
- Entry location: Main
- Patio & porch: Bath Off Primary, Ceiling Fan(s), Dbl Pane/Storm Window, Dining Room, Fireplace, French Doors, High Tech Cabling, Hot Tub/Spa, Sprinkler System, Vaulted Ceiling(s), Walk-In Closet(s), Water Heater
- Has spa: Yes
- Spa features: Indoor
- Has view: Yes
- View description: Territorial
Lot
- Size: 0.4 Acres
- Features: Corner Lot, Cul-De-Sac, Paved, Sidewalk, Cable TV, Deck, Fenced-Fully, Gas Available, High Speed Internet, Hot Tub/Spa, Irrigation, Patio, Sprinkler System
- Topography: Level
- Residential vegetation: Garden Space
Details
- Parcel number: 6023410390
- Zoning description: Jurisdiction: County
- Special conditions: Standard
Construction
Type & style
- Home type: SingleFamily
- Architectural style: 2 Story
- Property subtype: Single Family Residence
Materials
- Cement Planked, Stone, Wood Siding, Wood Products, Cement Plank
- Foundation: Poured Concrete
- Roof: Composition
Condition
- Year built: 2001
- Major remodel year: 2005
Utilities & green energy
- Electric: Company: Puget Sound Energy
- Sewer: Septic Tank, Company: City of Tacoma
- Water: Public, Company: City of Tacoma
- Utilities for property: T-Mobile
Community & HOA
Community
- Subdivision: Orting
HOA
- Services included: Common Area Maintenance, Road Maintenance
- HOA fee: $275 quarterly
- HOA phone: 360-872-8798
Location
- Region: Orting
Financial & listing details
- Price per square foot: $224/sqft
- Tax assessed value: $754,900
- Annual tax amount: $6,551
- Date on market: 6/17/2026
- Cumulative days on market: 35 days
- Listing terms: Conventional,FHA,VA Loan
- Inclusions: Dishwasher(s), Double Oven, Garbage Disposal, Microwave(s), Stove(s)/Range(s)
Price history
| Date | Event | Price |
|---|---|---|
| 6/16/2026 | Sold | $749,950$224/sqft |
Source:  NWMLS as distributed by MLS GRID #2502595 Report a problem NWMLS as distributed by MLS GRID #2502595 Report a problem | ||
| 5/8/2026 | Pending sale | $749,950$224/sqft |
Source: NWMLS as distributed by MLS GRID #2502595 Report a problem | ||
| 4/9/2026 | Listed for sale | $749,950+85.2%$224/sqft |
Source: NWMLS as distributed by MLS GRID #2502595 Report a problem | ||
| 4/1/2016 | Sold | $405,000-3.6%$121/sqft |
Source: NWMLS as distributed by MLS GRID #884278 Report a problem | ||
| 1/14/2016 | Price change | $419,999+0%$125/sqft |
Source: Keller Williams - Puyallup #884278 Report a problem | ||
| 9/4/2015 | Price change | $419,900-4.5%$125/sqft |
Source: The Excell Group, Inc. #826085 Report a problem | ||
| 8/1/2015 | Listed for sale | $439,900+4.7%$131/sqft |
Source: The Excell Group, Inc. #826085 Report a problem | ||
| 5/24/2005 | Sold | $420,000+33.4%$125/sqft |
Source: NWMLS as distributed by MLS GRID #25051183 Report a problem | ||
| 8/26/2002 | Sold | $314,950$94/sqft |
Source: Public Record Report a problem | ||
Public tax history
| Year | Property taxes | Tax assessment |
|---|---|---|
| 2025 | $7,039 +7.5% | $754,900 +9% |
| 2024 | $6,551 +6.7% | $692,400 +7% |
| 2023 | $6,140 -1.4% | $647,000 -4.8% |
| 2022 | $6,225 +3.2% | $679,800 +17.2% |
| 2021 | $6,033 -2.3% | $580,100 +16% |
| 2019 | $6,178 -4.7% | $500,100 +5.5% |
| 2018 | $6,482 +8.9% | $474,100 +12.5% |
| 2017 | $5,951 +7% | $421,400 +22.7% |
| 2016 | $5,560 | $343,400 +7.9% |
| 2014 | $5,560 +17.6% | $318,400 +18.9% |
| 2013 | $4,730 | $267,800 +2.3% |
| 2012 | -- | $261,800 -12.1% |
| 2011 | -- | $297,700 -8.8% |
| 2010 | -- | $326,600 +5.2% |
| 2002 | $985 +4827% | $310,600 +388.4% |
| 2001 | $20 | $63,600 |
| 2000 | $20 | -- |
Find assessor info on the county website
Neighborhood: 98360
Nearby homes
- $700,0004 bd3 ba2.5k sqft14505 148th St E, Orting, WA 98360For Sale

- $775,0004 bd3 ba2.5k sqft14502 148th St E, Orting, WA 98360For Sale
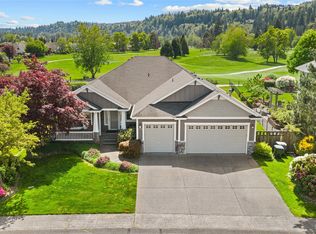
- $675,0004 bd4 ba2.3k sqft14710 146th Ave E, Orting, WA 98360Sold
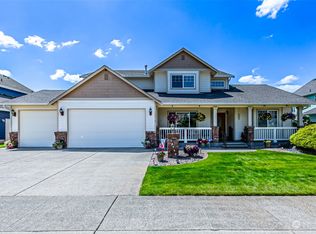
- $685,0004 bd3 ba3k sqft14514 148th St E, Orting, WA 98360Sold

- $775,0004 bd3 ba2.5k sqft14412 148th St E, Orting, WA 98360Sold
- $560,0003 bd2 ba2.2k sqft14715 146th Ave E, Orting, WA 98360Sold
- $700,0004 bd4 ba2.3k sqft14613 146th Ave E, Orting, WA 98360Sold
- $759,9503 bd3 ba3.2k sqft14408 148th St E, Orting, WA 98360Sold
Nearby schools
GreatSchools rating
- 5/10Ptarmigan Ridge Elementary SchoolGrades: K-5Distance: 1.4 mi
- 5/10Orting Middle SchoolGrades: 6-8Distance: 1.6 mi
- 6/10Orting High SchoolGrades: 9-12Distance: 1.8 mi
Get a cash offer in 3 minutes
Find out how much your home could sell for in as little as 3 minutes with a no-obligation cash offer.
Estimated market value
$747,400
Get a cash offer in 3 minutes
Find out how much your home could sell for in as little as 3 minutes with a no-obligation cash offer.
Estimated market value
$747,400
- Washington
- Pierce County
- Orting
- 98360
- 14713 144th Avenue Ct E
Nearby cities
Nearby zip codes
Other Orting Topics
