This stunning rambler is a dream come true for golf and outdoor enthusiasts! Nestled next to an adjacent lot that backs directly to the renowned High Cedars Golf Course, this home delivers unbeatable views of the lush fairways and Mount Rainier beyond. Brand new roof! Step outside to enjoy your morning coffee or host evening gatherings on the expansive covered patio, where you can soak in the serene surroundings year-round. Inside, this home offers an ideal blend of modern functionality and timeless charm. The spacious kitchen, complete with an inviting eating area, is perfect for hosting everything from casual breakfasts to celebratory dinners. Flowing seamlessly into the dedicated dining room area, it creates a wonderful space for entertaining or gatherings. With two separate living spaces, there’s plenty of room to spread out—whether you’re enjoying a cozy night in or welcoming guests. The thoughtful layout enhances everyday comfort, while offering versatility to suit your lifestyle. And let’s not forget the impressive 3-car garage, providing ample storage for vehicles, hobbies, or outdoor gear—ideal for those who crave both practicality and convenience. The sought-after single-story design combines effortless living with unbeatable amenities, making this home perfect for anyone seeking comfort, style, and a location that truly shines. Don’t miss this rare opportunity to own a property that blends breathtaking scenery, prime location, and a lifestyle tailored just for you.
Active
Listed by: COMPASS • Kyle Rossman
Price cut: $25K (8/11)
$775,000
14502 148th Street E, Orting, WA 98360
4beds
2,588sqft
Single Family Residence
Built in 2001
0.31 Acres Lot
$773,500 Zestimate®
$299/sqft
$92/mo HOA
What's special
Expansive covered patioSpacious kitchenSought-after single-story designDedicated dining room areaSerene surroundings year-roundTwo separate living spacesBrand new roof
- --
- on Zillow
- 306
- views
- 18
- saves
Zillow last checked:
Listing updated:
Offers reviewed: Oct 09
Listed by:
Kyle Rossman,
COMPASS
Source: NWMLS as distributed by MLS GRID,MLS#: 2517756
Facts & features
Interior
Bedrooms & bathrooms
- Bedrooms: 4
- Bathrooms: 3
- Full bathrooms: 2
- 1/2 bathrooms: 1
- Main level bathrooms: 3
- Main level bedrooms: 4
Primary bedroom
- Level: Main
Bedroom
- Level: Main
Bedroom
- Level: Main
Bedroom
- Level: Main
Bathroom full
- Level: Main
Bathroom full
- Level: Main
Other
- Level: Main
Den office
- Level: Main
Dining room
- Level: Main
Entry hall
- Level: Main
Family room
- Level: Main
Kitchen with eating space
- Level: Main
Living room
- Level: Main
Utility room
- Level: Main
Heating
- Fireplace, Forced Air, Natural Gas
Cooling
- Has cooling: Yes
Appliances
- Included: Dishwasher, Disposal, Dryer, Microwave, Refrigerator, Stove(s)/Range(s), Washer, Dishwasher(s), Dryer(s), Garbage Disposal, Microwave(s), Refrigerator(s), Washer(s), Water Heater: Gas, Water Heater Location: Garage
Features
- Bath Off Primary, Dining Room, Pantry
- Flooring: Ceramic Tile, Hardwood, Vinyl, Carpet
- Doors: French Doors
- Windows: Dbl Pane/Storm Window
- Basement: None
- Number of fireplaces: 1
- Fireplace features: Gas, Main Level: 1, Fireplace
Interior area
- Total structure area: 2,588
- Total interior livable area: 2,588 sqft
Video & virtual tour
Property
Parking
- Total spaces: 3
- Parking features: Driveway, Attached Garage
- Has attached garage: Yes
- Covered spaces: 3
Features
- Levels: One
- Stories: 1
- Entry location: Main
- Patio & porch: Bath Off Primary, Dbl Pane/Storm Window, Dining Room, Fireplace, French Doors, Pantry, Vaulted Ceiling(s), Walk-In Closet(s), Water Heater
- Has view: Yes
- View description: Golf Course, Territorial
Lot
- Size: 0.31 Acres
- Features: Curbs, Open Lot, Paved, Sidewalk, Cable TV, Fenced-Fully, Gas Available, Gated Entry, High Speed Internet, Outbuildings, Patio
- Topography: Level
- Residential vegetation: Garden Space
Details
- Parcel number: 6023410110
- Zoning: R10
- Zoning description: Jurisdiction: City
- Special conditions: Standard
Construction
Type & style
- Home type: SingleFamily
- Architectural style: 1 Story
- Property subtype: Single Family Residence
Materials
- Cement Planked, Stone, Wood Siding, Cement Plank
- Foundation: Poured Concrete
- Roof: Composition
Condition
- Year built: 2001
- Major remodel year: 2005
Utilities & green energy
- Sewer: Septic Tank
- Water: Public
Community & HOA
Community
- Features: CCRs
- Subdivision: Riverview/Bend
HOA
- Services included: Common Area Maintenance, Road Maintenance
- HOA fee: $275 quarterly
Location
- Region: Orting
Financial & listing details
- Price per square foot: $299/sqft
- Tax assessed value: $709,100
- Annual tax amount: $6,578
- Offers reviewed: 10/09/2026
- Date on market: 5/8/2026
- Listing terms: Conventional,FHA,VA Loan
- Inclusions: Dishwasher(s), Dryer(s), Garbage Disposal, Microwave(s), Refrigerator(s), Stove(s)/Range(s), Washer(s)
Estimated market value
$773,500
$735,000 - $812,000
$3,293/mo
Price history
| Date | Event | Price |
|---|---|---|
| 8/11/2026 | Price change | $775,000-3.1%$299/sqft |
Source:  NWMLS as distributed by MLS GRID #2517756 Report a problem NWMLS as distributed by MLS GRID #2517756 Report a problem | ||
| 6/30/2026 | Listed for sale | $799,999$309/sqft |
Source: NWMLS as distributed by MLS GRID #2517756 Report a problem | ||
| 6/20/2026 | Pending sale | $799,999$309/sqft |
Source: NWMLS as distributed by MLS GRID #2517756 Report a problem | ||
| 5/8/2026 | Listed for sale | $799,999+60%$309/sqft |
Source: NWMLS as distributed by MLS GRID #2517756 Report a problem | ||
| 7/21/2008 | Listing removed | $499,950$193/sqft |
Source: NCI #28114307 Report a problem | ||
| 7/12/2008 | Listed for sale | $499,950+31.9%$193/sqft |
Source: NCI #28114307 Report a problem | ||
| 11/16/2004 | Sold | $379,000+23.1%$146/sqft |
Source: NWMLS as distributed by MLS GRID #24109470 Report a problem | ||
| 6/27/2001 | Sold | $307,950$119/sqft |
Source: NWMLS as distributed by MLS GRID #21015661 Report a problem | ||
Public tax history
| Year | Property taxes | Tax assessment |
|---|---|---|
| 2025 | $6,578 +8.9% | $709,100 +8.7% |
| 2024 | $6,042 +6.7% | $652,200 +6.8% |
| 2023 | $5,663 -1.3% | $610,500 -4.7% |
| 2022 | $5,737 +3.9% | $640,500 +18% |
| 2021 | $5,522 -3.9% | $542,800 +16.5% |
| 2019 | $5,746 -4.6% | $465,900 +5.8% |
| 2018 | $6,020 +6.3% | $440,200 +12.7% |
| 2017 | $5,664 +7.1% | $390,700 +19.7% |
| 2016 | $5,286 | $326,300 +7.9% |
| 2014 | $5,286 +17.2% | $302,400 +19% |
| 2013 | $4,509 | $254,200 +2% |
| 2012 | -- | $249,300 -12.6% |
| 2011 | -- | $285,200 -8.7% |
| 2010 | -- | $312,500 -11.5% |
| 2009 | $5,021 +6.3% | $353,200 -8.5% |
| 2008 | $4,725 | $386,000 -0.9% |
| 2007 | $4,725 +36% | $389,700 +60.4% |
| 2002 | $3,475 +17275.3% | $242,900 |
| 2001 | $20 | $242,900 |
| 2000 | $20 | -- |
Find assessor info on the county website
Monthly payment
Est. payment
Payment breakdown
Explore the cost of this home by adjusting the details. Changes won't be saved.Climate risks
Neighborhood: 98360
Nearby schools
Schools provided by the listing agent
- Elementary: Ptarmigan Ridge Inte
- Middle: Orting Mid
- High: Orting High
Source: NWMLS as distributed by MLS GRID. This data may not be complete. We recommend contacting the local school district to confirm school assignments for this home.
Similar homes
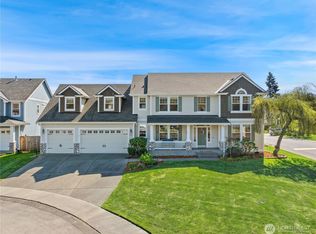
- $799,0004 bd3 ba2.4k sqft14914 148th Avenue Court E, Orting, WA 98360Active
 MLS ID #2537120, Oana Bugariu. NWMLS as distributed by MLS GRID
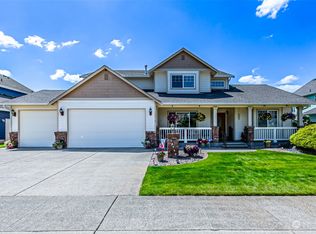
 - $695,0004 bd3 ba2.5k sqft14505 148th Street E, Orting, WA 98360Active
 MLS ID #2562677, Sharon Orgill. NWMLS as distributed by MLS GRID
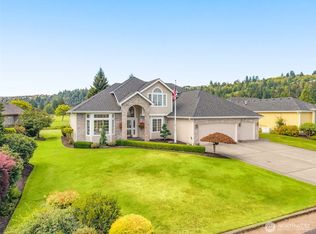
 - $825,0003 bd3 ba2.7k sqftHigh Cedars Golf Club, Orting, WA 98360Active
 MLS ID #2569146, Jina Yotty. NWMLS as distributed by MLS GRID
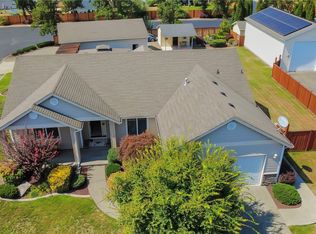
 - $789,9993 bd2 ba2k sqftSouthfork Estates, Orting, WA 98360Active
 MLS ID #2572222, Michael J. Comer. NWMLS as distributed by MLS GRID
