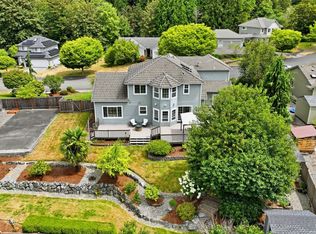
Exceptional one-owner custom home with spectacular views! Vaulted ceilings and a wide staircase welcome you inside creating an open, spacious feel throughout the home. Two fireplaces add warmth and character to the living spaces. The versatile floor plan offers plenty of space and flexibility, with an office downstairs that includes a closet and could provide the potential for a 4th bedroom, plus an upstairs bonus room with the potential for a 5th bedroom or additional living space. The oversized primary suite offers plenty of space, along with a 5-piece bath and walk-in closet. Improvements include new stainless steel appliances, newly painted exterior along with a newer roof. Enjoy year-round comfort with air conditioning. Wildwood and Bradley Lake Parks are nearby, while elementary, junior high, and college are all within close reach—bringing convenience and recreation close to home. Call for your private showing.
Active
Listed by: RE/MAX Extra Inc. • Stephen F. Dawson • 253-232-9001
Price cut: $30K (11/6)
$835,000
2641 Thornhill Road, Puyallup, WA 98374
3beds
2,830sqft
Single Family Residence
Built in 1995
0.34 Acres Lot
$827,100 Zestimate®
$295/sqft
$-- HOA
What's special
Spectacular viewsWalk-in closetVaulted ceilingsNew stainless steel appliancesNewer roofNewly painted exteriorWide staircase
- --
- on Zillow
- 554
- views
- 29
- saves
Zillow last checked:
Listing updated:
Listed by:
Stephen F. Dawson 253-232-9001 stevedawson@remax.net,
RE/MAX Extra Inc.,
Michelle E. Dawson 425-232-1094,
RE/MAX Extra Inc.
Source: NWMLS as distributed by MLS GRID,MLS#: 2589326
Facts & features
Interior
Bedrooms & bathrooms
- Bedrooms: 3
- Bathrooms: 3
- Full bathrooms: 2
- 1/2 bathrooms: 1
- Main level bathrooms: 1
Primary bedroom
- Level: Second
Bedroom
- Level: Second
Bedroom
- Level: Second
Bathroom full
- Level: Second
Bathroom full
- Level: Second
Other
- Level: Main
Bonus room
- Level: Second
Den office
- Level: Main
Dining room
- Level: Main
Entry hall
- Level: Main
Kitchen with eating space
- Level: Main
Living room
- Level: Main
Utility room
- Level: Main
Heating
- Fireplace, Forced Air, Heat Pump, Electric, Natural Gas
Cooling
- Heat Pump
Appliances
- Included: Dishwasher, Dryer, Microwave, Refrigerator, Stove(s)/Range(s), Washer, Dishwasher(s), Dryer(s), Microwave(s), Refrigerator(s), Washer(s), Water Heater: gas, Water Heater Location: garage
Features
- Pantry
- Flooring: Hardwood, Carpet
- Doors: French Doors
- Windows: Dbl Pane/Storm Window
- Number of fireplaces: 2
- Fireplace features: Gas, Main Level: 2, Fireplace
Interior area
- Total structure area: 2,830
- Total interior livable area: 2,830 sqft
Property
Parking
- Total spaces: 3
- Parking features: Attached Garage
- Has attached garage: Yes
- Covered spaces: 3
Features
- Levels: Two
- Stories: 2
- Entry location: Main
- Patio & porch: Dbl Pane/Storm Window, Fireplace, French Doors, Pantry, Walk-In Closet(s), Water Heater
Lot
- Size: 0.34 Acres
- Features: Curbs, Paved, Sidewalk, Deck, Fenced-Fully, Gas Available, Sprinkler System
Details
- Parcel number: 6021250060
- Special conditions: Standard
Construction
Type & style
- Home type: SingleFamily
- Architectural style: 2 Story
- Property subtype: Single Family Residence
Materials
- Brick, Wood Products
- Foundation: Poured Concrete
- Roof: Composition
Condition
- Year built: 1995
- Major remodel year: 2001
Utilities & green energy
- Electric: Company: PSE
- Sewer: Sewer Connected, Company: City of Puyallup
- Water: Public, Company: City of Puyallup
Community & HOA
Community
- Subdivision: Manorwood
Location
- Region: Puyallup
Financial & listing details
- Price per square foot: $295/sqft
- Tax assessed value: $815,300
- Annual tax amount: $8,626
- Date on market: 10/8/2026
- Listing terms: Conventional,FHA,VA Loan
- Inclusions: Dishwasher(s), Dryer(s), Microwave(s), Refrigerator(s), Stove(s)/Range(s), Washer(s)
Estimated market value
$827,100
$786,000 - $868,000
$3,239/mo
Price history
| Date | Event | Price |
|---|---|---|
| 11/6/2026 | Price change | $835,000-3.5%$295/sqft |
Source:  NWMLS as distributed by MLS GRID #2589326 Report a problem | ||
| 10/8/2026 | Listed for sale | $865,000+236.9%$306/sqft |
Source: NWMLS as distributed by MLS GRID #2589326 Report a problem | ||
| 12/1/1995 | Sold | $256,750$91/sqft |
Source: Agent Provided Report a problem | ||
Public tax history
| Year | Property taxes | Tax assessment |
|---|---|---|
| 2025 | $8,626 +8.4% | $815,300 +13.2% |
| 2024 | $7,960 +20.6% | $720,500 +6.8% |
| 2023 | $6,601 -2.9% | $674,900 -5.5% |
| 2022 | $6,795 +3.2% | $714,000 +18.4% |
| 2021 | $6,583 +12.9% | $603,100 +16.2% |
| 2019 | $5,832 -2.3% | $519,100 +6.9% |
| 2018 | $5,967 +9.1% | $485,700 +10.4% |
| 2017 | $5,468 +8.3% | $440,000 +27.1% |
| 2016 | $5,050 | $346,100 +1.9% |
| 2014 | $5,050 +11.7% | $339,500 +11.1% |
| 2013 | $4,520 | $305,600 +1.5% |
| 2012 | -- | $301,000 -12.1% |
| 2011 | -- | $342,600 -4.8% |
| 2010 | -- | $359,900 -10.2% |
| 2009 | -- | $400,600 -5.9% |
| 2008 | $4,546 | $425,600 -2% |
| 2007 | $4,546 +12.7% | $434,200 +61.9% |
| 2002 | $4,034 +3.2% | $268,200 -0.9% |
| 2001 | $3,911 | $270,700 +6.7% |
| 2000 | $3,911 | $253,700 |
Find assessor info on the county website
Monthly payment
Est. payment
Payment breakdown
Explore the cost of this home by adjusting the details. Changes won't be saved.Climate risks
Neighborhood: 98374
Similar homes
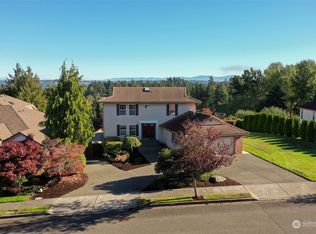
- $845,0004 bd3 ba2.8k sqftJanelle Estates, Puyallup, WA 98372Active
 MLS ID #2559152, Tim McKeown. NWMLS as distributed by MLS GRID
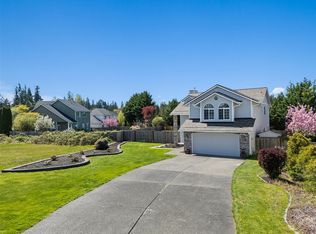
- $795,0004 bd3 ba2.8k sqft1908 19th Street SE, Puyallup, WA 98372Active
 MLS ID #2588846, Amanda Hyndshaw. NWMLS as distributed by MLS GRID
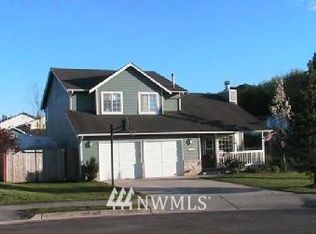
- $775,0004 bd3 ba2.9k sqft13807 Military Road E, Puyallup, WA 98374Active
 MLS ID #2558611, Becky Barrick. NWMLS as distributed by MLS GRID
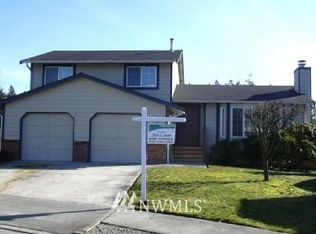
- $999,9993 bd3 ba3.2k sqft13503 110th Street Ct E, Puyallup, WA 98374Active
 MLS ID #2537228, Nicole Trout. NWMLS as distributed by MLS GRID
