5.375% (6.344% APR) on an FHA 30-year fixed loan, achieved through a seller-paid rate buydown. Available to qualified buyers who finance through CCM, subject to credit approval. Rate locked through 9/14/26. Picture yourself waking up to breathtaking Mount Rainier views, taking a morning stroll along the river trails that wind through the sought-after High Cedars Golf Course community, and spending afternoons at the driving range, clubhouse, or cruising the neighborhood by golf cart. This elegant home welcomes you with vaulted ceilings, sunlit living spaces, and a heated covered porch perfect for year-round enjoyment. Unwind in your luxurious steam shower or relax in the hot tub after a day of recreation. With smart security, EV-ready convenience, and an invisible fence for your pets, every detail has been thoughtfully designed for comfort and ease. Experience resort-style living every day in a community where recreation, relaxation, and natural beauty are right outside your door. Move-in ready and impeccably maintained, this is more than a home—it's a lifestyle. Come live the dream every day!
Active
Listed by: RSVP Brokers ERA • Oana Bugariu
Price cut: $20K (8/11)
$829,000
14914 148th Avenue Court E, Orting, WA 98360
4beds
2,428sqft
Single Family Residence
Built in 1996
0.32 Acres Lot
$823,500 Zestimate®
$341/sqft
$42/mo HOA
What's special
Breathtaking mount rainier viewsLuxurious steam showerSmart securityHot tubVaulted ceilingsSunlit living spaces
- 64 days |
- 302 |
- 14 |
Zillow last checked:
Listing updated:
Listed by:
Oana Bugariu,
RSVP Brokers ERA
Source: NWMLS as distributed by MLS GRID,MLS#: 2537120
Facts & features
Interior
Bedrooms & bathrooms
- Bedrooms: 4
- Bathrooms: 3
- Full bathrooms: 2
- 1/2 bathrooms: 1
- Main level bathrooms: 2
- Main level bedrooms: 1
Primary bedroom
- Level: Main
Bedroom
- Level: Second
Bedroom
- Level: Second
Bedroom
- Level: Second
Bathroom full
- Level: Second
Bathroom full
- Level: Main
Other
- Level: Main
Other
- Level: Main
Den office
- Level: Main
Dining room
- Level: Main
Entry hall
- Level: Main
Family room
- Level: Main
Great room
- Level: Main
Kitchen with eating space
- Level: Main
Living room
- Level: Main
Other
- Level: Main
Utility room
- Level: Main
Heating
- Fireplace, 90%+ High Efficiency, Forced Air, Heat Pump, Electric, Natural Gas
Cooling
- Forced Air, Heat Pump
Appliances
- Included: Dishwasher, Disposal, Dryer, Microwave, Refrigerator, Stove(s)/Range(s), Tankless Water Heater, Washer, Dishwasher(s), Dryer(s), Garbage Disposal, Microwave(s), Refrigerator(s), Washer(s), Water Heater: Gas, Water Heater Location: Garage
Features
- Bath Off Primary, Ceiling Fan(s), Dining Room, Pantry
- Flooring: Ceramic Tile, Hardwood, Carpet
- Windows: Dbl Pane/Storm Window
- Basement: None
- Number of fireplaces: 1
- Fireplace features: Gas, Main Level: 1, Fireplace
Interior area
- Total structure area: 2,428
- Total interior livable area: 2,428 sqft
Property
Parking
- Total spaces: 3
- Parking features: Driveway, Attached Garage
- Has attached garage: Yes
- Covered spaces: 3
Features
- Levels: Two
- Stories: 2
- Entry location: Main
- Patio & porch: Bath Off Primary, Ceiling Fan(s), Dbl Pane/Storm Window, Dining Room, Fireplace, Hot Tub/Spa, Pantry, Security System, Sprinkler System, Vaulted Ceiling(s), Walk-In Closet(s), Water Heater, Wired for Generator
- Has spa: Yes
- Spa features: Indoor
- Has view: Yes
- View description: Golf Course, Territorial
Lot
- Size: 0.32 Acres
- Features: Corner Lot, Cul-De-Sac, Paved, Cable TV, Electric Car Charging, Gas Available, High Speed Internet, Hot Tub/Spa, Outdoor Fireplace, Patio, Sprinkler System
- Topography: Level
Details
- Parcel number: 6021690570
- Zoning description: Jurisdiction: County
- Special conditions: Standard
- Other equipment: Wired for Generator
Construction
Type & style
- Home type: SingleFamily
- Architectural style: Craftsman,2 Story
- Property subtype: Single Family Residence
Materials
- Brick, Metal/Vinyl, Stone, Wood Products
- Foundation: Poured Concrete
- Roof: Composition
Condition
- Year built: 1996
- Major remodel year: 1996
Utilities & green energy
- Electric: Company: PSE
- Sewer: Sewer Connected, Company: Orting
- Water: Public, Company: TPU
- Utilities for property: T-Mobile
Community & HOA
Community
- Features: CCRs, Clubhouse, Golf, Trail(s)
- Security: Security System
- Subdivision: High Cedars Gc
HOA
- HOA fee: $42 monthly
- HOA phone: 360-872-8798
Location
- Region: Orting
Financial & listing details
- Price per square foot: $341/sqft
- Tax assessed value: $700,400
- Annual tax amount: $6,222
- Date on market: 6/11/2026
- Cumulative days on market: 66 days
- Listing terms: Conventional,FHA
- Inclusions: Dishwasher(s), Dryer(s), Garbage Disposal, Microwave(s), Refrigerator(s), Stove(s)/Range(s), Washer(s)
Estimated market value
$823,500
$782,000 - $865,000
$3,279/mo
Price history
| Date | Event | Price |
|---|---|---|
| 8/11/2026 | Price change | $829,000-2.4%$341/sqft |
Source:  NWMLS as distributed by MLS GRID #2537120 Report a problem NWMLS as distributed by MLS GRID #2537120 Report a problem | ||
| 6/12/2026 | Listed for sale | $849,000+22.2%$350/sqft |
Source: NWMLS as distributed by MLS GRID #2537120 Report a problem | ||
| 6/29/2022 | Sold | $695,000+3%$286/sqft |
Source: NWMLS as distributed by MLS GRID #1930604 Report a problem | ||
| 5/16/2022 | Pending sale | $675,000$278/sqft |
Source: NWMLS as distributed by MLS GRID #1930604 Report a problem | ||
| 5/12/2022 | Listed for sale | $675,000+66.3%$278/sqft |
Source: NWMLS as distributed by MLS GRID #1930604 Report a problem | ||
| 9/13/2005 | Sold | $406,000+51.2%$167/sqft |
Source: NWMLS as distributed by MLS GRID #25125098 Report a problem | ||
| 10/16/1998 | Sold | $268,500$111/sqft |
Source: Public Record Report a problem | ||
Public tax history
| Year | Property taxes | Tax assessment |
|---|---|---|
| 2025 | $6,509 +4.6% | $700,400 +3.9% |
| 2024 | $6,222 +8.1% | $674,000 +8.4% |
| 2023 | $5,754 -1.2% | $621,600 -4.6% |
| 2022 | $5,827 +4.7% | $651,800 +19.1% |
| 2021 | $5,565 -0.3% | $547,500 +21.6% |
| 2019 | $5,584 -7.5% | $450,400 +5.4% |
| 2018 | $6,035 +8% | $427,500 +9.1% |
| 2017 | $5,589 -1.2% | $391,700 +15.4% |
| 2016 | $5,659 | $339,300 +4.7% |
| 2014 | $5,659 +10.7% | $324,200 +14.7% |
| 2013 | $5,113 | $282,600 -0.3% |
| 2012 | -- | $283,500 -3.8% |
| 2011 | -- | $294,600 -10.3% |
| 2010 | -- | $328,600 +9.8% |
| 2002 | $3,955 +4.1% | $299,200 +5.6% |
| 2001 | $3,801 | $283,300 +8.3% |
| 2000 | $3,801 | $261,500 |
Find assessor info on the county website
Monthly payment
Est. payment
Payment breakdown
Explore the cost of this home by adjusting the details. Changes won't be saved.Climate risks
Neighborhood: 98360
Nearby schools
GreatSchools rating
- 5/10Ptarmigan Ridge Elementary SchoolGrades: K-5Distance: 1.2 mi
- 5/10Orting Middle SchoolGrades: 6-8Distance: 1.3 mi
- 6/10Orting High SchoolGrades: 9-12Distance: 1.6 mi
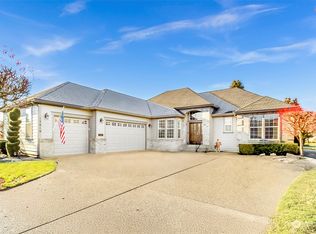
- $800,0004 bd3 ba2.3k sqft15010 148th Avenue Ct E, Orting, WA 98360Sold
- $565,0003 bd2 ba1.6k sqft15007 148th Avenue Ct E, Orting, WA 98360Sold
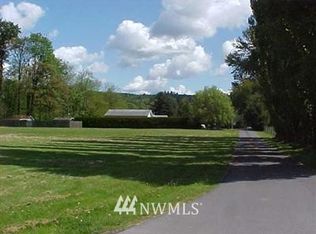
- $1,056,4001.96 acres14900 150th St E, Orting, WA 98360Off Market
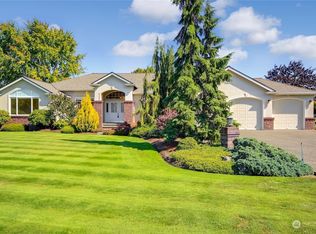
- $745,0003 bd3 ba2.3k sqft15005 147th Ave E, Orting, WA 98360Sold
- $580,0003 bd2 ba1.4k sqft15011 148th Avenue Ct E, Orting, WA 98360Sold
- $570,0003 bd3 ba2.2k sqft15017 148th Avenue Ct E, Orting, WA 98360Sold
- $850,0003 bd3 ba2.5k sqft15002 147th Ave E, Orting, WA 98360Sold
- $574,0004 bd3 ba2.2k sqft1617 Riddell St NE LOT 7, Orting, WA 98360Off Market
A local agent can set up tours, give advice and negotiate with sellers.
Similar homes
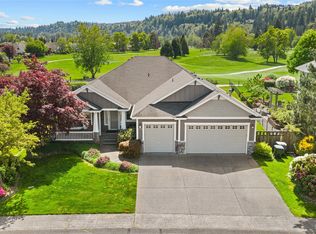
- $775,0004 bd3 ba2.5k sqft14502 148th Street E, Orting, WA 98360Active
 MLS ID #2517756, Kyle Rossman. NWMLS as distributed by MLS GRID
 - $875,0003 bd3 ba3.2k sqftHi-Cedars, Orting, WA 98360Active
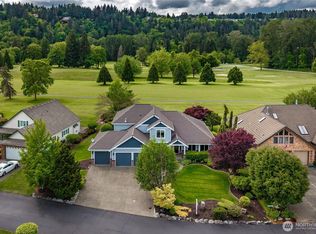 MLS ID #2527616, Kathryn Kleber. NWMLS as distributed by MLS GRID
 - $599,9504 bd3 ba2.2k sqft307 Rowe Street NW, Orting, WA 98360Active
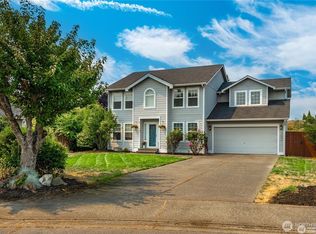 MLS ID #2565302, Sunny Mays. NWMLS as distributed by MLS GRID
 - $1,199,9994 bd4 ba3.5k sqft20215 189th Avenue Ct E, Orting, WA 98360Active
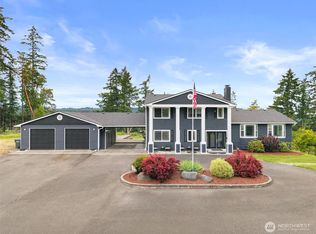 MLS ID #2569545, Jake Stephen Nielsen-Gillihan. NWMLS as distributed by MLS GRID
 - $889,0004 bd3 ba2.8k sqftJanelle Estates, Puyallup, WA 98372ActiveMLS ID #2559152, Tim McKeown. NWMLS as distributed by MLS GRID
- $800,0004 bd3 ba2.9k sqft16705 89th Avenue E, Puyallup, WA 98375ActiveMLS ID #2514275, Graham Raymond Northcott. NWMLS as distributed by MLS GRID
- $559,0003 bd3 ba2k sqft1010 Van Ogle Lane NW, Orting, WA 98360ActiveMLS ID #2554366, Peni Lue Petett. NWMLS as distributed by MLS GRID
- $714,9905 bd4 ba2.4k sqftManorwood West, Puyallup, WA 98374ActiveMLS ID #2561454, Michael Renard. NWMLS as distributed by MLS GRID
- $819,5004 bd3 ba3.4k sqft9629 183 Ave E, Bonney Lake, WA 98391ActiveMLS ID #2511948, Yi Liu. NWMLS as distributed by MLS GRID
- $785,0005 bd4 ba3k sqft2010 30th Street Ct SE, Puyallup, WA 98372ActiveMLS ID #2556334, Colin Findlay. NWMLS as distributed by MLS GRID
- $850,0004 bd3 ba2.6k sqft8019 119th Street E, Puyallup, WA 98373ActiveMLS ID #2526144, Lee R. Santos. NWMLS as distributed by MLS GRID
- $539,9994 bd3 ba2k sqft1203 Blue Jay Avenue SW, Orting, WA 98360ActiveMLS ID #2525935, Peni Lue Petett. NWMLS as distributed by MLS GRID
- $735,0004 bd3 ba2.4k sqftAngeline Heights, Bonney Lake, WA 98391ActiveMLS ID #2557368, Ryan Allie. NWMLS as distributed by MLS GRID
- $799,0004 bd3 ba2.8k sqft709 22nd Street SW, Puyallup, WA 98371ActiveMLS ID #2515258, Ashley Wise. NWMLS as distributed by MLS GRID
- $849,9503 bd3 ba2.7k sqftBellacarino Woods Div 2, Federal Way, WA 98023ActiveMLS ID #2567178, Evann Grealish. NWMLS as distributed by MLS GRID
- $850,0002 bd3 ba2.3k sqft18718 145th Street E, Bonney Lake, WA 98391ActiveMLS ID #2550702, Angela Nebeker. NWMLS as distributed by MLS GRID
- $769,0005 bd4 ba3.1k sqft1929 19th Avenue Ct SE, Puyallup, WA 98372ContingentMLS ID #2513001, Dawne C Talbott-Lloyd. NWMLS as distributed by MLS GRID
- $899,0004 bd3 ba3k sqft310 20th Street Pl SW, Puyallup, WA 98371ActiveMLS ID #2560285, Stephanie W Callen. NWMLS as distributed by MLS GRID
- $750,0005 bd3 ba2.3k sqft2302 13th Avenue Ct SW, Puyallup, WA 98371ActiveMLS ID #2543122, Ryan Allie. NWMLS as distributed by MLS GRID
- $879,0004 bd3 ba2.8k sqftTakoba, Enumclaw, WA 98022ActiveMLS ID #2565079, Sara Hardersen. NWMLS as distributed by MLS GRID
