Welcome to this wonderfully kempt Zetterberg-bult home in Gwendolyn Hollow. This 4-bedroom/2.75 bath home on .33 acres is in like-new condition. At entry, you’ll flow into the light-filled great room, where you'll find the large living room w/a cozy fireplace & custom built-ins. The impressive Chef’s kitchen is equipped with SS appliances, white quartz, hand-built wood cabinetry, and a walk-in pantry. The main-floor master boasts vaulted ceilings and a DREAM 5-piece en suite & walk-in closet. Near the front entry is an office/guest room w/ 3/4 bath down the hall. Across the way is the large mud/laundry room w/ 3-car garage access. Head out onto the covered ironwood patio with a great view of Rainier. Follow down the deck stairs to the expansive landscaped yard with fruit tree varieties and garden space. Below the deck, you’ll find another covered patio & bonus unfinished basement/shop with electricity. This house has everything. Too much to list. Must see! Welcome Home!
Active
Listed by: Inspire Realty • Lee R. Santos
Price cut: $15.9K (7/10)
$895,000
8019 119th Street E, Puyallup, WA 98373
4beds
2,625sqft
:
Get pre-qualified$5,597/mo
Single Family Residence
Built in 2017
0.33 Acres Lot
$890,000 Zestimate®
$341/sqft
$25/mo HOA
What's special
Covered patioCozy fireplaceCovered ironwood patioGreat view of rainierGarden spaceFruit tree varietiesWalk-in closet
- 68 days |
- 307 |
- 15 |
Zillow last checked:
Listing updated:
Listed by:
Lee R. Santos,
Inspire Realty
Source: NWMLS as distributed by MLS GRID,MLS#: 2526144
Facts & features
Interior
Bedrooms & bathrooms
- Bedrooms: 4
- Bathrooms: 3
- Full bathrooms: 2
- 3/4 bathrooms: 1
- Main level bathrooms: 2
- Main level bedrooms: 2
Primary bedroom
- Level: Main
Bedroom
- Level: Main
Bedroom
- Level: Second
Bedroom
- Level: Second
Bathroom full
- Level: Second
Bathroom full
- Level: Main
Bathroom three quarter
- Level: Main
Entry hall
- Level: Main
Family room
- Level: Main
Great room
- Level: Main
Kitchen with eating space
- Level: Main
Utility room
- Level: Main
Heating
- Fireplace, 90%+ High Efficiency, Forced Air, Heat Pump, Electric, Natural Gas
Cooling
- 90%+ High Efficiency, Forced Air, Heat Pump
Appliances
- Included: Dishwasher, Microwave, Refrigerator, Stove(s)/Range(s), Dishwasher(s), Microwave(s), Refrigerator(s), Water Heater: Gas Tankless, Water Heater Location: Garage
Features
- Bath Off Primary, Ceiling Fan(s), Pantry
- Flooring: Ceramic Tile, Laminate, Vinyl, Carpet
- Windows: Dbl Pane/Storm Window
- Basement: Unfinished
- Number of fireplaces: 1
- Fireplace features: Gas, Main Level: 1, Fireplace
Interior area
- Total structure area: 2,625
- Total interior livable area: 2,625 sqft
Property
Parking
- Total spaces: 3
- Parking features: Attached Garage
- Has attached garage: Yes
- Covered spaces: 3
Features
- Levels: Two
- Stories: 2
- Entry location: Main
- Patio & porch: Bath Off Primary, Ceiling Fan(s), Dbl Pane/Storm Window, Fireplace, Pantry, SMART Wired, Sprinkler System, Vaulted Ceiling(s), Walk-In Closet(s), Water Heater, Wired for Generator
- Has view: Yes
- View description: Mountain(s)
Lot
- Size: 0.33 Acres
- Features: Paved, Sidewalk, Cable TV, Deck, Fenced-Fully, Gas Available, High Speed Internet, Patio, Sprinkler System
- Topography: Sloped,Terraces
- Residential vegetation: Fruit Trees, Garden Space
Details
- Parcel number: 6026610020
- Special conditions: Standard
- Other equipment: Wired for Generator
Construction
Type & style
- Home type: SingleFamily
- Architectural style: 2 Story
- Property subtype: Single Family Residence
Materials
- Cement Planked, Cement Plank
- Foundation: Poured Concrete
- Roof: Composition
Condition
- Very Good
- Year built: 2017
Details
- Builder name: Zetterberg Custom Homes
Utilities & green energy
- Electric: Company: Puget Sound Energy
- Sewer: Septic Tank
- Water: Public, Company: Fruitland
- Utilities for property: Xfinity, Quantum Fiber
Community & HOA
Community
- Features: CCRs
- Subdivision: Puyallup
HOA
- Services included: Common Area Maintenance
- HOA fee: $300 annually
- HOA phone: 520-906-7768
Location
- Region: Puyallup
Financial & listing details
- Price per square foot: $341/sqft
- Tax assessed value: $821,400
- Annual tax amount: $9,488
- Date on market: 5/20/2026
- Cumulative days on market: 68 days
- Listing terms: Conventional,FHA,State Bond,VA Loan
- Inclusions: Dishwasher(s), Microwave(s), Refrigerator(s), Stove(s)/Range(s)
Estimated market value
$890,000
$846,000 - $935,000
$3,545/mo
Price history
| Date | Event | Price |
|---|---|---|
| 7/10/2026 | Price change | $895,000-1.7%$341/sqft |
Source:  NWMLS as distributed by MLS GRID #2526144 Report a problem NWMLS as distributed by MLS GRID #2526144 Report a problem | ||
| 5/20/2026 | Listed for sale | $910,940+2.9%$347/sqft |
Source: NWMLS as distributed by MLS GRID #2526144 Report a problem | ||
| 5/8/2023 | Sold | $884,950$337/sqft |
Source: NWMLS as distributed by MLS GRID #2042791 Report a problem | ||
| 4/3/2023 | Pending sale | $884,950$337/sqft |
Source: NWMLS as distributed by MLS GRID #NWM2042791 Report a problem | ||
| 3/30/2023 | Price change | $884,950-1.7%$337/sqft |
Source: NWMLS as distributed by MLS GRID #NWM2042791 Report a problem | ||
| 3/8/2023 | Listed for sale | $899,950+68.5%$343/sqft |
Source: NWMLS as distributed by MLS GRID #NWM2042791 Report a problem | ||
| 6/29/2017 | Sold | $534,065+3.6%$203/sqft |
Source: NWMLS as distributed by MLS GRID #1071038 Report a problem | ||
| 1/31/2017 | Pending sale | $515,500$196/sqft |
Source: Keller Williams - Tacoma #1071038 Report a problem | ||
| 1/31/2017 | Listed for sale | $515,500+448.6%$196/sqft |
Source: Keller Williams - Tacoma #1071038 Report a problem | ||
| 7/27/2016 | Sold | $93,969$36/sqft |
Source: Public Record Report a problem | ||
Public tax history
| Year | Property taxes | Tax assessment |
|---|---|---|
| 2024 | $9,305 +13.7% | $821,400 +2.1% |
| 2023 | $8,184 -6.2% | $804,300 -8.8% |
| 2022 | $8,721 +7.8% | $881,900 +24.6% |
| 2021 | $8,094 +23.4% | $707,900 +23.7% |
| 2019 | $6,556 -0.6% | $572,300 +10.5% |
| 2018 | $6,598 +437.8% | $518,000 +11.4% |
| 2017 | $1,227 | $465,100 +493.2% |
| 2016 | -- | $78,400 |
Find assessor info on the county website
Monthly payment
Est. payment
Payment breakdown
Explore the cost of this home by adjusting the details. Changes won't be saved.Climate risks
Neighborhood: 98373
Nearby schools
GreatSchools rating
- 7/10Woodland Elementary SchoolGrades: K-6Distance: 0.5 mi
- 5/10Ballou Jr High SchoolGrades: 7-9Distance: 1.7 mi
- 5/10Gov John Rogers High SchoolGrades: 9-12Distance: 0.8 mi
- $758,5003 bd2 ba1.9k sqft8101 119th St E, Puyallup, WA 98373Sold
- $--3 bd2 ba1.2k sqft11803 80th Ave E, Puyallup, WA 98373Off Market
- $615,0003 bd3 ba1.6k sqft7911 119th Street Ct E, Puyallup, WA 98373Sold

- $472,0003 bd2 ba1.2k sqft8016 117th St E, Puyallup, WA 98373Off Market

- $475,0003 bd2 ba1.2k sqft8016 117th Street Ct E, Puyallup, WA 98373Sold
- $845,0004 bd3 ba2.9k sqft8110 119th St E, Puyallup, WA 98373Sold
- $366,1003 bd2 ba1.2k sqft8109 117th Stct E, Puyallup, WA 98373Off Market
- $480,2003 bd2 ba1.2k sqft8123 117th St E, Puyallup, WA 98373Off Market
A local agent can set up tours, give advice and negotiate with sellers.
Similar homes
- $949,0006 bd3 ba2.6k sqft11605 67th Avenue E, Puyallup, WA 98373Active
 MLS ID #2533584, Peter Hoberg. NWMLS as distributed by MLS GRID
 - $672,0003 bd3 ba2.5k sqftNewberry Trails, Puyallup, WA 98373Active
 MLS ID #2506622, William Nutter. NWMLS as distributed by MLS GRID
 - $1,090,0005 bd5 ba3.7k sqft2403 12th Street Pl SW, Puyallup, WA 98373Active
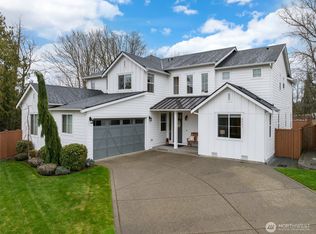 MLS ID #2472182, Lindsay Wonderly. NWMLS as distributed by MLS GRID
 - $949,9504 bd3 ba3.5k sqftKylee Dawn Heights, Edgewood, WA 98372Active
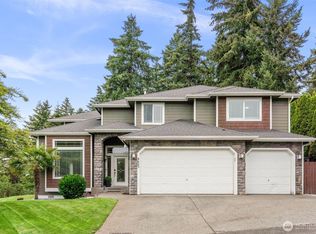 MLS ID #2548530, Renee E Gray. NWMLS as distributed by MLS GRID
 - $895,0005 bd3 ba3k sqft704 26th Avenue Ct, Milton, WA 98354ActiveMLS ID #2550210, Sarah Asay. NWMLS as distributed by MLS GRID
- $899,0004 bd3 ba3k sqft23240 46th Avenue E, Spanaway, WA 98387ActiveMLS ID #2519276, Cynthia Marchand. NWMLS as distributed by MLS GRID
- $1,170,0003 bd4 ba3.6k sqft7018 100th Street E, Puyallup, WA 98373ActiveMLS ID #2549927, Greg Stock. NWMLS as distributed by MLS GRID
- $1,095,0004 bd3 ba3k sqft14423 134th Avenue E, Puyallup, WA 98374ActiveMLS ID #2503679, Rose Corey. NWMLS as distributed by MLS GRID
- $945,0003 bd3 ba1.8k sqftPierce County Short # 950, Tacoma, WA 98446ActiveMLS ID #2542211, Leslie Villanueva. NWMLS as distributed by MLS GRID
- $849,0004 bd3 ba2.4k sqft14914 148th Avenue Court E, Orting, WA 98360ActiveMLS ID #2537120, Oana Bugariu. NWMLS as distributed by MLS GRID
- $615,0003 bd3 ba2k sqftGem Place Division Ii, Puyallup, WA 98375ActiveMLS ID #2557537, Gervon Simon. NWMLS as distributed by MLS GRID
- $644,9994 bd3 ba2.9k sqft15314 84th Avenue E, Puyallup, WA 98375ActiveMLS ID #2551684, Dara Foster. NWMLS as distributed by MLS GRID
- $849,0003 bd3 ba2.7k sqft11711 44th Street Ct E, Edgewood, WA 98372ActiveMLS ID #2544802, Luke Van Pelt. NWMLS as distributed by MLS GRID
- $900,0004 bd3 ba3.1k sqft18714 McGhee Drive E, Bonney Lake, WA 98391ActiveMLS ID #2522845, Tony Navilio. NWMLS as distributed by MLS GRID
- $899,0004 bd3 ba2.7k sqft2505 263rd Street Ct E, Spanaway, WA 98387ActiveMLS ID #2528556, Whitney Johnsen. NWMLS as distributed by MLS GRID
- $759,0005 bd3 ba2.5k sqft8206 70th Avenue Ct E, Puyallup, WA 98371ActiveMLS ID #2533028, Marquelle Butler. NWMLS as distributed by MLS GRID
- $679,9504 bd3 ba2.4k sqft19221 134th Street E, Bonney Lake, WA 98391ActiveMLS ID #2558856, Mary Jane Lewis. NWMLS as distributed by MLS GRID
- $999,9505 bd3 ba3k sqftShort 76-157, Bonney Lake, WA 98391ActiveMLS ID #2522714, Elizabeth Johnson. NWMLS as distributed by MLS GRID
- $799,9004 bd3 ba3.1k sqftWestridge, Edgewood, WA 98371ActiveMLS ID #2542511, Sukjoo Sohn. NWMLS as distributed by MLS GRID
- $1,099,9954 bd4 ba3k sqft13820 Military Road E, Puyallup, WA 98374ActiveMLS ID #2539588, Danny Altizer. NWMLS as distributed by MLS GRID
