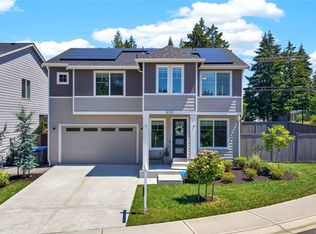
Spacious home situated on nearly half an acre w/no HOA, offering versatile living spaces and exceptional functionality just minutes from Tehaleh trails, Costco, shopping, dining, entertainment, & the Sumner-Bonney Lake School District. The flexible floor plan includes a main-floor den w/ French door entry that can serve as a home office or fifth bedroom, plus an additional finished room off the kitchen that's ideal for a second office or flex space. Upstairs features a generous bonus/media room, three additional bedrooms, another flex room, a full guest bath, & a spacious primary suite. The kitchen is designed w/both style & function in mind, featuring white quartz countertops, soft-close cabinetry, stainless steel appliances, a gas range, pendant lighting, modern finishes, & oversized walk-in pantry. The adjoining dining area showcases a custom accent wall & chandelier, while the living room offers a gas fireplace with a floor-to-ceiling surround. A convenient mudroom w/built-in storage adds everyday practicality. The primary suite includes a barn door entry to the ensuite bath w/dual quartz vanities, a soaking tub, separate shower, & a large walk-in closet. Outside, enjoy a fully fenced backyard w/mature landscaping, extended patio, covered gazebo, built-in firepit, play structure, & plenty of space for entertaining, or relaxing. Additional features include a three-car garage, covered RV parking, generator wiring, EV charger, abundant storage, & all appliances included.
Active
Listed by: Keller Williams Realty • Elizabeth Johnson
Price cut: $25.1K (7/21)
$999,950
11417 197th Avenue E, Bonney Lake, WA 98391
5beds
3,027sqft
Single Family Residence
Built in 2019
0.46 Acres Lot
$992,400 Zestimate®
$330/sqft
$-- HOA
What's special
Extended patioCovered gazeboCovered rv parkingModern finishesWhite quartz countertopsThree-car garageCustom accent wall
- 92 days |
- 504 |
- 28 |
Zillow last checked:
Listing updated:
Listed by:
Elizabeth Johnson,
Keller Williams Realty
Source: NWMLS as distributed by MLS GRID,MLS#: 2522714
Facts & features
Interior
Bedrooms & bathrooms
- Bedrooms: 5
- Bathrooms: 3
- Full bathrooms: 2
- 1/2 bathrooms: 1
- Main level bathrooms: 1
- Main level bedrooms: 1
Primary bedroom
- Level: Second
Bedroom
- Level: Second
Bedroom
- Level: Second
Bedroom
- Level: Second
Bedroom
- Level: Main
Bathroom full
- Level: Second
Bathroom full
- Level: Second
Other
- Level: Main
Bonus room
- Level: Second
Den office
- Level: Main
Dining room
- Level: Main
Entry hall
- Level: Main
Great room
- Level: Main
Kitchen with eating space
- Level: Main
Living room
- Level: Main
Utility room
- Level: Second
Heating
- Fireplace, 90%+ High Efficiency, Forced Air, Electric, Propane
Cooling
- 90%+ High Efficiency, Forced Air, Heat Pump
Appliances
- Included: Dishwasher, Disposal, Dryer, Microwave, Refrigerator, Stove(s)/Range(s), Washer, Dishwasher(s), Dryer(s), Garbage Disposal, Microwave(s), Refrigerator(s), Washer(s), Water Heater: Electric, Water Heater Location: Garage
Features
- Bath Off Primary, Dining Room, High Tech Cabling, Loft, Pantry
- Flooring: Ceramic Tile, Engineered Hardwood, Vinyl, Carpet
- Doors: French Doors
- Windows: Dbl Pane/Storm Window
- Basement: None
- Number of fireplaces: 1
- Fireplace features: Gas, Main Level: 1, Fireplace
Interior area
- Total structure area: 3,027
- Total interior livable area: 3,027 sqft
Property
Parking
- Total spaces: 7
- Parking features: Detached Carport, Driveway, Attached Garage, RV Parking
- Has attached garage: Yes
- Has carport: Yes
- Covered spaces: 4
- Uncovered spaces: 3
Features
- Levels: Two
- Stories: 2
- Entry location: Main
- Patio & porch: Bath Off Primary, Dbl Pane/Storm Window, Dining Room, Fireplace, French Doors, High Tech Cabling, Loft, Pantry, SMART Wired, Walk-In Closet(s), Water Heater, Wired for Generator
- Has view: Yes
- View description: Territorial
Lot
- Size: 0.46 Acres
- Dimensions: 197 x 106
- Features: Dead End Street, Paved, Cabana/Gazebo, Cable TV, Electric Car Charging, Fenced-Fully, High Speed Internet, Patio, Propane, RV Parking
- Topography: Level
- Residential vegetation: Garden Space
Details
- Parcel number: 0519095055
- Zoning description: Jurisdiction: County
- Special conditions: Standard
- Other equipment: Wired for Generator
Construction
Type & style
- Home type: SingleFamily
- Architectural style: 2 Story
- Property subtype: Single Family Residence
Materials
- Cement/Concrete, Wood Siding, Wood Products
- Foundation: Poured Concrete
- Roof: Composition
Condition
- Very Good
- Year built: 2019
- Major remodel year: 2019
Utilities & green energy
- Electric: Company: PSE
- Sewer: Septic Tank, Company: Septic
- Water: Public, Company: Tacoma Public Utilities
Community & HOA
Community
- Subdivision: Bonney Lake
Location
- Region: Bonney Lake
Financial & listing details
- Price per square foot: $330/sqft
- Tax assessed value: $887,600
- Annual tax amount: $10,567
- Date on market: 5/17/2026
- Cumulative days on market: 93 days
- Listing terms: Conventional,FHA,USDA Loan,VA Loan
- Inclusions: Dishwasher(s), Dryer(s), Garbage Disposal, Microwave(s), Refrigerator(s), Stove(s)/Range(s), Washer(s)
Estimated market value
$992,400
$943,000 - $1.04M
$3,941/mo
Price history
| Date | Event | Price |
|---|---|---|
| 7/21/2026 | Price change | $999,950-2.4%$330/sqft |
Source:  NWMLS as distributed by MLS GRID #2522714 Report a problem NWMLS as distributed by MLS GRID #2522714 Report a problem | ||
| 6/29/2026 | Price change | $1,025,000-2.4%$339/sqft |
Source: NWMLS as distributed by MLS GRID #2522714 Report a problem | ||
| 6/16/2026 | Price change | $1,050,000-2.3%$347/sqft |
Source: NWMLS as distributed by MLS GRID #2522714 Report a problem | ||
| 5/18/2026 | Listed for sale | $1,075,000+51.4%$355/sqft |
Source: NWMLS as distributed by MLS GRID #2522714 Report a problem | ||
| 2/25/2020 | Sold | $710,000+0.3%$235/sqft |
Source: NWMLS as distributed by MLS GRID #1551593 Report a problem | ||
| 2/1/2020 | Pending sale | $708,000$234/sqft |
Source: Berkshire Hathaway Home Services South Sound Properties #1551593 Report a problem | ||
| 11/15/2019 | Listed for sale | $708,000+4.9%$234/sqft |
Source: Windermere Real Estate Gig Harbor #1541365 Report a problem | ||
| 4/24/2019 | Listing removed | $675,000$223/sqft |
Source: Windermere Real Estate Gig Harbor #1414656 Report a problem | ||
| 2/27/2019 | Listed for sale | $675,000$223/sqft |
Source: Windermere Real Estate Gig Harbor #1414656 Report a problem | ||
Public tax history
| Year | Property taxes | Tax assessment |
|---|---|---|
| 2025 | $10,567 +6.5% | $887,600 +5.2% |
| 2024 | $9,921 +17.8% | $843,700 +6.5% |
| 2023 | $8,425 +1.9% | $792,400 -1.5% |
| 2022 | $8,266 -2.7% | $804,200 +15.6% |
| 2021 | $8,497 +707.1% | $695,500 +56.6% |
| 2019 | $1,053 +3.2% | $444,200 +453.9% |
| 2018 | $1,020 +24% | $80,200 +17.3% |
| 2017 | $822 | $68,400 |
Find assessor info on the county website
Monthly payment
Est. payment
Payment breakdown
Explore the cost of this home by adjusting the details. Changes won't be saved.Climate risks
Neighborhood: 98391
Nearby schools
GreatSchools rating
- 7/10Victor Falls Elementary SchoolGrades: PK-5Distance: 0.5 mi
- 7/10Mountain View Middle SchoolGrades: 6-8Distance: 0.4 mi
- 9/10Bonney Lake High SchoolGrades: 9-12Distance: 0.5 mi
Schools provided by the listing agent
- Elementary: Victor Falls Elem
- Middle: Mtn View Middle
- High: Bonney Lake High
Source: NWMLS as distributed by MLS GRID. This data may not be complete. We recommend contacting the local school district to confirm school assignments for this home.
- $826,6004 bd3 ba2.8k sqft19701 Rhodes Lake Rd E, Bonney Lake, WA 98390Off Market
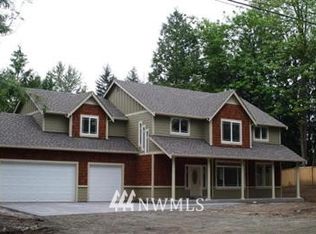
- $550,0003 bd2 ba1.6k sqft19611 117th St E, Bonney Lake, WA 98391Sold

- $541,0003 bd2 ba1.6k sqft11415 195th Ave E, Bonney Lake, WA 98391Sold
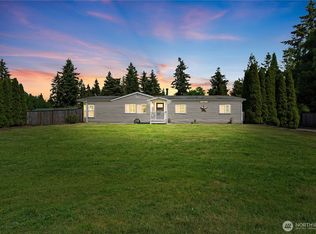
- $485,0003 bd2 ba1.3k sqft11411 199th Ave E, Bonney Lake, WA 98391Sold
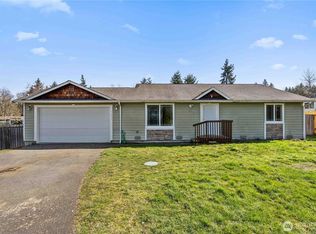
- $355,0002 bd1 ba1k sqft19905 114th St E, Bonney Lake, WA 98391Sold
- $470,0003 bd2 ba1.3k sqft11301 199th Ave E, Bonney Lake, WA 98391Sold
- $150,0002 bd1 ba684 sqft11519 199th Ave E, Bonney Lake, WA 98391Sold
- $460,0003 bd2 ba1.3k sqft11522 199th Avenue Ct E, Bonney Lake, WA 98391Sold
A local agent can set up tours, give advice and negotiate with sellers.
Similar homes
- $990,0004 bd4 ba3.1k sqft409 Ofarrell Cutoff Road E, Bonney Lake, WA 98391Active
 MLS ID #2559186, Jacob A Ray. NWMLS as distributed by MLS GRID
 - $899,0005 bd3 ba3.1k sqftStone Creek, Bonney Lake, WA 98391Active
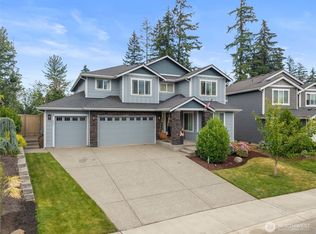 MLS ID #2558656, Britney McCartin. NWMLS as distributed by MLS GRID
 - $999,9504 bd3 ba3.9k sqft18718 135th Street E, Bonney Lake, WA 98391Active
 MLS ID #2458018, Kyle Fox. NWMLS as distributed by MLS GRID
 - $749,9994 bd3 ba2.5k sqft19757 119TH Street E, Bonney Lake, WA 98391Active
 MLS ID #2545866, Anmol Singh. NWMLS as distributed by MLS GRID
 - $1,089,0004 bd3 ba3.8k sqftInspiration Ridge, Bonney Lake, WA 98391ActiveMLS ID #2520046, Emmy Lay. NWMLS as distributed by MLS GRID
- $925,0005 bd4 ba4.1k sqftPinnacle Ridge, Bonney Lake, WA 98391ActiveMLS ID #2502529, Emily Peña Howell. NWMLS as distributed by MLS GRID
- $899,9504 bd3 ba3k sqft19456 116th Street Ct E, Bonney Lake, WA 98391New ConstructionTrumark Homes
- $850,0004 bd4 ba3.1k sqftTehaleh, Bonney Lake, WA 98391ActiveMLS ID #2479180, Heather Redal. NWMLS as distributed by MLS GRID
- $825,0006 bd4 ba3k sqft7518 185th Avenue E, Bonney Lake, WA 98391ActiveMLS ID #2517837, Kamran Mostofi. NWMLS as distributed by MLS GRID
- $995,0003 bd3 ba2.9k sqft11114 State Route 162 E, Puyallup, WA 98374ActiveMLS ID #2566633, Kristina Minzer. NWMLS as distributed by MLS GRID
- $760,0004 bd4 ba2.6k sqft21316 115th Street Ct E, Bonney Lake, WA 98391ActiveMLS ID #2528531, Brian Pham. NWMLS as distributed by MLS GRID
- $693,0004 bd4 ba2.8k sqft21204 113th Street Ct E, Bonney Lake, WA 98391ActiveMLS ID #2557258, Bryan Adams. NWMLS as distributed by MLS GRID
- $799,9504 bd3 ba2.9k sqft14207 Overlook Drive E, Bonney Lake, WA 98391ActiveMLS ID #2507205, Clara Schaefer. NWMLS as distributed by MLS GRID
- $749,0004 bd3 ba2.8k sqft13103 183rd Avenue E, Bonney Lake, WA 98391ActiveMLS ID #2547496, Maci Goethals. NWMLS as distributed by MLS GRID
- $775,0004 bd3 ba3k sqft18439 138th Street E, Bonney Lake, WA 98391ActiveMLS ID #2508576, Tulasi Prakash. NWMLS as distributed by MLS GRID
- $799,0004 bd3 ba1.9k sqft20831 60th Street E, Bonney Lake, WA 98391ActiveMLS ID #2501452, Ric Hutchens. NWMLS as distributed by MLS GRID
- $665,0005 bd3 ba2.9k sqft18721 138th Street Ct E, Bonney Lake, WA 98391ActiveMLS ID #2542751, Austin Robertson. NWMLS as distributed by MLS GRID
- $1,199,9994 bd4 ba3.5k sqft20215 189th Avenue Ct E, Orting, WA 98360ActiveMLS ID #2569545, Jake Stephen Nielsen-Gillihan. NWMLS as distributed by MLS GRID
- $999,9995 bd5 ba3.6k sqftThe Reserve At Silver Brook, Puyallup, WA 98373ActiveMLS ID #2546940, Nicole Gaines. NWMLS as distributed by MLS GRID
- $889,9005 bd3 ba3.1k sqft7003 226th Avenue Ct E, Buckley, WA 98321ActiveMLS ID #2560972, Traci Schiffner. NWMLS as distributed by MLS GRID
