Experience elevated living in this thoughtfully designed 3845 sq ft Tehaleh home! Vaulted ceilings above with warm hardwood floors below guide you through true open concept living. Sophisticated office and elegant dining room off foyer. Grand living room with rich wood built ins overlook the gourmet kitchen with wine rack, upgraded appliances, butler's pantry, and eating nook. Double slider leads to the covered back deck, featuring gas fireplace and power screens to offer the best of PNW outdoor living! Overlook your fenced in back yard covering almost 1/5 acre and lush green belt with chirping birds and soaring fir trees. Primary Suite offers a true luxury retreat with inlay lighting, wall to wall carpet, and expansive bathroom. 3 additional bedrooms provide generous space on the lower level of the home, surrounding an oversized Family Room with wet bar. Additional rec room space is ready for movie night, home gym, or even an additional bedroom. Walk out slider leads to covered patio and the level back lawn. Don't miss this peaceful upscale corner of Tehaleh- this remarkable 4 bedroom 2.5 bath home offers the perfect balance of luxury, comfort, and privacy!
Active
Listed by: Cobblestone Realty NW LLC • Emmy Lay
Price cut: $21K (7/1)
$1,089,000
18109 133rd Street E, Bonney Lake, WA 98391
4beds
3,845sqft
:
Get pre-qualified$6,588/mo
Single Family Residence
Built in 2017
7,801 Square Feet Lot
$1,074,800 Zestimate®
$283/sqft
$93/mo HOA
What's special
Warm hardwood floorsAdditional rec room spaceSophisticated officeEating nookVaulted ceilingsExpansive bathroomUpgraded appliances
- 86 days |
- 367 |
- 14 |
Zillow last checked:
Listing updated:
Listed by:
Emmy Lay,
Cobblestone Realty NW LLC
Source: NWMLS as distributed by MLS GRID,MLS#: 2520046
Facts & features
Interior
Bedrooms & bathrooms
- Bedrooms: 4
- Bathrooms: 3
- Full bathrooms: 2
- 1/2 bathrooms: 1
- Main level bathrooms: 2
- Main level bedrooms: 1
Primary bedroom
- Level: Main
Bedroom
- Level: Lower
Bedroom
- Level: Lower
Bathroom full
- Level: Main
Bathroom full
- Level: Lower
Other
- Level: Main
Den office
- Level: Main
Dining room
- Level: Main
Entry hall
- Level: Main
Family room
- Level: Lower
Kitchen with eating space
- Level: Main
Living room
- Level: Main
Rec room
- Level: Lower
Utility room
- Level: Main
Heating
- Fireplace, Forced Air, Electric, Natural Gas
Cooling
- Forced Air
Appliances
- Included: Dishwasher, Disposal, Dryer, Microwave, Refrigerator, See Remarks, Stove(s)/Range(s), Tankless Water Heater, Washer, Dishwasher(s), Dryer(s), Garbage Disposal, Microwave(s), Refrigerator(s), Washer(s), Water Heater: Electric, Water Heater Location: Garage
Features
- Bath Off Primary, Ceiling Fan(s), Dining Room, High Tech Cabling, Pantry
- Flooring: Hardwood, Slate, Carpet
- Doors: French Doors
- Windows: Dbl Pane/Storm Window
- Basement: Daylight,Finished
- Number of fireplaces: 2
- Fireplace features: Gas, Main Level: 2, Fireplace
Interior area
- Total structure area: 3,845
- Total interior livable area: 3,845 sqft
Video & virtual tour
Property
Parking
- Total spaces: 6
- Parking features: Driveway, Attached Garage
- Has attached garage: Yes
- Covered spaces: 3
- Uncovered spaces: 3
Features
- Levels: One
- Stories: 1
- Entry location: Main
- Patio & porch: Bath Off Primary, Ceiling Fan(s), Dbl Pane/Storm Window, Dining Room, Fireplace, French Doors, High Tech Cabling, Pantry, Sprinkler System, Vaulted Ceiling(s), Walk-In Closet(s), Water Heater, Wet Bar, Wine/Beverage Refrigerator
- Has view: Yes
- View description: Territorial
Lot
- Size: 7,801 Square Feet
- Features: Cul-De-Sac, Curbs, Dead End Street, Paved, Sidewalk, Deck, Fenced-Partially, Gas Available, High Speed Internet, Outdoor Fireplace, Patio
- Topography: Level,Partial Slope
Details
- Parcel number: 7002592020
- Zoning: County- EBPC
- Special conditions: Standard
Construction
Type & style
- Home type: SingleFamily
- Architectural style: Contemporary,1 Story w/Bsmnt.
- Property subtype: Single Family Residence
Materials
- Cement Planked, Stone, Wood Siding, Wood Products, Cement Plank
- Foundation: Poured Concrete, Slab
- Roof: Composition
Condition
- Very Good
- Year built: 2017
- Major remodel year: 2017
Utilities & green energy
- Electric: Company: PSE
- Sewer: Sewer Connected, Company: Pierce County
- Water: Public, Company: TPU
Community & HOA
Community
- Features: Park, Playground
- Security: Security Service
- Subdivision: Tehaleh
HOA
- Services included: Common Area Maintenance, Security
- HOA fee: $93 monthly
Location
- Region: Bonney Lake
Financial & listing details
- Price per square foot: $283/sqft
- Tax assessed value: $938,500
- Annual tax amount: $11,411
- Date on market: 5/14/2026
- Cumulative days on market: 86 days
- Listing terms: Conventional,FHA,VA Loan
- Inclusions: Dishwasher(s), Dryer(s), Garbage Disposal, Microwave(s), Refrigerator(s), See Remarks, Stove(s)/Range(s), Washer(s)
Estimated market value
$1,074,800
$1.02M - $1.13M
$4,055/mo
Price history
| Date | Event | Price |
|---|---|---|
| 7/1/2026 | Price change | $1,089,000-1.9%$283/sqft |
Source:  NWMLS as distributed by MLS GRID #2520046 Report a problem NWMLS as distributed by MLS GRID #2520046 Report a problem | ||
| 5/14/2026 | Listed for sale | $1,110,000+64.4%$289/sqft |
Source: NWMLS as distributed by MLS GRID #2520046 Report a problem | ||
| 9/7/2018 | Sold | $674,990+36.4%$176/sqft |
Source: NWMLS as distributed by MLS GRID #1188917 Report a problem | ||
| 4/21/2017 | Sold | $494,950$129/sqft |
Source: Agent Provided Report a problem | ||
Public tax history
| Year | Property taxes | Tax assessment |
|---|---|---|
| 2024 | $11,015 +20.5% | $938,500 +9% |
| 2023 | $9,139 +1.6% | $861,100 -1.8% |
| 2022 | $8,999 +5% | $877,100 +25% |
| 2021 | $8,574 +19.1% | $701,900 +21.3% |
| 2019 | $7,200 +487.2% | $578,700 +4.3% |
| 2018 | $1,226 +2.2% | $555,100 +558.5% |
| 2017 | $1,200 | $84,300 |
| 2016 | -- | -- |
Find assessor info on the county website
Monthly payment
Est. payment
Payment breakdown
Explore the cost of this home by adjusting the details. Changes won't be saved.Climate risks
Neighborhood: 98391
Nearby schools
GreatSchools rating
- 8/10Tehaleh Heights Elementary SchoolGrades: PK-5Distance: 0.3 mi
- 7/10Mountain View Middle SchoolGrades: 6-8Distance: 2.4 mi
- 9/10Bonney Lake High SchoolGrades: 9-12Distance: 2.4 mi
Schools provided by the listing agent
- Elementary: Tehaleh Heights Elementary
- Middle: Mtn View Middle
- High: Bonney Lake High
Source: NWMLS as distributed by MLS GRID. This data may not be complete. We recommend contacting the local school district to confirm school assignments for this home.
- $1,175,0006 bd5 ba4.7k sqft18103 133rd St E, Bonney Lake, WA 98391Sold

- $1,175,0006 bd4 ba4.4k sqft18115 133rd St E, Bonney Lake, WA 98391Sold
- $1,099,9504 bd3 ba3.8k sqft18121 133rd St E, Bonney Lake, WA 98391Sold
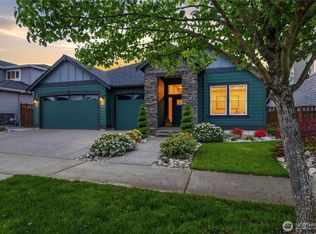
- $1,120,0006 bd4 ba4.4k sqft18025 133rd St E, Bonney Lake, WA 98391Sold
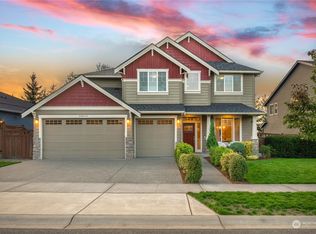
- $1,099,9005 bd3 ba3.8k sqft18021 133rd St E, Bonney Lake, WA 98391Sold
- $1,115,0006 bd4 ba4.4k sqft18017 133rd St E, Bonney Lake, WA 98391Sold
- $800,0004 bd3 ba3k sqft18024 133rd St E, Bonney Lake, WA 98391Sold
- $799,9504 bd4 ba3.1k sqft18117 135th St E, Bonney Lake, WA 98391Sold
A local agent can set up tours, give advice and negotiate with sellers.
Similar homes
- $899,9505 bd3 ba3k sqft18314 133rd Street E, Bonney Lake, WA 98391Active
 MLS ID #2503927, Leah Hamer. NWMLS as distributed by MLS GRID
 - $999,9504 bd3 ba3.9k sqft18718 135th Street E, Bonney Lake, WA 98391Active
 MLS ID #2458018, Kyle Fox. NWMLS as distributed by MLS GRID
 - $999,9505 bd3 ba3k sqftShort 76-157, Bonney Lake, WA 98391Active
 MLS ID #2522714, Elizabeth Johnson. NWMLS as distributed by MLS GRID
 - $1,050,0004 bd4 ba4k sqftOrion Ridge, Lake Tapps, WA 98391Active
 MLS ID #2520862, Stephanie Gurden. NWMLS as distributed by MLS GRID
 - $775,0004 bd3 ba3k sqft18439 138th Street E, Bonney Lake, WA 98391ActiveMLS ID #2508576, Tulasi Prakash. NWMLS as distributed by MLS GRID
- $749,0004 bd3 ba2.8k sqft13103 183rd Avenue E, Bonney Lake, WA 98391ActiveMLS ID #2547496, Maci Goethals. NWMLS as distributed by MLS GRID
- $805,0002 bd2 ba1.9k sqft14618 185th Avenue E, Bonney Lake, WA 98391ActiveMLS ID #2550844, Robert Loyal. NWMLS as distributed by MLS GRID
- $990,0004 bd4 ba3.1k sqft409 Ofarrell Cutoff Road E, Bonney Lake, WA 98391ActiveMLS ID #2559186, Jacob A Ray. NWMLS as distributed by MLS GRID
- $630,0003 bd2 ba2.2k sqftInspiration Ridge At Tehaleh, Bonney Lake, WA 98391ActiveMLS ID #2550207, Tami Spurbeck. NWMLS as distributed by MLS GRID
- $599,9504 bd3 ba2.4k sqftInspiration Ridge, Bonney Lake, WA 98391ActiveMLS ID #2542917, Kimberly Fraser. NWMLS as distributed by MLS GRID
- $739,0005 bd3 ba2.8k sqft18303 131st Street E, Bonney Lake, WA 98391ActiveMLS ID #2553140, Rebecca Alloway. NWMLS as distributed by MLS GRID
- $665,0005 bd3 ba2.9k sqft18721 138th Street Ct E, Bonney Lake, WA 98391ActiveMLS ID #2542751, Austin Robertson. NWMLS as distributed by MLS GRID
- $799,9504 bd3 ba2.9k sqft14207 Overlook Drive E, Bonney Lake, WA 98391ActiveMLS ID #2507205, Clara Schaefer. NWMLS as distributed by MLS GRID
- $799,9502 bd3 ba2.1k sqftTehaleh, Bonney Lake, WA 98391ActiveMLS ID #2548001, Shane Lewandowski. NWMLS as distributed by MLS GRID
- $850,0004 bd4 ba3.1k sqftTehaleh, Bonney Lake, WA 98391ActiveMLS ID #2479180, Heather Redal. NWMLS as distributed by MLS GRID
- $780,0004 bd3 ba3.1k sqft19121 129th Street E, Bonney Lake, WA 98391ActiveMLS ID #2512399, Austin Robertson. NWMLS as distributed by MLS GRID
- $1,075,0004 bd3 ba3.1k sqft13204 219th Street Ct E, Graham, WA 98338ActiveMLS ID #2543206, Sandra Ewton. NWMLS as distributed by MLS GRID
- $899,0005 bd3 ba3.1k sqftStone Creek, Bonney Lake, WA 98391ActiveMLS ID #2558656, Britney McCartin. NWMLS as distributed by MLS GRID
- $648,8884 bd3 ba2.6k sqft15415 201st Avenue E, Bonney Lake, WA 98391ActiveMLS ID #2558321, Garrett Ortolf. NWMLS as distributed by MLS GRID
- $899,9904 bd3 ba2.8k sqftGlacier Pointe 010, Bonney Lake, WA 98391ActiveMLS ID #2537585, Eric G Halgren. NWMLS as distributed by MLS GRID
