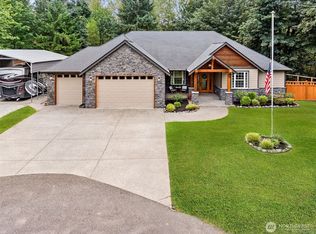
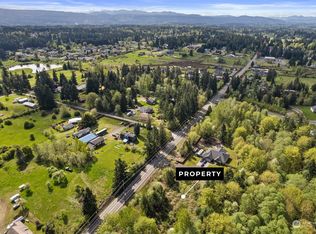
Welcome to your private retreat in Graham! Situated on 1.5 acres, this custom rambler offers the perfect blend of luxury, comfort, and peaceful country living while remaining close to shopping, dining, schools, and commuter routes. The inviting great room features vaulted ceilings and a modern gas fireplace, flowing seamlessly into the chef's kitchen with custom cabinetry, GE Profile appliances, granite countertops, full tile backsplash, and a walk-in pantry. The spacious primary ensuite has a large custom tile shower featuring dual shower heads, granite counters, private water closet, and a large walk-in closet with center island. Additional features include 9' ceilings, laminate hardwood flooring, tankless gas water heater, central A/C, and a fully finished 3-car garage. Outside, enjoy RV parking with dump station, private well with water softener, natural stone accents, a 20x10 storage shed, and permanent Trimlight NW LED holiday/security lighting. Experience the charm of rural living with modern conveniences in this exceptional property that truly has it all!
Active
Listed by: Keller Williams Realty • Sandra Ewton
$1,075,000
13204 219th Street Ct E, Graham, WA 98338
4beds
3,136sqft
Single Family Residence
Built in 2018
1.52 Acres Lot
$1,066,100 Zestimate®
$343/sqft
$-- HOA
What's special
Modern gas fireplaceTankless gas water heaterLaminate hardwood flooringSpacious primary ensuiteDual shower headsLarge custom tile showerPrivate water closet
- 27 days |
- 780 |
- 64 |
Likely to sell faster than
Zillow last checked:
Listing updated:
Listed by:
Sandra Ewton,
Keller Williams Realty,
Kari Montgomery,
Keller Williams Realty
Source: NWMLS as distributed by MLS GRID,MLS#: 2543206
Facts & features
Interior
Bedrooms & bathrooms
- Bedrooms: 4
- Bathrooms: 3
- Full bathrooms: 1
- 3/4 bathrooms: 2
- Main level bathrooms: 3
- Main level bedrooms: 4
Primary bedroom
- Level: Main
Den office
- Level: Main
Entry hall
- Level: Main
Kitchen with eating space
- Level: Main
Living room
- Level: Main
Heating
- Fireplace, Heat Pump, Electric, Natural Gas
Cooling
- Forced Air, Heat Pump
Appliances
- Included: Dishwasher, Microwave, Refrigerator, Stove(s)/Range(s), Dishwasher(s), Microwave(s), Refrigerator(s), Water Heater: Tankless, Water Heater Location: Garage
Features
- Bath Off Primary, Ceiling Fan(s), Dining Room, Pantry
- Flooring: Ceramic Tile, Laminate, Carpet
- Windows: Dbl Pane/Storm Window
- Basement: None
- Number of fireplaces: 1
- Fireplace features: Gas, Main Level: 1, Fireplace
Interior area
- Total structure area: 3,136
- Total interior livable area: 3,136 sqft
Video & virtual tour
Property
Parking
- Total spaces: 7
- Parking features: Attached Garage, RV Parking
- Has attached garage: Yes
- Covered spaces: 3
- Uncovered spaces: 4
Features
- Levels: One
- Stories: 1
- Entry location: Main
- Patio & porch: Bath Off Primary, Ceiling Fan(s), Dbl Pane/Storm Window, Dining Room, Fireplace, Pantry, Security System, Sprinkler System, Vaulted Ceiling(s), Walk-In Closet(s), Water Heater
- Has view: Yes
- View description: Territorial
Lot
- Size: 1.52 Acres
- Features: Dead End Street, Drought Resistant Landscape, Open Lot, Paved, Cable TV, Fenced-Fully, Gas Available, High Speed Internet, Outbuildings, Patio, RV Parking, Sprinkler System
- Topography: Level,Partial Slope,Terraces
- Residential vegetation: Garden Space, Wooded
Details
- Parcel number: 6026670060
- Special conditions: Standard
Construction
Type & style
- Home type: SingleFamily
- Architectural style: 1 Story
- Property subtype: Single Family Residence
Materials
- Cement Planked, Stone, Wood Siding, Wood Products, Cement Plank
- Foundation: Poured Concrete
- Roof: Composition
Condition
- Year built: 2018
- Major remodel year: 2018
Utilities & green energy
- Electric: Company: PSE
- Sewer: Septic Tank, Company: Septic
- Water: Individual Well, Private, Company: Well
- Utilities for property: Xfinity, Xfinity
Community & HOA
Community
- Security: Security System
- Subdivision: Graham
Location
- Region: Graham
Financial & listing details
- Price per square foot: $343/sqft
- Annual tax amount: $10,835
- Date on market: 6/25/2026
- Cumulative days on market: 27 days
- Listing terms: Conventional,FHA,USDA Loan,VA Loan
- Inclusions: Dishwasher(s), Microwave(s), Refrigerator(s), Stove(s)/Range(s)
Estimated market value
$1,066,100
$1.01M - $1.12M
$4,085/mo
Price history
| Date | Event | Price |
|---|---|---|
| 6/25/2026 | Listed for sale | $1,075,000+2.5%$343/sqft |
Source:  NWMLS as distributed by MLS GRID #2543206 Report a problem NWMLS as distributed by MLS GRID #2543206 Report a problem | ||
| 9/23/2024 | Sold | $1,049,125-6.7%$335/sqft |
Source: NWMLS as distributed by MLS GRID #2267926 Report a problem | ||
| 8/16/2024 | Pending sale | $1,125,000$359/sqft |
Source: NWMLS as distributed by MLS GRID #2267926 Report a problem | ||
| 7/25/2024 | Listed for sale | $1,125,000$359/sqft |
Source: NWMLS as distributed by MLS GRID #2267926 Report a problem | ||
Public tax history
Tax history is unavailable.
Monthly payment
Est. payment
Payment breakdown
Explore the cost of this home by adjusting the details. Changes won't be saved.Climate risks
Neighborhood: 98338
Nearby schools
GreatSchools rating
- 8/10Nelson Elementary SchoolGrades: PK-5Distance: 1.5 mi
- 5/10Frontier Middle SchoolGrades: 6-8Distance: 1.6 mi
- 7/10Graham Kapowsin High SchoolGrades: 9-12Distance: 1.5 mi
- $980,0004 bd3 ba2.7k sqft21726 Orting Kapowsin Hwy E, Graham, WA 98338Sold
- $1,999,9996 bd7 ba7k sqft22022 131st Ave E, Graham, WA 98338For Sale

- $185,0001.033 Acres21720 Orting Kapowsin Hwy E, Puyallup, WA 98338Sold
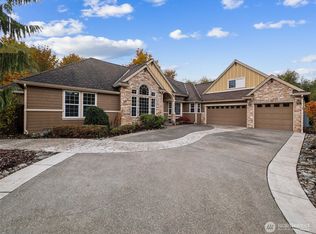
- $1,090,0003 bd3 ba3.7k sqft13216 215th Street Ct E, Graham, WA 98338Sold
- $698,0004 bd3 ba2k sqft13013 224th St E, Graham, WA 98338Pending
- $475,0002 bd2 ba1.5k sqft13201 224th St E, Graham, WA 98338Sold
- $699,9993 bd4 ba2.4k sqft13309 215th Street Ct E, Graham, WA 98338Sold
- $716,6003 bd-- ba2.2k sqft13309 215th St E, Graham, WA 98338Off Market
A local agent can set up tours, give advice and negotiate with sellers.
Similar homes
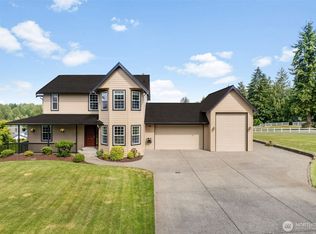
- $999,9954 bd4 ba3.2k sqftCountry Meadows, Graham, WA 98338Active
 MLS ID #2391797, Karri Calvillo. NWMLS as distributed by MLS GRID
 - $949,9504 bd4 ba3.6k sqftThe Country, Graham, WA 98338Active
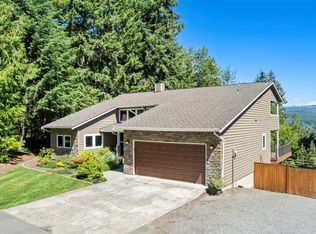 MLS ID #2539291, Bobby Brown. NWMLS as distributed by MLS GRID
 - $899,0004 bd3 ba2.5k sqft24714 64th Avenue E, Graham, WA 98338Active
 MLS ID #2538517, Madison Dimov. NWMLS as distributed by MLS GRID
 - $1,369,9003 bd4 ba3.7k sqftCadena De Montanas, Graham, WA 98338Active
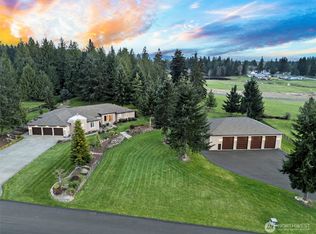 MLS ID #2502538, Don M. Goethals. NWMLS as distributed by MLS GRID
 - $999,9503 bd3 ba2.5k sqft29421 113th Avenue E, Graham, WA 98338ActiveMLS ID #2480656, Sharleen Meyer. NWMLS as distributed by MLS GRID
- $785,0004 bd3 ba3.2k sqftGrand Firs, Graham, WA 98338ActiveMLS ID #2546903, Joel Lutterloh. NWMLS as distributed by MLS GRID
- $865,0003 bd3 ba2.4k sqft31106 37th Avenue E, Graham, WA 98338ActiveMLS ID #2552040, Aaron Wright. NWMLS as distributed by MLS GRID
- $750,0004 bd2 ba2.3k sqft30714 118th Avenue E, Graham, WA 98338ActiveMLS ID #2503846, Kathryn Ertman. NWMLS as distributed by MLS GRID
- $1,195,0004 bd4 ba3.3k sqft4926 268th Street E, Spanaway, WA 98387ActiveMLS ID #2549738, Candyce D. Garl. NWMLS as distributed by MLS GRID
- $947,0005 bd3 ba3.5k sqftSouthwood Estates, Puyallup, WA 98374ActiveMLS ID #2541331, Lori R. Tetreault. NWMLS as distributed by MLS GRID
- $849,9504 bd3 ba2.5k sqft15012 86th Avenue E, Puyallup, WA 98375ContingentMLS ID #2550726, Amy Thor. NWMLS as distributed by MLS GRID
- $1,089,0004 bd3 ba3.8k sqftInspiration Ridge, Bonney Lake, WA 98391ActiveMLS ID #2520046, Emmy Lay. NWMLS as distributed by MLS GRID
- $899,0004 bd3 ba2.7k sqft2505 263rd Street Ct E, Spanaway, WA 98387ActiveMLS ID #2528556, Whitney Johnsen. NWMLS as distributed by MLS GRID
- $999,9504 bd4 ba2.9k sqft3109 108th Avenue E, Edgewood, WA 98372ActiveMLS ID #2523357, Khalid Farrah. NWMLS as distributed by MLS GRID
- $1,250,0004 bd4 ba3.7k sqft7914 132nd Street Ct E, Puyallup, WA 98373ActiveMLS ID #2545080, Nancy L. Lee. NWMLS as distributed by MLS GRID
- $825,0005 bd3 ba3k sqft15202 135th Avenue E, Puyallup, WA 98374ActiveMLS ID #2551193, Angela M. Goossens. NWMLS as distributed by MLS GRID
- $979,0004 bd4 ba3.5k sqft13504 Spiketon Road E, Buckley, WA 98321ActiveMLS ID #2543058, Karen Thurston. NWMLS as distributed by MLS GRID
- $710,0004 bd3 ba2.6k sqft17211 136th Avenue Ct E, Puyallup, WA 98374ActiveMLS ID #2539234, Linsey Austin. NWMLS as distributed by MLS GRID
- $1,170,0003 bd4 ba3.6k sqft7018 100th Street E, Puyallup, WA 98373ActiveMLS ID #2549927, Greg Stock. NWMLS as distributed by MLS GRID
- $739,0004 bd3 ba2.2k sqft22314 58th E, Spanaway, WA 98387ActiveMLS ID #2538488, Nicole Oliver. NWMLS as distributed by MLS GRID
